$409,000

House For Sale In Crown Point West, Hamilton, Ontario

$409,000
  • 5

    Bedrooms

  • 2

    Baths

Property Information:

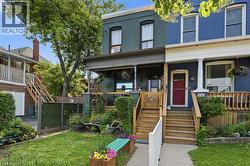
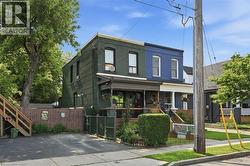
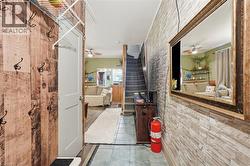
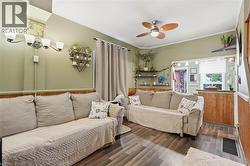
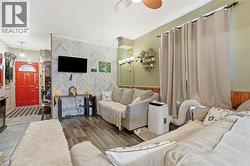
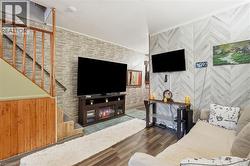
Welcome to 182 Cavell Avenue, a wonderful opportunity in Hamilton’s established community. This inviting home features a comfortable layout with plenty of potential for families, first-time buyers, or investors looking for a well-located property. Featuring bright living spaces, functional rooms, and a convenient location close to local amenities, parks, schools, and transit, this home provides both everyday comfort and accessibility. Enjoy the charm of the neighbourhood while being just minutes from everything Hamilton has to offer. Whether you are looking to move in, add your personal touches, or invest in a growing area, 182 Cavell Avenue presents an excellent opportunity to make this property your own. (id:27)

Building Features:

  • Style: Semi-Detached
  • Building Type: House
  • Air Conditioning: Yes
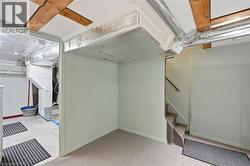
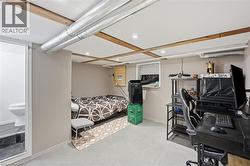
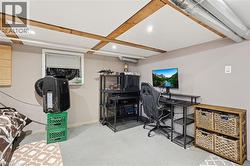
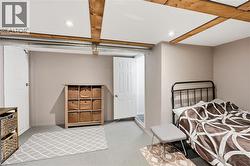
  • Basement Development: Finished
  • Basement Type: Full
  • Construction Style - Attachment: Semi-detached
  • Exterior Finish: Brick
  • Floor Space: 1492 sqft
  • Heating Type: Forced air
  • Heating Fuel: Natural gas
  • Cooling Type: Window air conditioner
  • Appliances: Dishwasher, Dryer, Refrigerator, Stove, Washer, Window Coverings

Property Features:

  • OwnershipType: Freehold
  • Property Type: Single Family
  • Bedrooms: 4+1
  • Bathrooms: 2
  • Half Bathrooms: 1
  • Amenities Nearby: Hospital, Park, Public Transit, Schools, Shopping
  • Built in: 1920
  • Community Features: Community Centre, School Bus
  • Floor Space (approx): 1492 Square Feet
  • Lot Depth: 80 Feet
  • Lot Frontage: 16 Feet
  • Zoning: C5
  • Sewer: Municipal sewage system
  • Parking Type: None

Rooms:

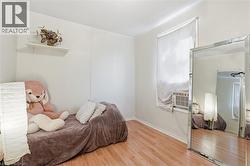
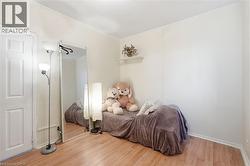
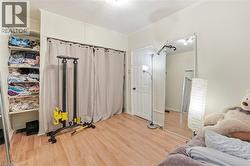
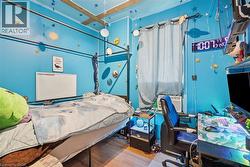
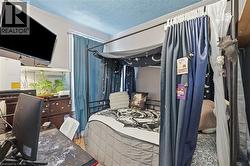
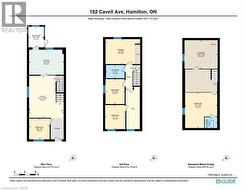
  • Primary Bedroom 2nd Level 13'0'' x 9'4''
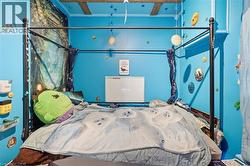
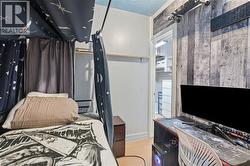
  • Bedroom 2nd Level 7'2'' x 9'4''
  • Bedroom 2nd Level 7'7'' x 9'0''
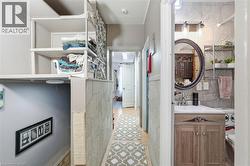
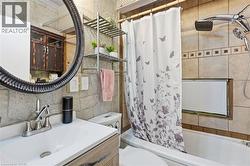
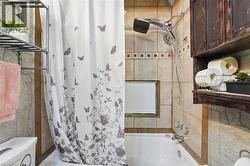
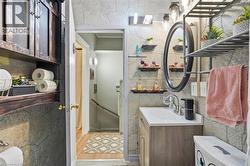
  • Bathroom 2nd Level 7'0'' x 4'11''
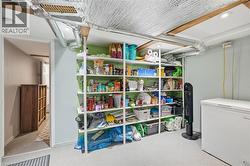
  • Storage Basement Level 12'0'' x 8'7''
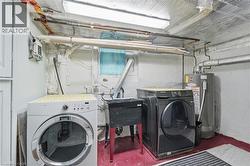
  • Laundry Basement Level 12'4'' x 10'8''
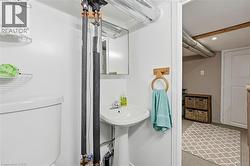
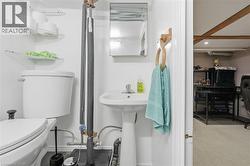
  • Bathroom Basement Level 4'8'' x 4'0''
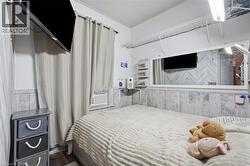
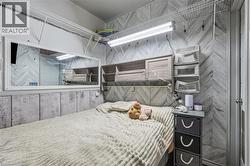
  • Bedroom Basement Level 12'0'' x 13'3''
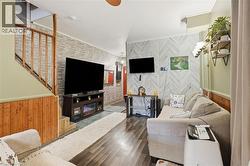
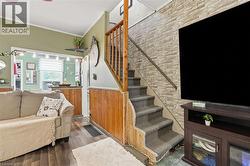
  • Living Main Level 12'11'' x 15'9''
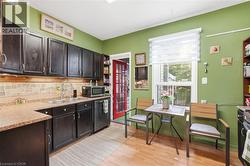
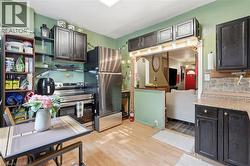
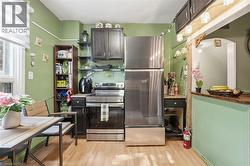
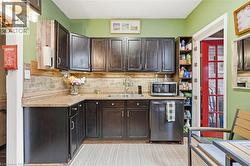
  • Kitchen Main Level 13'0'' x 9'4''
  • Bedroom Main Level 7'8'' x 7'9''
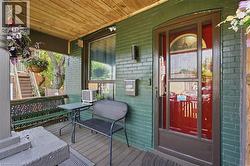
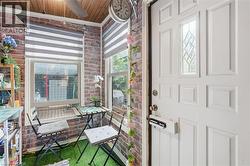
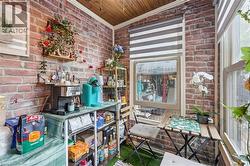
  • Sun Room Main Level 5'8'' x 7'9''

Courtesy of: RE/MAX Escarpment Realty Inc.

This listing content provided by REALTOR.ca has been licensed by REALTOR® members of The Canadian Real Estate Association.

This listing content provided by REALTOR.ca has been licensed by REALTOR® members of The Canadian Real Estate Association.

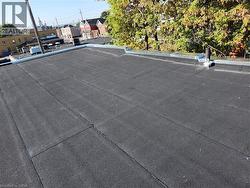
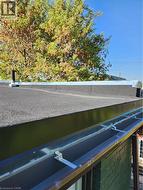
  • Insulated flat roof - 2025 -
  • Insulated flat roof - 2025 -