$689,900

House For Sale In Ainslie Wood, Hamilton, Ontario

$689,900
  • 4

    Bedrooms
  • 2

    Baths

  • 4

    Parking Spaces

Property Information:

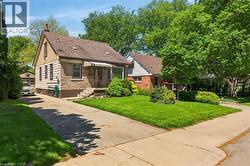
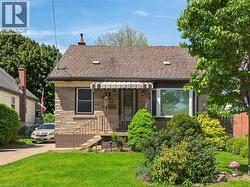
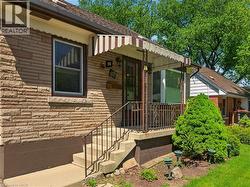
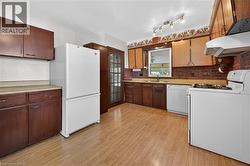
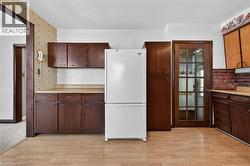
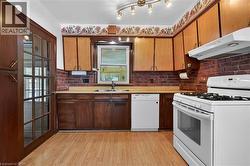
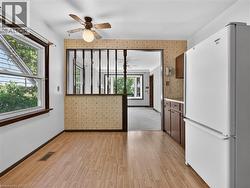
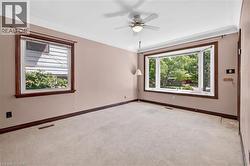
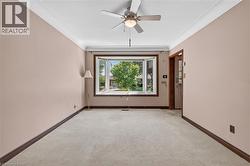
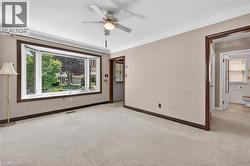
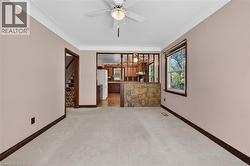
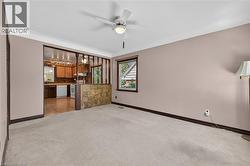
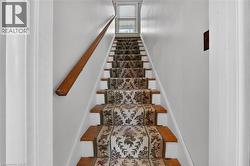
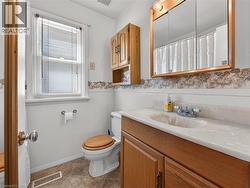
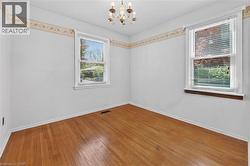
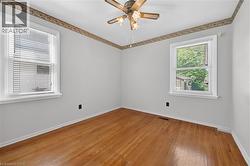
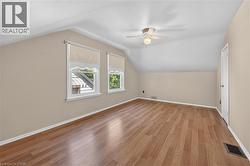
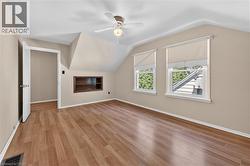
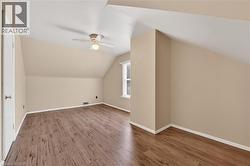
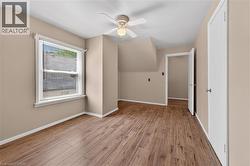
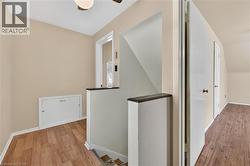
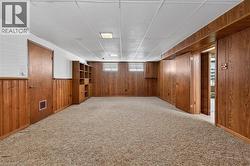
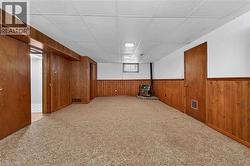
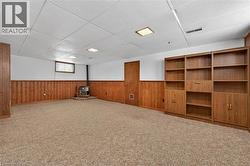
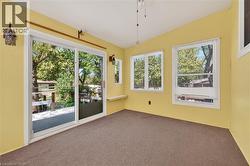
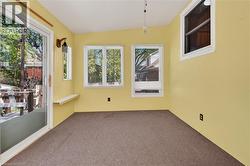
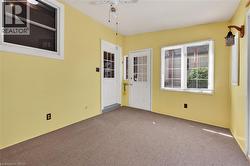
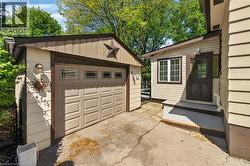
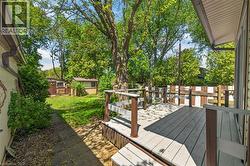
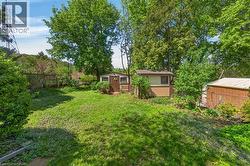
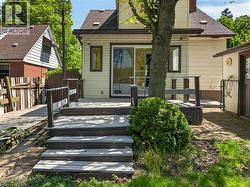
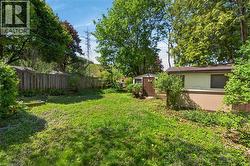
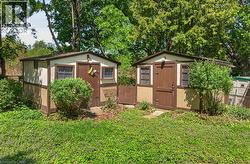
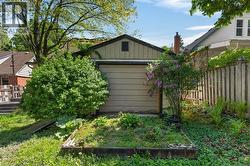
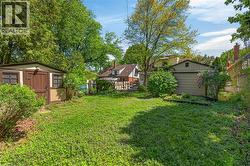
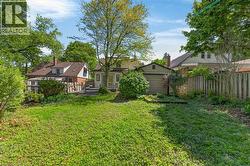
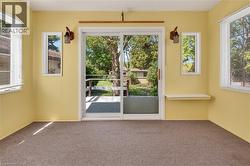
Great opportunity on quiet West Hamilton, family friendly street with green space at back extending this lovely property. Same owner for nearly 50 yrs. Includes a long driveway with separate garage that adds convenience or an abundance of storage space. Offering 4 bedrms, 2 bathrms + inviting sunroom to take in the serene yard. This flexible layout is ideal for both families or investors. Main lvl includes 2 well proportioned bedrms, bright living space & a full bathrm. Upper lvl has 2 additional bedrms. Lower lvl could be altered to have further potential income or good extended living space which includes the second bathroom. Updates include furnace & A/C ('23), windows ('06). Whether you are looking to move in or capitalize on a high-demand location close to McMaster, Hospital, transit, parks & amenities, this home offers outstanding versatility & value. (id:27)

Building Features:

  • Style: Detached
  • Building Type: House
  • Basement Development: Partially finished
  • Basement Type: Full
  • Construction Material: Wood frame
  • Construction Style - Attachment: Detached
  • Exterior Finish: Stone, Wood
  • Fireplace: Yes
  • Fixture: Ceiling fans
  • Floor Space: 2121 sqft
  • Foundation Type: Block
  • Heating Type: Forced air
  • Heating Fuel: Natural gas
  • Cooling Type: Central air conditioning
  • Appliances: Dishwasher, Refrigerator, Washer, Range - Gas, Hood Fan, Window Coverings

Property Features:

  • OwnershipType: Freehold
  • Property Type: Single Family
  • Bedrooms: 4
  • Bathrooms: 2
  • Access Type: Road access
  • Amenities Nearby: Hospital, Park, Public Transit, Schools, Shopping
  • Built in: 1957
  • Community Features: Quiet Area, School Bus
  • Features: Cul-de-sac, Backs on greenbelt, Paved driveway
  • Floor Space (approx): 2121 Square Feet
  • Lot Depth: 126 Feet
  • Lot Frontage: 45 Feet
  • Structure Type: Shed
  • Zoning: C
  • Sewer: Municipal sewage system
  • Parking Type: Detached garage
  • No. of Parking Spaces: 4

Rooms:

  • Bedroom 2nd Level 16'4'' x 10'0''
  • Primary Bedroom 2nd Level 16'4'' x 10'7''
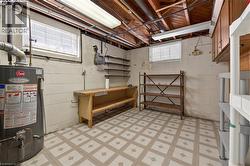
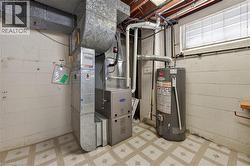
  • Utility Basement Level 14'2'' x 9'9''
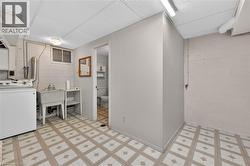
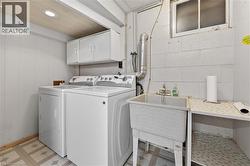
  • Laundry Basement Level 14'2'' x 9'2''
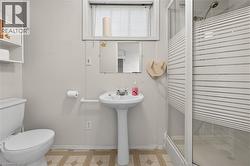
  • Bathroom Basement Level Measurements not available
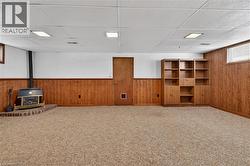
  • Recreation Room Basement Level 23'5'' x 13'11''
  • Sun Room Main Level 12'9'' x 9'8''
  • Bathroom Main Level Measurements not available
  • Bedroom Main Level 10'0'' x 9'1''
  • Bedroom Main Level 10'3'' x 10'0''
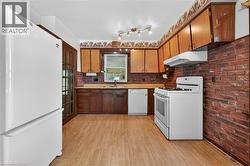
  • Kitchen Main Level 14'3'' x 10'7''
  • Living Main Level 14'7'' x 10'7''

Courtesy of: Royal LePage State Realty

This listing content provided by REALTOR.ca has been licensed by REALTOR® members of The Canadian Real Estate Association.