$369,900

House For Sale In Homeside, Hamilton, Ontario

$369,900
  • 2

    Bedrooms
  • 1

    Bath

Property Information:

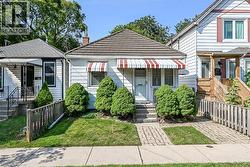
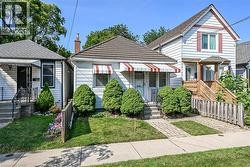
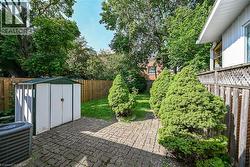
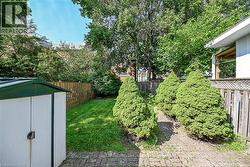
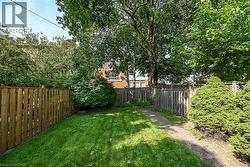
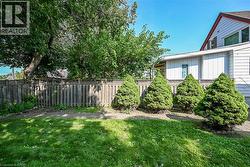
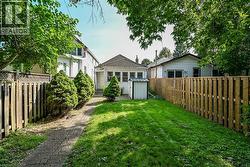
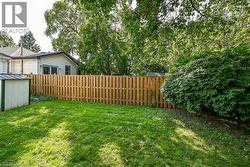
This gem of a starter home remarkably has been owned by only one family since new in 1919. Rarely does an opportunity like this become available. Imagine being only the second owner! Super clean and well maintained, 2 bedroom plus dining room, lovely private rear yard, quiet neighbourhood with great neighbours. Conveniently located close to The Centre Mall shopping, public transportation and the RHVP. LR size irregular and measured from the longest point. Room sizes approx. (id:27)

Building Features:

  • Style: Detached
  • Building Type: House
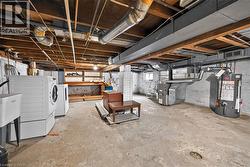
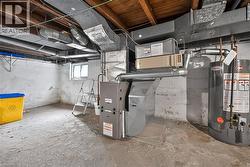
  • Basement Development: Unfinished
  • Basement Type: Full
  • Construction Style - Attachment: Detached
  • Exterior Finish: Metal
  • Floor Space: 700 sqft
  • Foundation Type: Block
  • Heating Type: Forced air
  • Heating Fuel: Natural gas
  • Cooling Type: Central air conditioning
  • Appliances: Dryer, Refrigerator, Stove, Washer

Property Features:

  • OwnershipType: Freehold
  • Property Type: Single Family
  • Bedrooms: 2
  • Bathrooms: 1
  • Access Type: Highway access
  • Amenities Nearby: Golf Nearby, Park, Playground, Public Transit, Schools, Shopping
  • Community Features: Quiet Area
  • Features: Southern exposure
  • Floor Space (approx): 700 Square Feet
  • Landscape Features: Landscaped
  • Lot Depth: 100 Feet
  • Lot Frontage: 25 Feet
  • Structure Type: Shed
  • Zoning: R1a
  • Sewer: Municipal sewage system

Rooms:

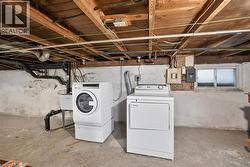
  • Laundry Basement Level Measurements not available
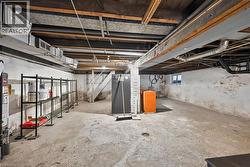
  • Storage Basement Level Measurements not available
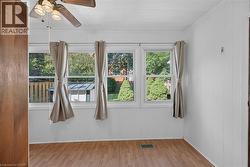
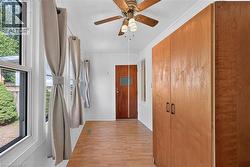
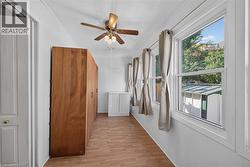
  • Sun Room Main Level 15'0'' x 6'5''
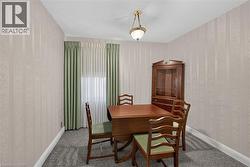
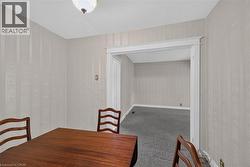
  • Dining Main Level 10'0'' x 8'0''
  • Bedroom Main Level 9'3'' x 8'0''
  • Primary Bedroom Main Level 9'6'' x 8'0''
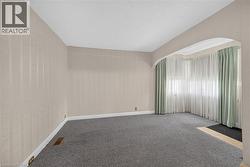
  • Living Main Level 15'8'' x 11'0''
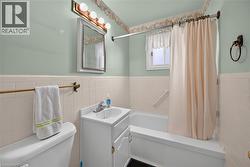
  • Bathroom Main Level Measurements not available
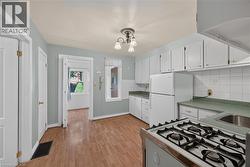
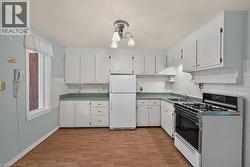
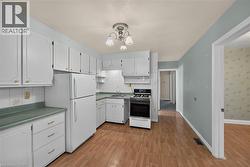
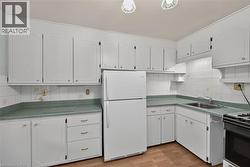
  • Kitchen Main Level 11'6'' x 10'8''

Courtesy of: Pottruff & Oliver Realty Inc.

This listing content provided by REALTOR.ca has been licensed by REALTOR® members of The Canadian Real Estate Association.

This listing content provided by REALTOR.ca has been licensed by REALTOR® members of The Canadian Real Estate Association.

  • Charming bungalow exterior featuring horizontal siding, a red and white striped awning, and a tiled roof -
  • White siding exterior with a shingled roof, featuring a front porch with a striped awning -
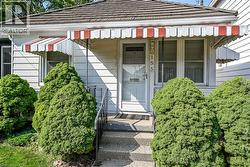
  • White siding exterior featuring a red and white striped awning over the front entry -
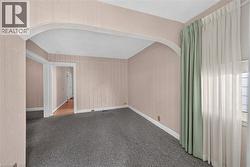

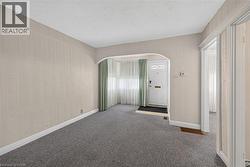
  • Room featuring an arched entryway, textured wallpaper, carpeting, baseboard molding, and a window with sheer and opaque drapes -
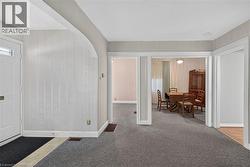
  • Carpeted room with patterned wall covering, baseboard trim, and a doorway leading to a room with wood-finish flooring -
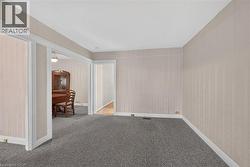
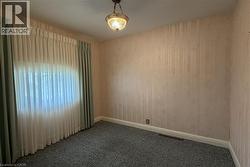
  • Room featuring light-toned striped wallpaper, gray carpeting, and white baseboards -
  • Interior room featuring striped wallpaper, carpet flooring, and white baseboards -
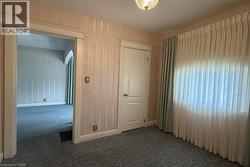
  • Room featuring light-toned striped wallpaper, an overhead flush-mount light fixture, and a cased opening with white trim -
  • Kitchen featuring extensive white cabinetry, a white refrigerator, a gas range, a stainless steel sink, and wood-finish flooring -
  • Kitchen featuring white cabinetry, light green countertops, white tile backsplash, and wood-finish flooring -
  • Kitchen featuring white cabinetry, wood-finish flooring, white appliances, light blue walls, and a tiled backsplash -
  • Kitchen featuring white cabinetry with decorative paneling and brass hardware -
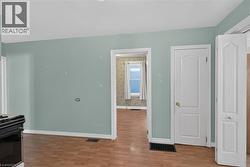
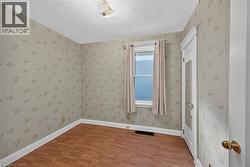
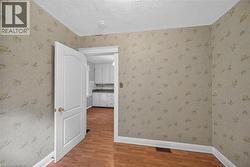
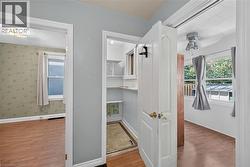
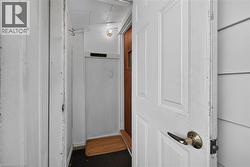
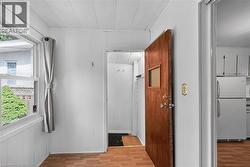
  • Interior room featuring wood-finish flooring, patterned wallpaper, and white baseboards -
  • Room featuring textured wallpaper, wall-to-wall carpeting, and a window with both sheer and solid drapes -
  • Bathroom featuring a white vanity with integrated sink, chrome faucet, and mirrored medicine cabinet -
  • Room featuring three windows with exterior views, wood-finish flooring, and a ceiling fan with integrated lighting -
  • Interior room featuring wood-finish flooring, white walls, and a ceiling fan with light fixture -
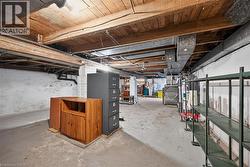
  • Unfinished basement with concrete flooring, exposed wood ceiling beams, painted cinder block walls, and visible ductwork -
  • Unfinished basement with exposed ceiling joists and concrete flooring -
  • Unfinished basement featuring exposed joists and concrete flooring -
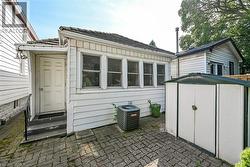
  • Paved patio area featuring a metal storage shed, a manicured lawn, and natural wood fencing -
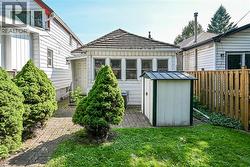
  • Landscaped backyard featuring a paver stone pathway, mature manicured evergreens, a wooden privacy fence, a storage shed, and a lush green lawn -
  • Generous outdoor space featuring a lush lawn, mature trees, well-maintained privacy fencing, and established shrubs -
  • Expansive backyard featuring a lush lawn, mature trees, and a wooden privacy fence with lattice detailing -
  • Expansive backyard featuring a manicured lawn, paved pathway, and privacy fencing -
  • Spacious backyard featuring a manicured lawn, a full wood privacy fence, mature trees, and established perimeter landscaping -