$385,000

Commercial For Sale In Mewburn, Hamilton, Ontario

$385,000

Property Information:

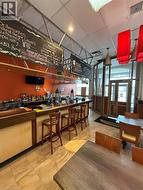
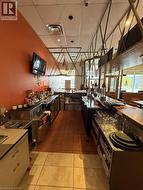
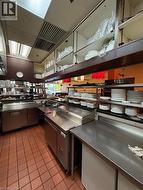
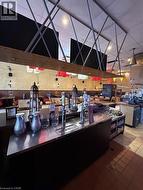
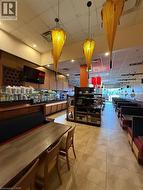
LOCATION! LOCATION! LOCATION! Are you looking for an established and successful dine-in restaurant? look no further, I've got the perfect opportunity for you! This fabulous Mediterranean Grill has been in operation for decades and the operator has done an excellent job maintaining the place with high level of quality in their food, customer service and overall atmosphere and experience. LITERALLY one of the BEST locations in Hamilton; Upper James! The location itself brings in a HIGH VOLUME of traffic in terms of vehicles and pedestrians. It is surrounded by many anchor Tenants which compliments the business extremely well. There is LOTS of parking in front of the restaurant and it also offers a backdoor for easy access for deliveries. There is extra storage and an office area in the Upper Level of the restaurant. Best of all, its GREAT RENT allows you to minimize your overhead costs making it more desirable to run the operations and experience a higher level of return. These well established and busy businesses rarely come to market especially being located in one of the busiest streets in Hamilton. With a high level of seating capacity, cafe area, and an open and bright atmosphere, this maybe just the business of your dreams! Please do not go direct. (id:27)

Building Features:

  • Style: Business
  • Basement Type: None
Property Features:

  • Property Type: Business
  • Access Type: Highway access
  • Amenities Nearby: Airport, Hospital, Public Transit, Shopping
  • Community Features: High Traffic Area, Community Centre
  • Features: Visual exposure

Courtesy of: RE/MAX Escarpment Realty Inc.

This listing content provided by REALTOR.ca has been licensed by REALTOR® members of The Canadian Real Estate Association.

This listing content provided by REALTOR.ca has been licensed by REALTOR® members of The Canadian Real Estate Association.

  • Image quality insufficient for description -
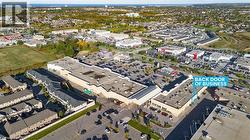
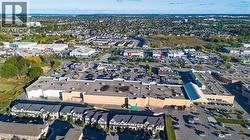
  • Aerial perspective of a commercial plaza featuring multiple retail and dining establishments -
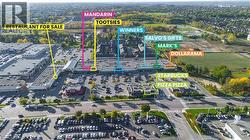
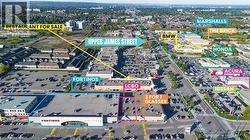
  • Aerial Site Plan. Outlining commercial establishments and a restaurant property for sale -
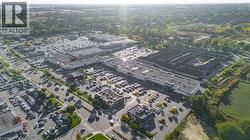
  • Aerial perspective showcasing a multi-building commercial complex with extensive surface parking -
  • Aerial overview showcasing extensive commercial developments and residential properties -
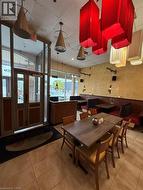
  • Commercial space featuring a prominent entrance with glass doors, tiled flooring, and multiple ceiling-mounted light fixtures -
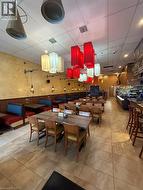
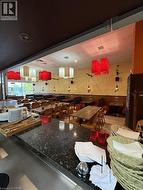
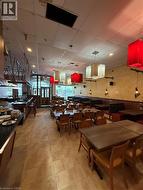
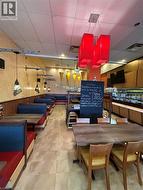
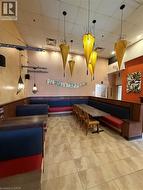
  • Spacious dining area featuring neutral-toned tile flooring, booth seating, and multiple pendant light fixtures -
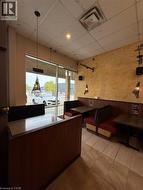
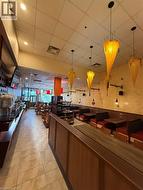
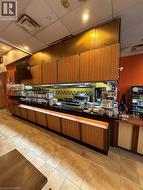
  • Full-service bar featuring bar seating, tile flooring, and overhead menu boards -
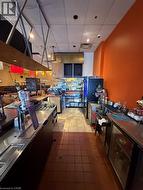
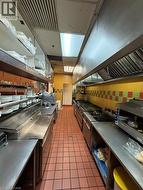
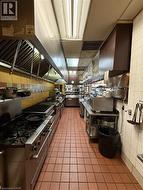
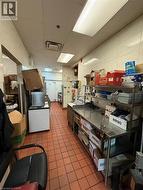
  • Commercial kitchen featuring stainless steel countertops, industrial-grade refrigeration, and terra cotta tile flooring -
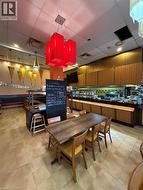
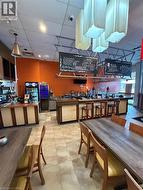
  • Spacious interior featuring neutral-toned tile flooring, recessed ceiling lighting, and a variety of decorative pendant light fixtures -
  • Ceramic tile flooring, drop ceiling with recessed lighting, and integrated buffet counter -
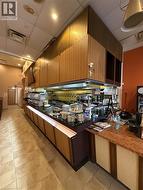
  • Commercial kitchen and service area featuring multiple stainless steel workstations -
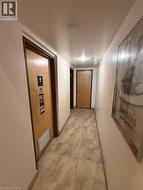
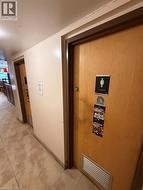
  • Hallway featuring neutral-toned tile flooring, recessed ceiling lighting, and a light wood-finish door with a louvered vent -
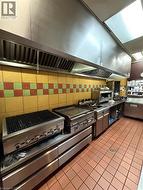
  • Commercial kitchen featuring extensive stainless steel appliances, a large ventilation hood system, patterned tile backsplash, and durable red-hued tile flooring -
  • Commercial kitchen with extensive stainless steel countertops, multiple gas ranges, and a full-length exhaust hood system -
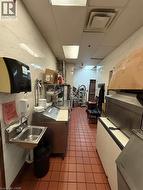
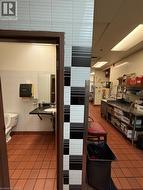
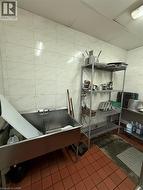
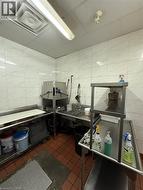
  • Commercial kitchen prep area featuring white tile walls, terra cotta floor tiles, stainless steel countertops, and a built-in sink -
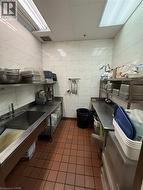
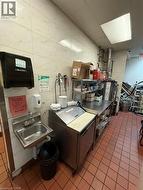
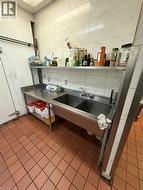
  • Commercial-grade stainless steel sink and countertop space with wall-mounted shelving, white tiled walls, and terracotta-toned floor tiling -
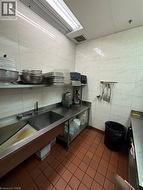
  • Stainless steel three-compartment sink with integrated drainboard -
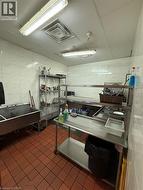
  • Commercial kitchen area featuring stainless steel sink, large stainless steel workstation, and tile flooring -
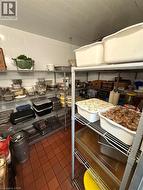
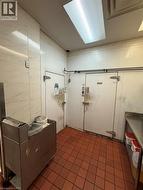
  • Commercial walk-in cooler featuring white panel walls, terracotta-toned tile flooring, and multi-tier wire shelving -
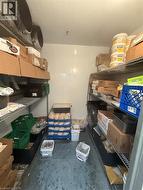
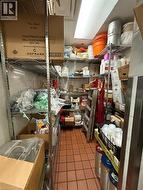
  • Commercial storage area featuring extensive metal wire shelving, tiled flooring, and overhead fluorescent lighting -
  • Interior cold storage unit featuring metal shelving and white panel walls -
  • Commercial kitchen featuring terracotta-style tile flooring and stainless steel work surfaces -
  • Stainless steel double-basin sink with integrated countertop and shelving -
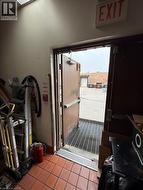
  • Commercial exit door with a metal grate threshold and terracotta-toned floor tiling -
  • Image quality insufficient for description -