$4,299,990

Investment For Sale In Durand, Hamilton, Ontario

$4,299,990

Property Information:

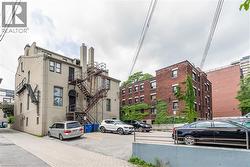
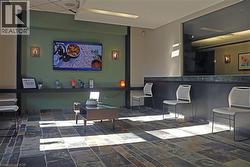
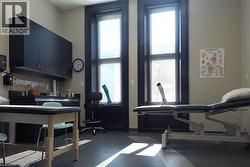
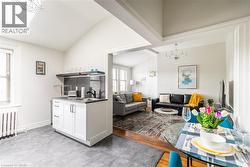
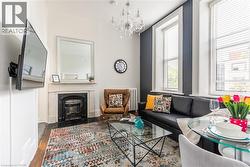
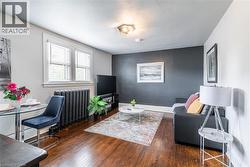
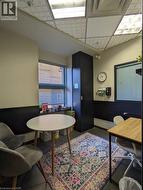
Prime Medical & Residential Investment | Durand, Hamilton Turnkey medical-residential income property in the prestigious Durand neighbourhood of Hamilton — purpose-built for healthcare and upscale urban living. This fully renovated (2019) 9,927 SF three-storey building features a ground-floor medical/health clinic (approx. 2,363 SF) currently leased to a high-end operator, with flexibility for the tenant to relocate through sublease if desired, presenting an opportunity for a dentist, medical specialist, or plastic surgeon. The space includes a former surgical suite previously used by a plastic surgeon. Above the commercial space are 10 luxury residential units — 2 bachelor, 6 one-bedroom, and 2 two-bedroom suites totaling approximately 7,203 SF of premium rental space. Situated on a 0.205-acre lot with 49.75 ft frontage and 12+1 on-site parking, the property features 12' vaulted ceilings, new fire shutters, and common laundry with industrial machines. No heritage designation. Zoned E-L with Downtown Mixed-Use Official Plan designation permitting medical, professional, multiple residential, student housing, and retirement uses — with strong value-add potential including future conversion of commercial space to additional residential units (subject to approvals). CMHC financing eligible. Located blocks away from St. Joes Hospital, near Mohawk College, McMaster, Augusta Street Restaurants, TD Coliseum — an unmatched location for medical tenants and urban residents alike. Stable (id:27)

Building Features:

  • Style: Multiplex
  • Basement Development: Finished
  • Basement Type: Full
  • Exterior Finish: Stone, Stucco
  • Floor Space: 9927 sqft
  • Foundation Type: Stone
Property Features:

  • OwnershipType: Freehold
  • Property Type: Multi-family
  • Bedrooms: 10
  • Bathrooms: 12
  • Amenities Nearby: Hospital, Park, Public Transit, Shopping
  • Community Features: High Traffic Area, School Bus
  • Features: Paved driveway
  • Floor Space (approx): 9927 Square Feet
  • Lot Depth: 150 Feet
  • Lot Frontage: 50 Feet
  • Zoning: E-1/S-704
  • Sewer: Municipal sewage system
  • Parking Type: Open
  • No. of Parking Spaces: 12

Courtesy of: Realty Network

This listing content provided by REALTOR.ca has been licensed by REALTOR® members of The Canadian Real Estate Association.

This listing content provided by REALTOR.ca has been licensed by REALTOR® members of The Canadian Real Estate Association.

  • View of apartment building / complex with uncovered parking and stairs -
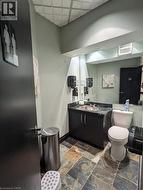
  • Half bathroom featuring vanity, stone tile flooring, and a paneled ceiling -
  • Exercise area featuring baseboards and a high ceiling -
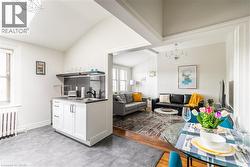
  • Living room featuring vaulted ceiling, a chandelier, radiator, light wood-style flooring, and a skylight -
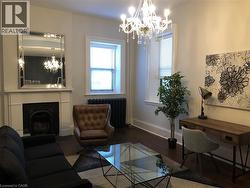
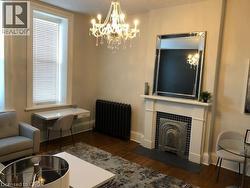
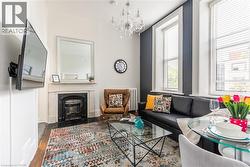
  • Living room featuring a fireplace with flush hearth, a chandelier, radiator heating unit, and wood finished floors -
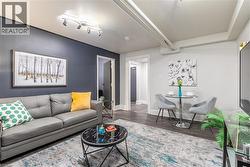
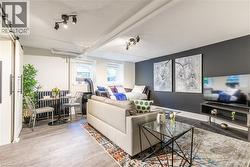
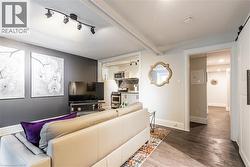
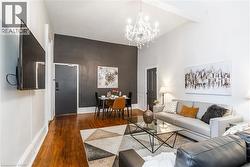
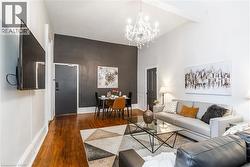
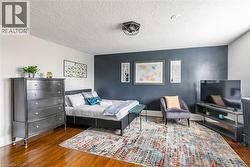
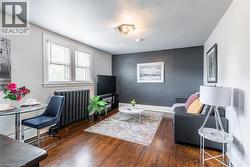
  • Living room featuring dark wood finished floors and an accent wall -
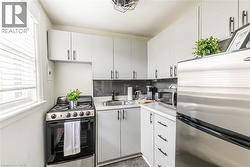
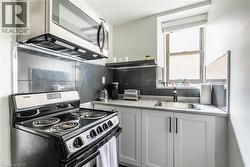
  • Kitchen with stainless steel appliances, white cabinetry, and light countertops -
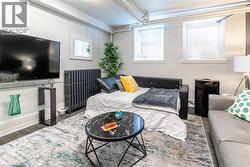
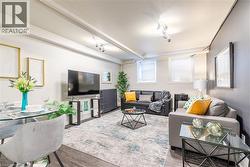
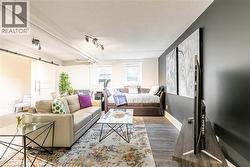
  • Living area featuring wood finished floors and baseboards -
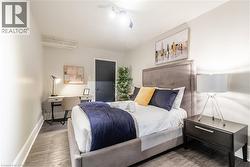
  • Bedroom with radiator and dark wood-style floors -
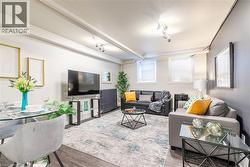
  • Living room featuring rail lighting and wood finished floors -
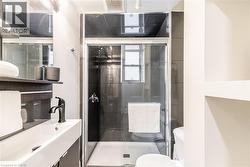
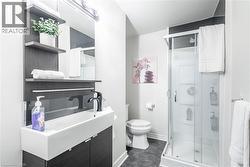
  • Bathroom featuring a shower stall and vanity -
  • Bedroom with baseboards and wood finished floors -
  • Kitchen with stainless steel appliances, white cabinetry, and light countertops -
  • Living room featuring rail lighting and wood finished floors -
  • Living room featuring a textured ceiling and wood finished floors -
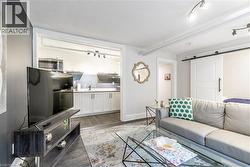
  • Living area with a barn door, light wood-style flooring, a textured ceiling, and track lighting -
  • Living area with wood finished floors, a barn door, and a textured ceiling -
  • Living room featuring a barn door, a textured ceiling, and wood finished floors -
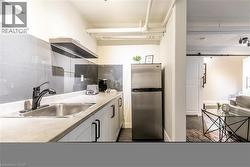
  • Kitchen featuring freestanding refrigerator, a barn door, white cabinetry, light countertops, and dark wood-style floors -
  • Living area featuring suspended lighting, radiator heating unit, wood finished floors, and plenty of natural light -
  • Living room with radiator, dark wood-style flooring, and a chandelier -
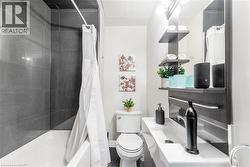
  • Bathroom with toilet and shower / tub combo -
  • Living area featuring wood finished floors and a chandelier -
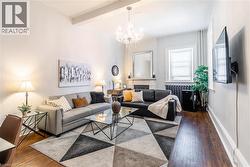
  • Living area with wood finished floors, a chandelier, beamed ceiling, and radiator heating unit -
  • Living area featuring wood finished floors and a chandelier -
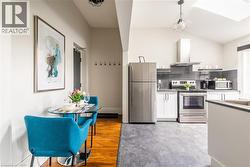
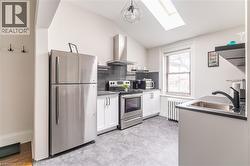
  • Kitchen with stainless steel appliances, white cabinets, ventilation hood, a skylight, and vaulted ceiling -
  • Kitchen with stainless steel appliances, white cabinets, range hood, vaulted ceiling, and a skylight -
  • Kitchen with stainless steel appliances and light countertops -
  • Bathroom featuring vanity and a stall shower -
  • Bedroom with dark wood finished floors and a textured ceiling -
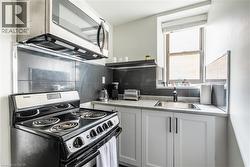
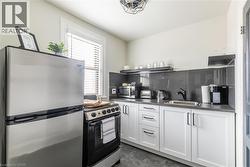
  • Kitchen with stainless steel appliances, dark countertops, white cabinetry, backsplash, and open shelves -
  • Living room featuring a fireplace with flush hearth, a chandelier, radiator heating unit, and wood finished floors -
  • Living room featuring vaulted ceiling, a chandelier, radiator, light wood-style flooring, and a skylight -
  • Living room featuring dark wood finished floors and an accent wall -