$399,900

House For Sale In Crown Point East, Hamilton, Ontario

$399,900
  • 3

    Bedrooms

  • 1

    Bath

Property Information:

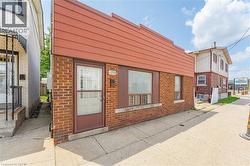
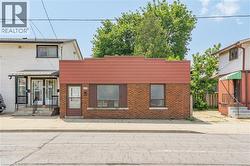
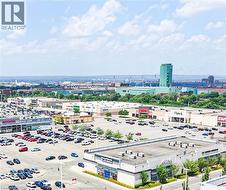
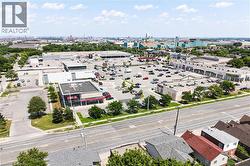
Versatile opportunity in one of Hamilton's busiest commercial corridors! This solid 3-bedroom, 1-bathroom bungalow features a fully renovated main level and an updated kitchen with brand new appliances, sitting directly across from The Centre on Barton with outstanding visual exposure and steady foot traffic. Zoned C5 (Mixed Use Medium Density), the property permits a wide range of uses including retail, office, service commercial, entertainment, and residential — ideal for investors, business owners seeking a live/work setup, or buyers wanting a move-in-ready home with commercial upside. Operate a storefront or professional office, or enjoy it as an updated urban home steps from transit, shopping, and amenities. Endless potential on a high-traffic artery in a rapidly evolving neighbourhood. Sold as is, where is. (id:27)

Building Features:

  • Style: Detached
  • Building Type: House
  • Architectural Style: Bungalow
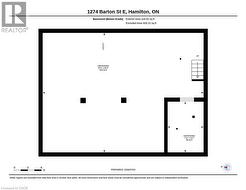
  • Basement Development: Unfinished
  • Basement Type: Full
  • Construction Style - Attachment: Detached
  • Exterior Finish: Brick
  • Floor Space: 1040 sqft
  • Foundation Type: Unknown
  • Heating Type: Forced air
  • Heating Fuel: Natural gas
  • Cooling Type: None
  • Appliances: Refrigerator, Stove
Property Features:

  • OwnershipType: Freehold
  • Property Type: Single Family
  • Bedrooms: 3
  • Bathrooms: 1
  • Amenities Nearby: Schools, Shopping
  • Built in: 1923
  • Floor Space (approx): 1040 Square Feet
  • Lot Depth: 85 Feet
  • Lot Frontage: 30 Feet
  • Zoning: C5
  • Sewer: Municipal sewage system
  • Parking Type: None

Rooms:

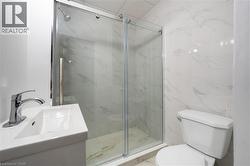
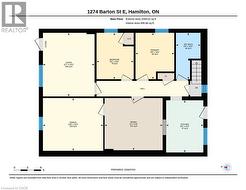
  • Bathroom Main Level 10'4'' x 5'6''
  • Bedroom Main Level 11'9'' x 13'6''
  • Bedroom Main Level 10'4'' x 8'3''
  • Primary Bedroom Main Level 10'4'' x 11'7''
  • Dining Main Level 11'8'' x 13'0''
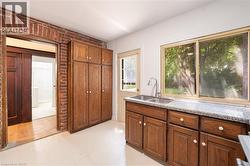
  • Kitchen Main Level 11'8'' x 8'4''
  • Living Main Level 14'3'' x 11'7''

Courtesy of: RE/MAX Real Estate Centre Inc.

This listing content provided by REALTOR.ca has been licensed by REALTOR® members of The Canadian Real Estate Association.

This listing content provided by REALTOR.ca has been licensed by REALTOR® members of The Canadian Real Estate Association.

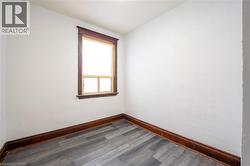
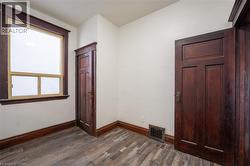
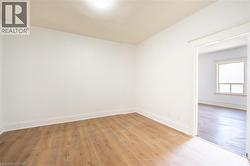
  • Room featuring a single window with dark wood trim, white walls, dark wood baseboards, and wood-finish flooring -
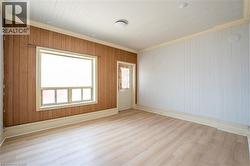
  • Room featuring vertical paneling walls, wood-finish flooring, white baseboards, and crown molding -
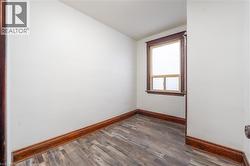
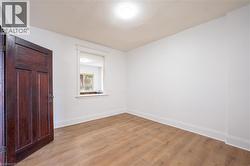
  • Dedicated room featuring wood-finish flooring, a window with wood trim, white walls, and dark wood baseboards -
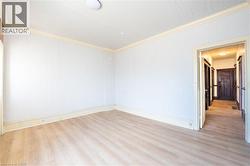
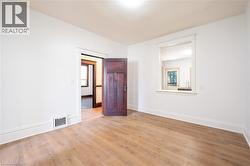
  • Bright interior space featuring wood-finish flooring, white baseboards, and a neutral wall palette -
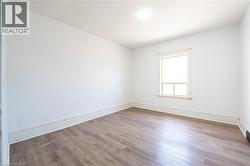
  • Bright room featuring wood-finish flooring, white walls, and a single window with trim -
  • Room with wood-finish flooring, white walls, and bright white trim -
  • Kitchen featuring wood-finish cabinetry, a double basin sink with a gooseneck faucet, and stone countertops -
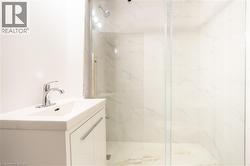
  • White vanity with an integrated sink and chrome faucet -
  • Three-piece bathroom featuring a glass-enclosed shower with sliding doors, a pedestal sink with chrome faucet, and a standard toilet -
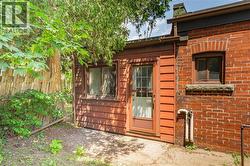
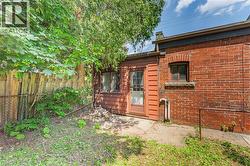
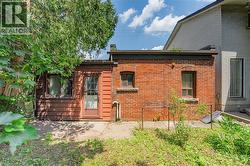
  • Brick exterior with an arched window, complemented by a wood-paneled addition featuring a glass-paned door -
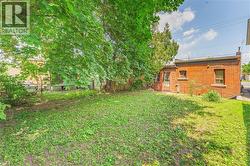
  • Expansive green space featuring established trees and a red brick exterior -
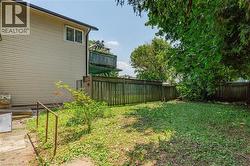
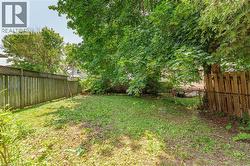
  • Expansive grassy yard with wood fencing and mature trees -
  • Expansive outdoor space featuring a sloped lawn and mature trees -
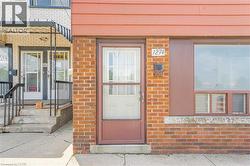
  • Brick facade building with a prominent front entrance featuring a storm door, an adjacent large pane window, house numbers, and a wall-mounted mailbox -
  • Urban landscape featuring diverse commercial buildings with extensive parking areas -
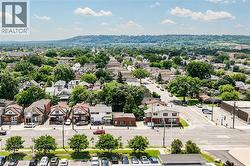
  • Aerial perspective highlighting a residential neighborhood with mature trees and a distant tree-covered hillside -
  • Aerial view -
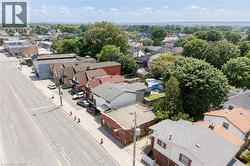
  • Aerial perspective showcasing a mixed-use neighborhood with residential and commercial properties -
  • Floor plan -
  • Floor plan -