$449,777

House For Sale In North End West, Hamilton, Ontario

$449,777
  • 3

    Bedrooms

  • 1

    Bath

  • 0.10 Acres

    Lot Size

Property Information:

FANTASTIC OPPORTUNITY TO LIVE IN PRIME NORTH END BAY AREA. STEPS TO PIER 4, MARINA'S AND YACHT CLUB. MINUTES TO PARKS AND WALKING TRAILS. GO STATION WITHIN WALKING DISTANCE. GREAT FOR TORONTO COMMUTERS OR HEADING TO A JAY'S GAME. VIBRATE JAMES ST RESTAURANTS, COFFEE SHOPS AND SPECIALTY STORES. ALSO NOTE THE 170' DEEP LOT. POTENTIAL FOR (ADU) ADDITIONAL DWELLING. THIS HOME IS MOVE-IN READY!! PRICED TO SELL. GREAT NEIGHBOURS!! (id:27)

Building Features:

  • Style: Detached
  • Building Type: House
  • Basement Development: Unfinished
  • Basement Type: Full
  • Construction Style - Attachment: Detached
  • Exterior Finish: Brick
  • Fire Protection: None
  • Floor Space: 996 sqft
  • Foundation Type: Stone
  • Heating Type: Forced air
  • Heating Fuel: Natural gas
  • Cooling Type: None
  • Appliances: Dryer, Refrigerator, Stove, Water meter, Washer

Property Features:

  • OwnershipType: Freehold
  • Property Type: Single Family
  • Bedrooms: 3
  • Bathrooms: 1
  • Access Type: Rail access
  • Amenities Nearby: Hospital, Marina, Playground, Public Transit, Schools, Shopping
  • Built in: 1880
  • Community Features: Quiet Area
  • Floor Space (approx): 996 Square Feet
  • Irregular: Yes
  • Lot Depth: 170 Feet
  • Lot Frontage: 24 Feet
  • Lot Size: 0.10 Acres
  • Zoning: D
  • Sewer: Municipal sewage system

Rooms:

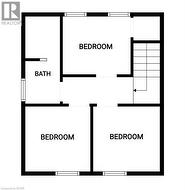
  • Bathroom 2nd Level 12'8'' x 4'0''
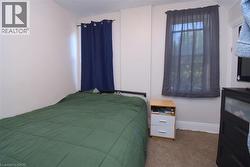
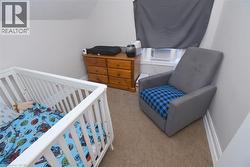
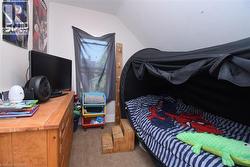
  • Bedroom 2nd Level 8'6'' x 8'6''
  • Bedroom 2nd Level 8'6'' x 8'6''
  • Bedroom 2nd Level 10'0'' x 8'2''
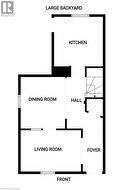
  • Foyer Main Level 12'8'' x 4'0''
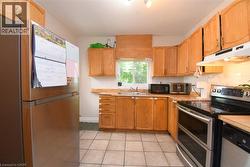
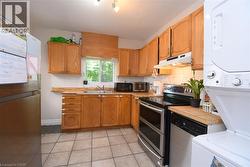
  • Kitchen Main Level 10'10'' x 10'2''
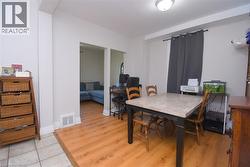
  • Dining Main Level 14'0'' x 11'0''
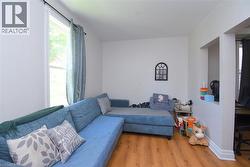
  • Living Main Level 13'0'' x 9'0''

Courtesy of: RE/MAX Real Estate Centre Inc.

This listing content provided by REALTOR.ca has been licensed by REALTOR® members of The Canadian Real Estate Association.

This listing content provided by REALTOR.ca has been licensed by REALTOR® members of The Canadian Real Estate Association.

  • Living area featuring wood-finish flooring, white baseboards, and a large window with natural light -
  • Dining area featuring wood-finish flooring and light gray walls -
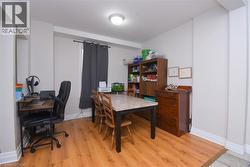
  • Interior space featuring wood-finish flooring, light-toned walls, and a window with dark drapery -
  • Kitchen featuring light wood cabinetry, a stainless steel electric range, and tile flooring -
  • Kitchen featuring wood-finish cabinetry, stainless steel appliances, and a tiled floor -
  • Carpeted room featuring white walls and multiple windows -
  • Image quality insufficient for description -
  • Attic room featuring an angled ceiling, a single window with dark mesh covering, light-colored walls, and carpet flooring -
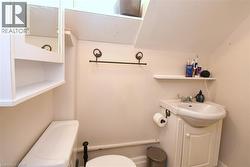
  • Compact bathroom featuring a white porcelain toilet, pedestal sink with integrated vanity, mirrored medicine cabinet with open shelving, and wall-mounted towel bar -
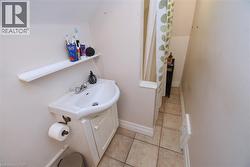
  • Compact bathroom featuring a white sink with a vanity cabinet, a wall-mounted shelf, and tiled flooring -
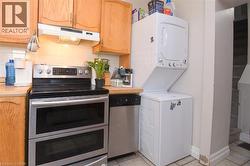
  • Kitchen space with light wood cabinetry, stainless steel double oven range, stainless steel dishwasher, and stacked white washer and dryer unit -
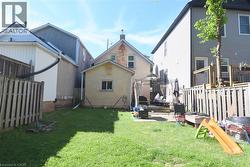
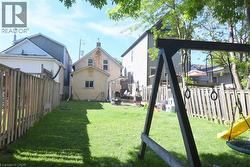
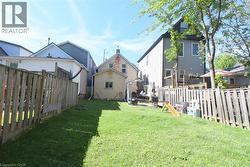
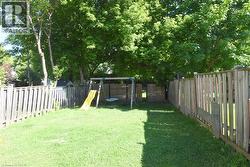
  • Expansive rear yard featuring a manicured lawn, full privacy fencing, and a paved patio area -
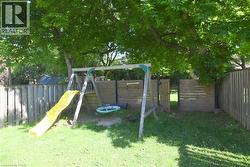
  • Spacious backyard featuring mature trees, a manicured lawn, and wood fencing -
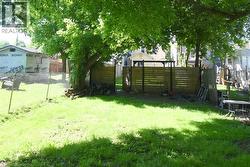
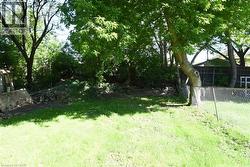
  • Expansive grassy yard area with mature trees providing shade -
  • Expansive backyard with a lush lawn, mature trees, and privacy fencing -
  • Expansive backyard featuring a lush lawn, mature trees, and a chain-link perimeter fence -
  • Floor plan -
  • Floor plan -