Property Information:
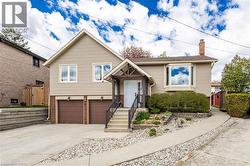
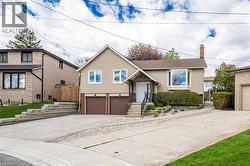
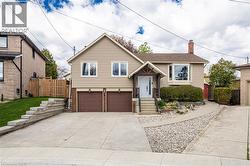
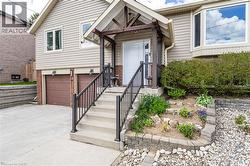
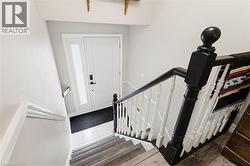
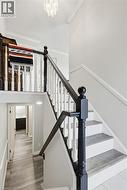
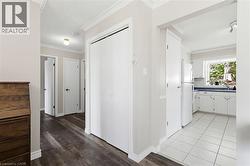
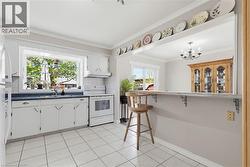
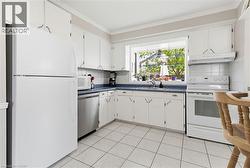
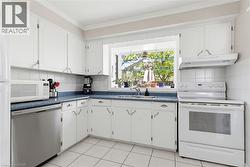
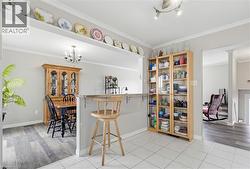
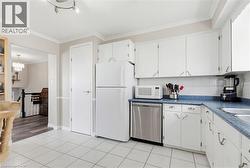
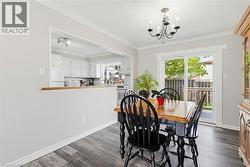
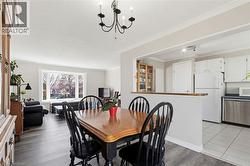
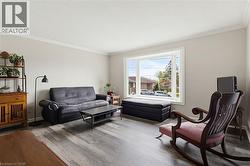
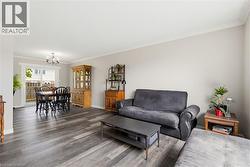
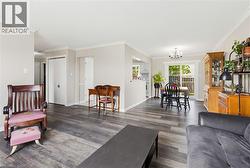
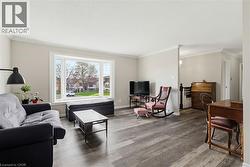
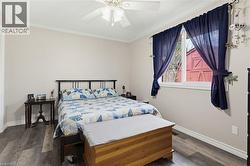
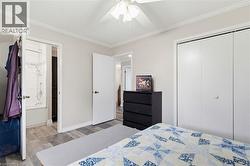
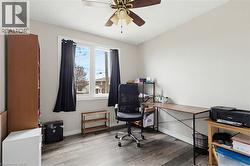
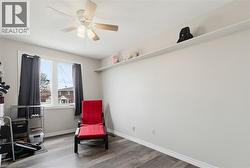
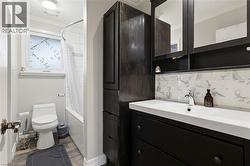
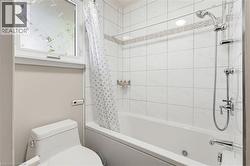
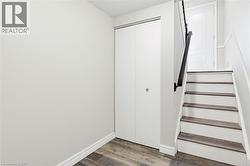
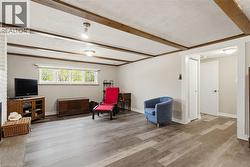
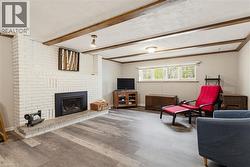
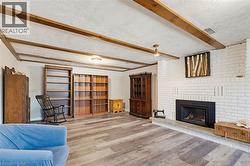
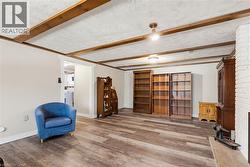
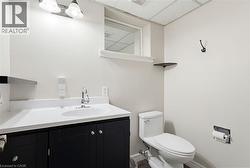
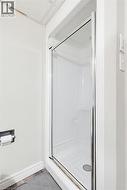
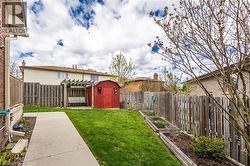
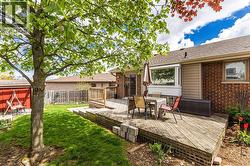
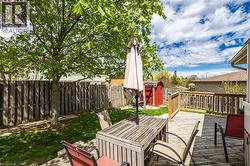
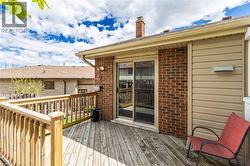
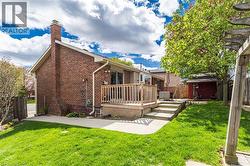
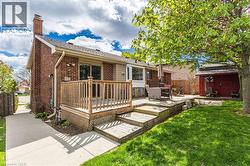
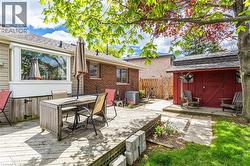
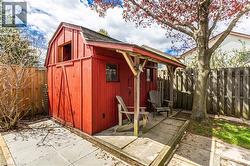
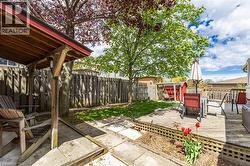
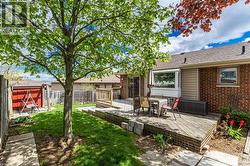
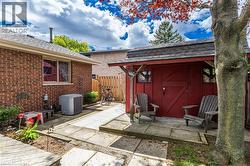
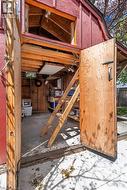
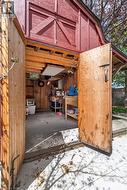
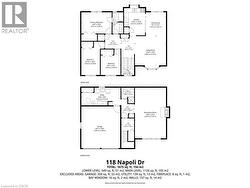
Welcome to 118 Napoli Dr, a beautiful family home located in a quiet, family friendly neighbourhood. This bright and spacious 3 bedroom raised bungalow features new flooring throughout, an open concept kitchen overlooking the beautiful backyard, and sliding doors from the dining room leading to a large private deck. The primary bedroom offers ensuite privileges, and the bathrooms have been tastefully updated. The lower level features a large family room with a cozy gas fireplace, an updated 3 piece bathroom, and potential for an in law suite. Enjoy the spacious fenced backyard with mature trees, two garden sheds including one with a loft, and wheelchair accessibility for added convenience. A wonderful opportunity for families seeking comfort, space, and versatility in a peaceful setting. (id:27)
Building Features:
-
Style:
Detached
-
Building Type:
House
-
Architectural Style:
Raised bungalow
-
Basement Development:
Partially finished
-
Basement Type:
Full
-
Construction Style - Attachment:
Detached
-
Exterior Finish:
Brick, Vinyl siding
-
Fire Protection:
Smoke Detectors
-
Fireplace:
Yes
-
Fixture:
Ceiling fans
-
Floor Space:
1675 sqft
-
Foundation Type:
Block
-
Heating Type:
Forced air
-
Heating Fuel:
Natural gas
-
Cooling Type:
Central air conditioning
-
Appliances:
Dishwasher, Dryer, Freezer, Refrigerator, Stove, Washer, Hood Fan, Garage door opener