$2,500.00 /month

House For Lease In Crown Point West, Hamilton, Ontario

$2,500.00 /month
  • 4

    Bedrooms

  • 2

    Baths

  • 25.4 x 100 FT

    Lot Size

Property Information:

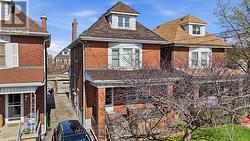
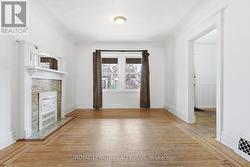
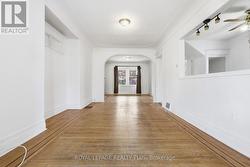
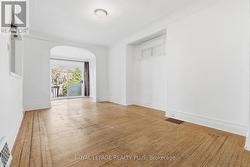
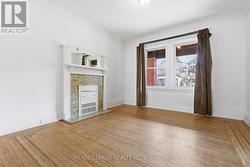
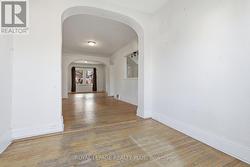
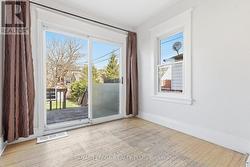
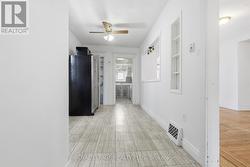
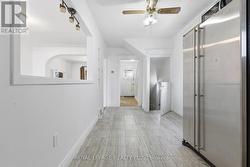
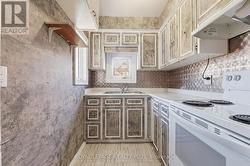
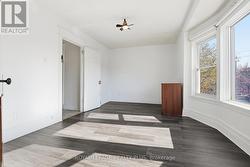
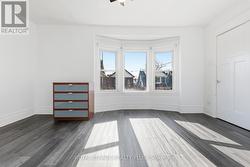
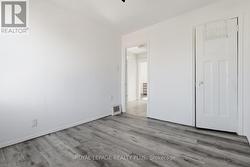
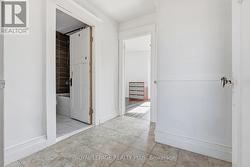
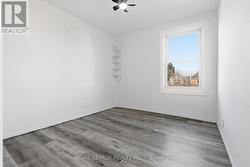
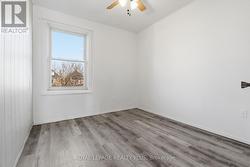
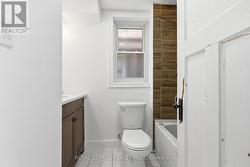
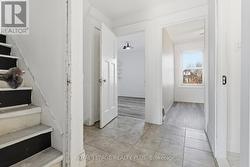
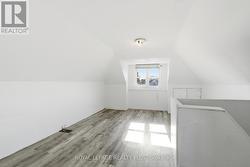
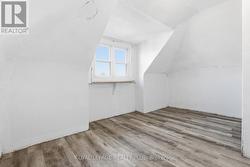
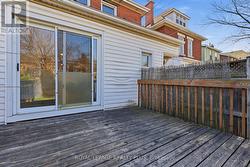
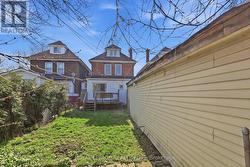
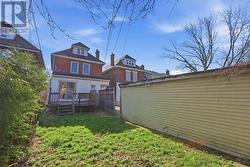
Crown Point - Spacious 2.5 storey home in desirable pocket steps to transit, shopping, restaurants and boutiques on Ottawa Street. A great solution for large families needing space. This 4 bedroom home features a spacious living/dining room, a 3rd floor bedroom in addition to loft space which can double as an extra living room or an in home office. Bright sun-room with patio sliding doors to a deck adds even more options to this large home. Coffee never tasted better as you relax on the private front porch. Short walk to Gage Park. Renovated bathroom. Eat in kitchen with breakfast area. 1 parking spot. Don't miss out. (id:7525)

Building Features:

  • Style: Detached
  • Building Type: House
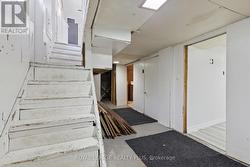
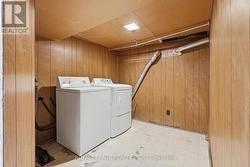
  • Basement Development: Unfinished
  • Basement Type: N/A
  • Construction Style - Attachment: Detached
  • Exterior Finish: Brick
  • Floor Space: 1500 - 2000 sqft
  • Foundation Type: Unknown
  • Heating Type: Forced air
  • Heating Fuel: Natural gas
  • Cooling Type: Central air conditioning

Property Features:

  • OwnershipType: Freehold
  • Property Type: Single Family
  • Bedrooms: 4
  • Bathrooms: 2
  • Floor Space (approx): 1500 - 2000 Square Feet
  • Irregular: Yes
  • Lot Depth: 100 Feet
  • Lot Frontage: 25.3 Feet
  • Lot Size: 25.4 x 100 FT
  • Sewer: Sanitary sewer
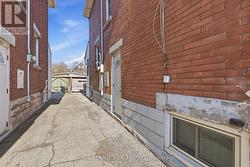
  • Parking Type: Other, No Garage
  • No. of Parking Spaces: 1

Rooms:

  • Primary Bedroom 2nd Level 4.65 m x 3.35 m
  • 2nd Bedroom 2nd Level 3.00 m x 2.69 m
  • 3rd Bedroom 2nd Level 2.74 m x 2.64 m
  • Bathroom 2nd Level 1.74 m x 3.20 m
  • 4th Bedroom 3rd Level 3.89 m x 2.87 m
  • Loft 3rd Level 4.72 m x 3.71 m
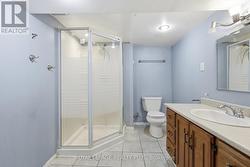
  • Bathroom Basement Level 2.43 m x 3.10 m
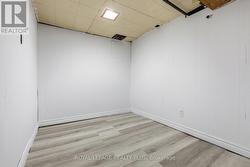
  • Other Basement Level 3.89 m x 2.87 m
  • Living Main Level 3.56 m x 3.48 m
  • Dining Main Level 5.11 m x 3.48 m
  • Kitchen Main Level 6.71 m x 2.44 m
  • Sun Room Main Level 2.54 m x 2.21 m

Courtesy of: Royal LePage Realty Plus

This listing content provided by REALTOR.ca has been licensed by REALTOR® members of The Canadian Real Estate Association.