$999,000

House For Sale In Guelph/Eramosa (Rockwood), Ontario

$999,000
  • 3

    Bedrooms

  • 2

    Baths

  • 104.2 FT

    Lot Size

Property Information:

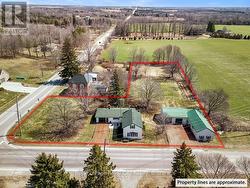
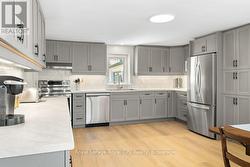
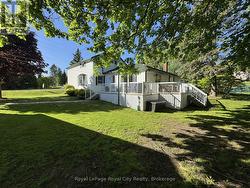
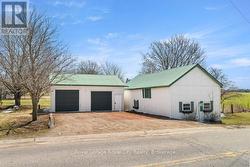
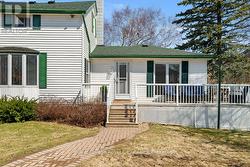
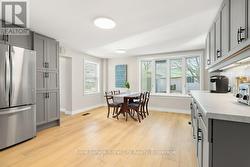
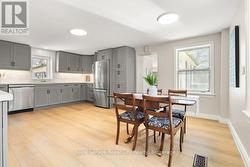
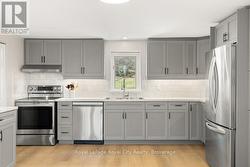
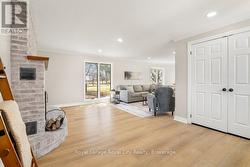
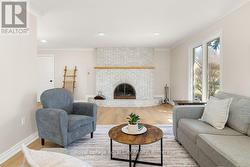
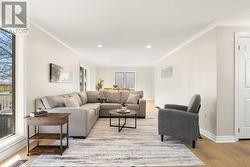
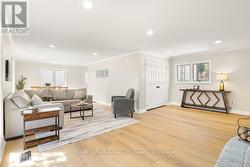
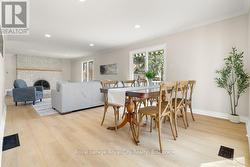
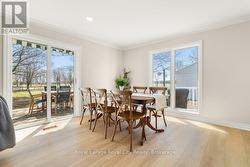
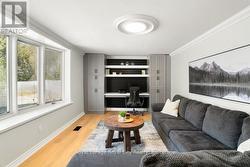
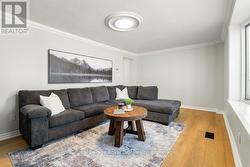
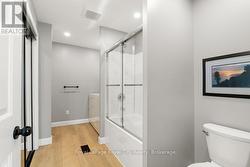
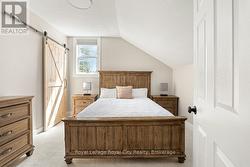
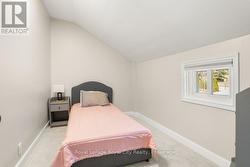
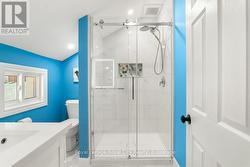
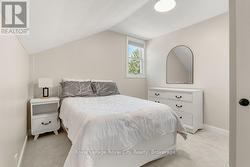
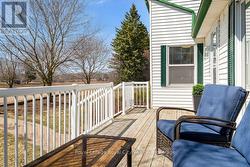
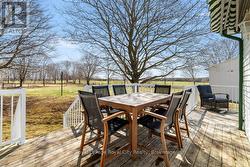
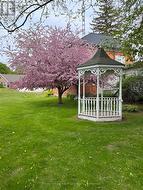
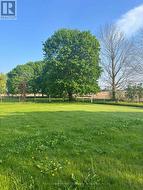
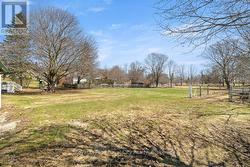
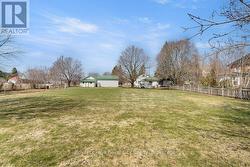
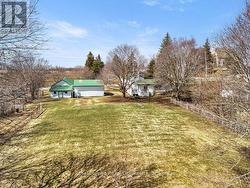
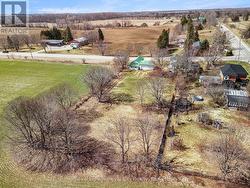
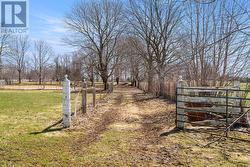
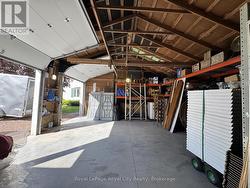
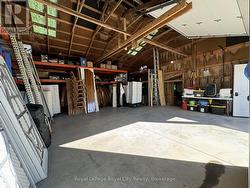
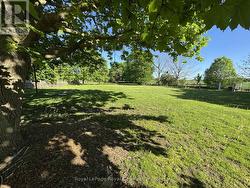
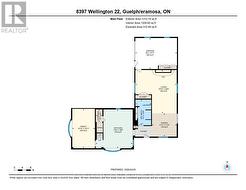
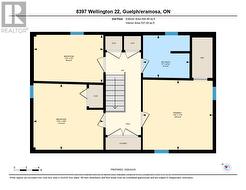
Set on a picturesque 1-acre lot just 10 minutes from Rockwood, Guelph, and Fergus, this spacious 2-storey renovated farmhouse offers rural charm and modern updates. Step inside to discover a beautifully renovated interior featuring new flooring throughout (2024) and a fresh, neutral paint palette. The heart of the home is the stunning new kitchen (2024), thoughtfully designed for both everyday living and entertaining. The combined dining and living room creates a warm, inviting space, complete with a striking brick-walled wood fireplace, perfect for cozy evenings. The main floor also features a renovated 4-piece bathroom and a versatile family room with built-in office space, ideal for working from home or keeping life organized. Upstairs, you'll find three comfortable bedrooms and an updated 3-piece bathroom with a sleek glass shower, offering a modern touch to the home's classic character. Outside, the property truly shines. Enjoy a large deck overlooking the scenic surroundings, perfect for relaxing or hosting gatherings. The fantastic outdoor living setup makes this an ideal small hobby farm, with plenty of room to grow, play, and explore. For hobbyists and storage needs, the property includes an attached 1-car garage plus a large 2-car detached shop with new garage doors (2023). Additional upgrades include an updated well, a new septic system (2020), and 200 Amp electrical service for peace of mind. Conveniently located close to Eramosa Public School and within easy reach of nearby towns, this property offers the best of country living with modern comfort and accessibility. (id:27)

Building Features:

  • Style: Detached
  • Building Type: House
  • Amenities:
  • Basement Development: Unfinished
  • Basement Type: Crawl space
  • Construction Style - Attachment: Detached
  • Easement: Unknown
  • Exterior Finish: Vinyl siding
  • Fire Protection: Smoke Detectors
  • Fireplace: Yes
  • Floor Space: 1500 - 2000 sqft
  • Foundation Type: Concrete, Stone
  • Heating Type: Forced air, Heat Pump
  • Heating Fuel: Electric
  • Cooling Type: Central air conditioning
  • Appliances: Garage door opener remote, Dishwasher, Dryer, Garage door opener, Stove, Washer, Refrigerator

Property Features:

  • OwnershipType: Freehold
  • Property Type: Single Family
  • Bedrooms: 3
  • Bathrooms: 2
  • Features: Level lot, Irregular lot size, Sump Pump
  • Floor Space (approx): 1500 - 2000 Square Feet
  • Irregular: Yes
  • Lot Frontage: 104.2 Feet
  • Lot Size: 104.2 FT
  • Structure Type: Deck, Barn, Drive Shed, Workshop
  • Utility Type: Wireless - Available, , Hydro - Installed
  • View Type: View
  • Zoning: RR
  • Sewer: Septic System
  • Parking Type: Other, Garage
  • No. of Parking Spaces: 9

Rooms:

  • Primary Bedroom 2nd Level 3.45 m x 3.43 m
  • 2nd Bedroom 2nd Level 3.45 m x 3.26 m
  • 3rd Bedroom 2nd Level 3.44 m x 2.37 m
  • Bathroom 2nd Level 2.30 m x 2.09 m
  • Kitchen Main Level 5.38 m x 5.68 m
  • Dining Main Level 3.63 m x 3.41 m
  • Living Main Level 6.05 m x 6.34 m
  • Family Main Level 3.30 m x 5.77 m
  • Bathroom Main Level 2.32 m x 3.75 m

Courtesy of: Royal LePage Royal City Realty

This listing content provided by REALTOR.ca has been licensed by REALTOR® members of The Canadian Real Estate Association.

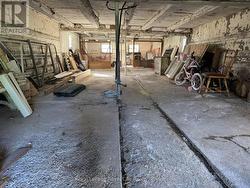
  • Detached shop and storage building -