$699,000

House For Sale In Grange Hill East, Guelph (Grange Road), Ontario

$699,000
  • 3

    Bedrooms

  • 2

    Baths

  • 30 x 106 FT

    Lot Size

Property Information:

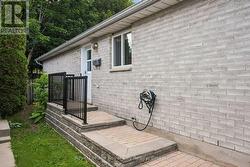
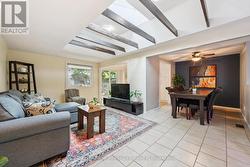
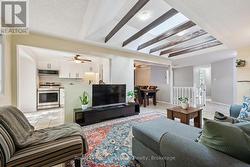
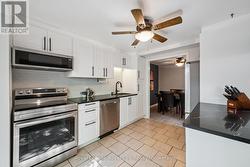
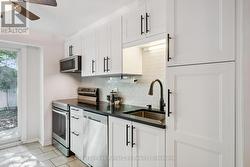
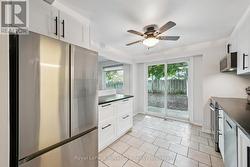
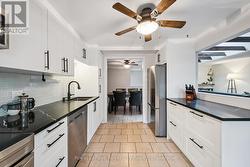
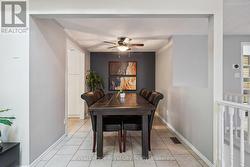
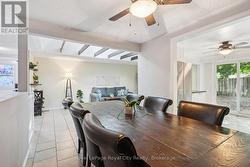
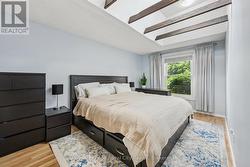
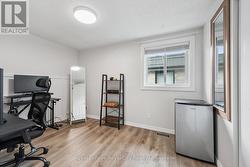
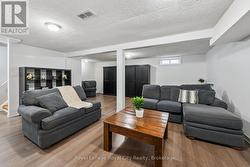
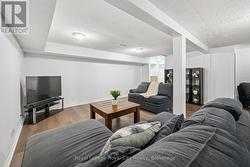
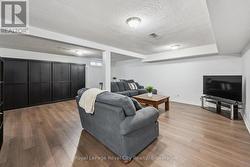
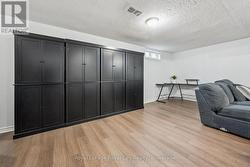
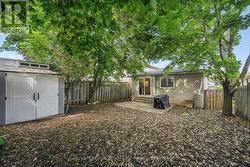
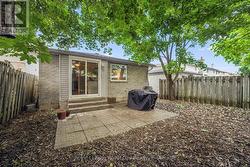
Welcome to this charming bungalow set on a beautifully treed lot, offering privacy, curb appeal, and an inviting place to call home. Complete with an attached garage and a functional layout, this home is ideal for families, downsizers, or anyone seeking comfortable living in a convenient location. The main level features an updated kitchen with modern finishes, perfect for everyday living and entertaining. A spacious full-size dining room provides plenty of space for family meals and gatherings. The primary bedroom offers an ensuite privilege to the main bathroom, creating a comfortable retreat, while a second bedroom completes the main floor. The fully finished basement extends your living space with an additional bedroom, a versatile gym or office, a convenient 2-piece bathroom, and a large recreation room ideal for relaxing, entertaining, or hobbies. Located close to parks, schools, the recreation centre, shopping, amenities, and public transportation, this home offers the perfect blend of comfort, function, and convenience. (id:27)

Building Features:

  • Style: Detached
  • Building Type: House
  • Architectural Style: Bungalow
  • Basement Development: Finished
  • Basement Type: N/A
  • Construction Style - Attachment: Detached
  • Exterior Finish: Brick, Vinyl siding
  • Floor Space: 700 - 1100 sqft
  • Foundation Type: Poured Concrete
  • Heating Type: Forced air
  • Heating Fuel: Natural gas
  • Cooling Type: Central air conditioning
  • Appliances: Water softener, Dishwasher, Dryer, Garage door opener, Microwave, Range, Stove, Washer, Window Coverings, Refrigerator

Property Features:

  • OwnershipType: Freehold
  • Property Type: Single Family
  • Bedrooms: 2+1
  • Bathrooms: 2
  • Half Bathrooms: 1
  • Amenities Nearby: Hospital, Schools
  • Community Features: Community Centre
  • Floor Space (approx): 700 - 1100 Square Feet
  • Irregular: Yes
  • Lot Depth: 106 Feet
  • Lot Frontage: 30 Feet
  • Lot Size: 30 x 106 FT
  • Utility Type: Cable - Installed, Hydro - Installed, Sewer - Installed
  • Zoning: R2-13
  • Sewer: Sanitary sewer
  • Parking Type: Attached garage, Garage
  • No. of Parking Spaces: 3

Rooms:

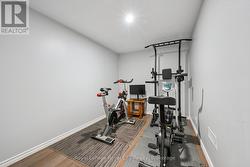
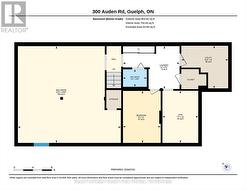
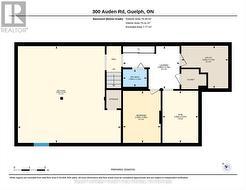
  • Office Basement Level 3.37 m x 2.31 m
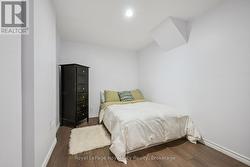
  • Bedroom Basement Level 3.35 m x 2.43 m
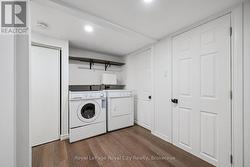
  • Laundry Basement Level 2.76 m x 3.65 m
  • Recreation Room Basement Level 6.24 m x 6.34 m
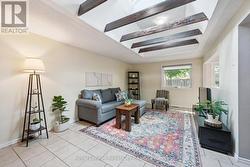
  • Living Main Level 3.59 m x 5.99 m
  • Kitchen Main Level 2.92 m x 3.59 m
  • Dining Main Level 3.03 m x 2.43 m
  • Bathroom Main Level 1.53 m x 3.13 m
  • Bedroom Main Level 2.46 m x 3.58 m
  • Primary Bedroom Main Level 2.92 m x 4.63 m

Courtesy of: Royal LePage Royal City Realty

This listing content provided by REALTOR.ca has been licensed by REALTOR® members of The Canadian Real Estate Association.