$699,990

Condo For Sale In Grimsby Beach, Grimsby, Ontario

$699,990
  • 3

    Bedrooms

  • 2

    Baths

  • $615.00

    Maintenance Fees

Property Information:

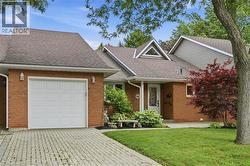
Welcome to Book's Landing in Grimsby — this peaceful community is Lakeside living at its finest. A rare opportunity to own a well-maintained Bungalow in one of the area's most sought-after lakefront communities. This 3-bedroom, 2-bathroom home offers over 1,300 sq. ft. of comfortable single-floor living, with a layout that flows naturally between the living, dining, and kitchen spaces. Three generously sized bedrooms and two full bathrooms provide flexibility for families, downsizers, and guests alike. Enjoy the beauty of surrounding mature trees, manicured grounds, water-access common areas, and a waterfront setting that delivers breathtaking lake views and spectacular sunrises and sunsets year-round. With maintenance-free living, you can simply relax and enjoy the peaceful lifestyle this community offers. Situated with easy access to the QEW, local wineries, and everyday shopping just minutes away. Opportunities like this don't last! (id:27)

Building Features:

  • Style: Detached
  • Building Type: Row / Townhouse
  • Architectural Style: Bungalow
  • Basement Development: Unfinished
  • Basement Type: Full
  • Construction Style - Attachment: Attached
  • Exterior Finish: Brick
  • Fixture: Ceiling fans
  • Floor Space: 1367 sqft
  • Foundation Type: Poured Concrete
  • Heating Type: Forced air
  • Heating Fuel: Natural gas
  • Cooling Type: Central air conditioning
  • Appliances: Central Vacuum, Dishwasher, Freezer, Refrigerator, Stove, Water meter, Hood Fan, Window Coverings

Property Features:

  • OwnershipType: Condominium
  • Property Type: Single Family
  • Bedrooms: 3
  • Bathrooms: 2
  • Access Type: Road access, Highway access
  • Amenities Nearby: Hospital, Park, Playground, Shopping
  • Built in: 1987
  • Community Features: Quiet Area
  • Condo Fees: $615 Monthly
  • Features: Shared Driveway, Automatic Garage Door Opener
  • Floor Space (approx): 1367 Square Feet
  • MaintenanceFee Type: Insurance, Landscaping
  • Surface Water: Lake
  • Utility Type: Natural Gas - Available
  • View Type: View of water
  • WaterFront Type: Waterfront
  • Zoning: RM1
  • Sewer: Municipal sewage system
  • Parking Type: Attached garage, Visitor parking
  • No. of Parking Spaces: 2

Rooms:

  • Other Basement Level 11'8'' x 14'3''
  • Other Basement Level 11'8'' x 11'8''
  • Recreation Room Basement Level 24'11'' x 39'11''
  • Bathroom Main Level 7'11'' x 4'6''
  • Bathroom Main Level 7'11'' x 4'11''
  • Primary Bedroom Main Level 11'4'' x 16'5''
  • Bedroom Main Level 9'6'' x 16'1''
  • Bedroom Main Level 9'8'' x 16'5''
  • Living Main Level 15'3'' x 19'9''
  • Dining Main Level 12'0'' x 6'7''
  • Kitchen Main Level 9'0'' x 13'7''

Courtesy of: RE/MAX Escarpment Golfi Realty Inc.

This listing content provided by REALTOR.ca has been licensed by REALTOR® members of The Canadian Real Estate Association.

This listing content provided by REALTOR.ca has been licensed by REALTOR® members of The Canadian Real Estate Association.