Property Information:
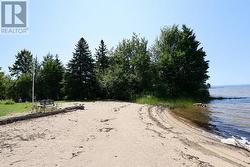
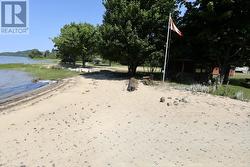
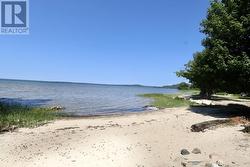
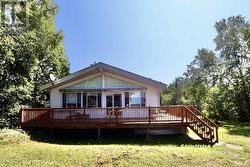
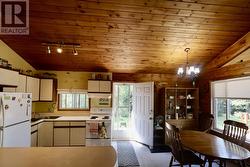
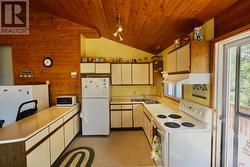
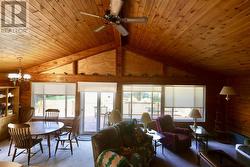
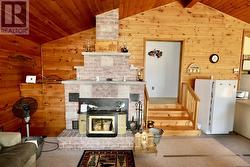
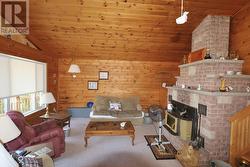
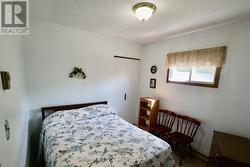
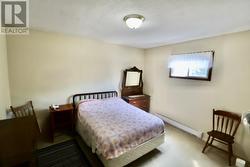
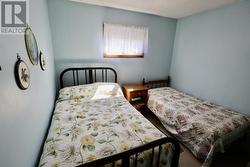
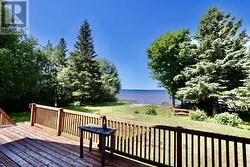
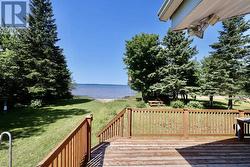
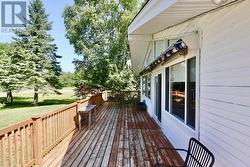
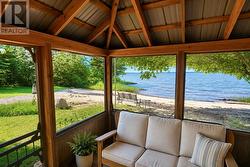
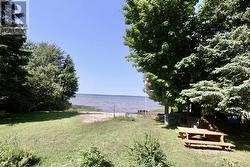
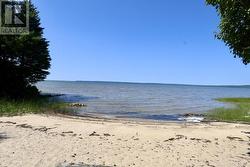
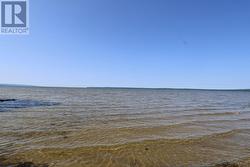
Escape to waterfront living on beautiful Goulais Bay of Lake Superior. Nestled on a deep, private lot, this charming 3-bedroom home offers an exceptional sandy beach—perfect for swimming, boating, and enjoying endless summer days. Inside, you’ll find a bright open-concept kitchen and living area featuring soaring cathedral ceilings and expansive patio doors that open onto a spacious wrap-around deck. Whether you’re enjoying your morning coffee overlooking the water or relaxing with evening drinks as the sun sets, this home is designed to make the most of its spectacular setting. The property also features a screened-in gazebo at the water’s edge, providing the perfect spot to unwind while taking in the peaceful lake views without the bugs. Mature trees offer privacy while the gently sloping lawn leads to your own sandy waterfront oasis. Complete with well and septic services, this property is ideal as a year-round residence or a four-season getaway. If you’ve been dreaming of Lake Superior waterfront living with a pristine sandy beach, this is an opportunity you won’t want to miss. (id:27)
Building Features:
-
Style:
Detached
-
Basement Type:
Crawl space
-
Construction Style - Attachment:
Detached
-
Construction Style - Split Level:
Backsplit
-
Exterior Finish:
Vinyl
-
Floor Space:
1200 sqft
-
Foundation Type:
Block
-
Heating Type:
Baseboard heaters
-
Heating Fuel:
Electric