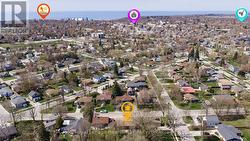
Property Information:
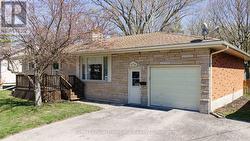
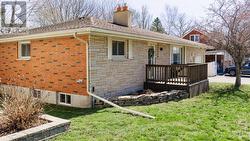
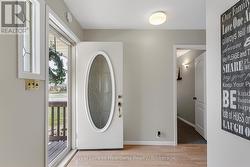
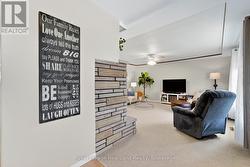
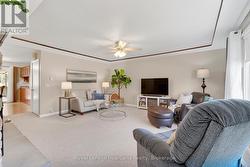
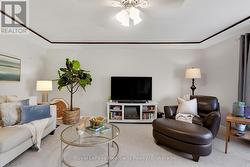
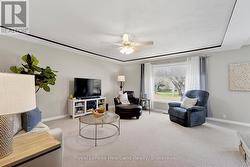
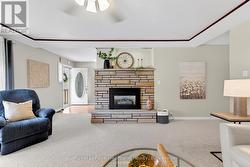
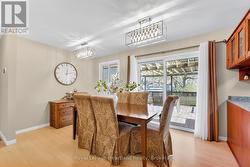
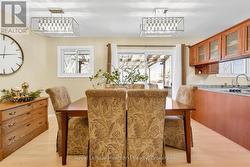
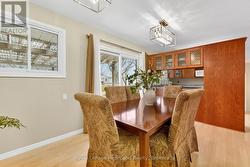
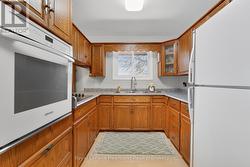
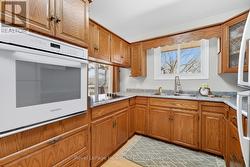
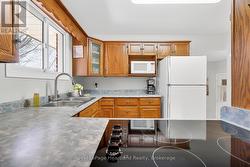
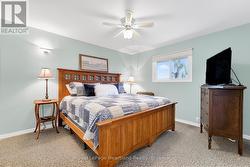
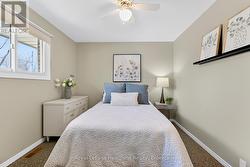
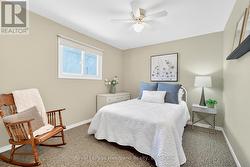
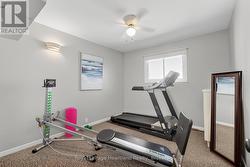
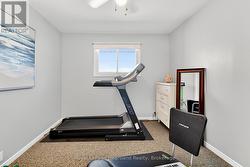
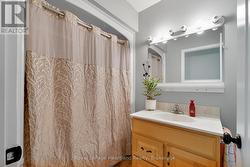
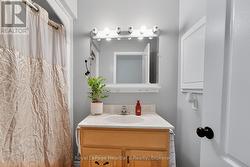
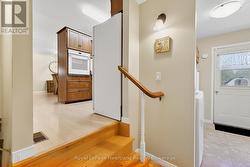
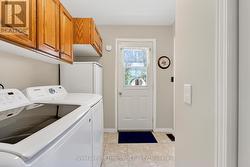
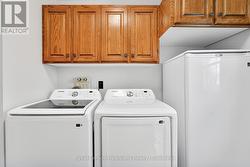
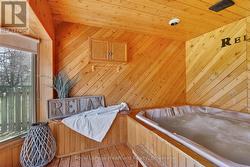
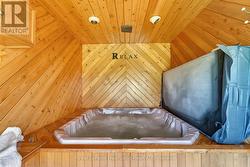
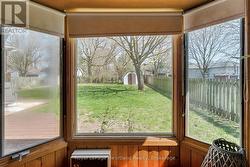
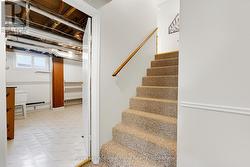
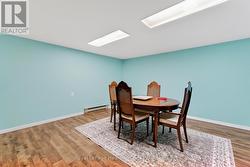
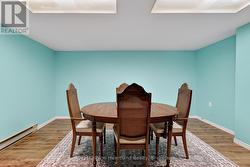
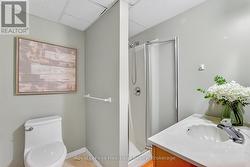
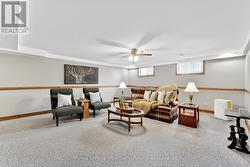
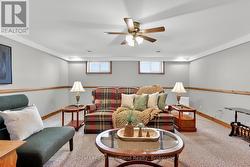
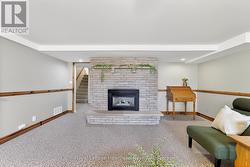
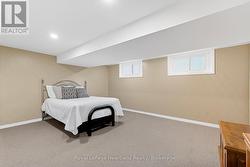
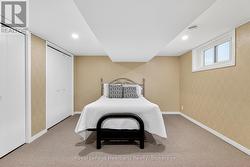
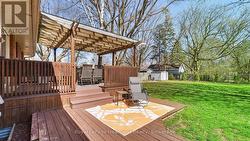
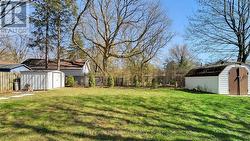
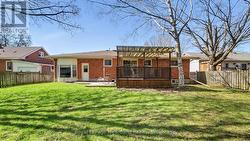
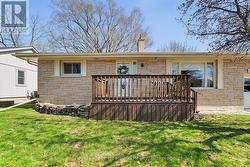
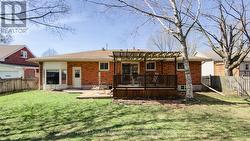
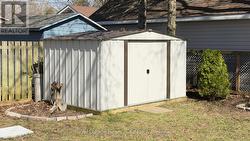
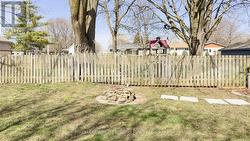
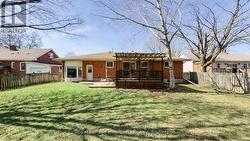
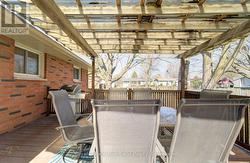
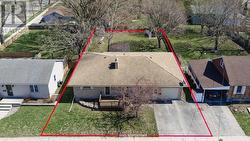
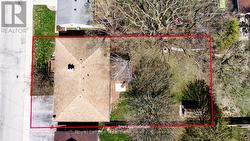
Welcome to a home that offers more than just space. This well-maintained 4-bedroom, 2-bathroom home in a desirable, established area of Goderich delivers comfort, flexibility, and room to grow-ideal for families or multi-generational living. The bright main level features a cozy gas fireplace, functional kitchen and dining area, and walkout to a covered deck-perfect for extending your living space outdoors. With three bedrooms and convenient main-floor laundry, the layout is both practical and inviting. The fully finished lower level adds incredible versatility with a large family room, additional bedroom, generous storage, and potential for a second kitchen. A separate entrance through the garage makes it an excellent setup for in-law or extended family living. A standout feature is the private indoor hot tub room-your own space to relax and unwind. Outside, enjoy a fully fenced backyard with two storage sheds and plenty of room for kids, pets, or entertaining. Complete with an attached garage and close to schools, parks, and amenities, this home offers lifestyle, location, and flexibility-a rare opportunity to own a home that truly adapts to your needs. (id:27)
Building Features:
-
Style:
Detached
-
Building Type:
House
-
Amenities:
-
Architectural Style:
Bungalow
-
Basement Development:
Finished
-
Basement Type:
N/A
-
Construction Style - Attachment:
Detached
-
Exterior Finish:
Brick
-
Fire Protection:
Smoke Detectors
-
Fireplace:
Yes
-
Floor Space:
1500 - 2000 sqft
-
Foundation Type:
Block
-
Heating Type:
Forced air
-
Heating Fuel:
Natural gas
-
Cooling Type:
Central air conditioning
-
Appliances:
Garage door opener remote, Oven - Built-In, Central Vacuum, Water softener, Dishwasher, Dryer, Stove, Washer, Refrigerator