5 CASERTA STREET, Georgina, Ontario, L4P 0E6
$709,900MLS® # N13453606

House For Sale In Georgina, Ontario
4
Bedrooms
2
Baths
-
20 x 75.4 FT
Lot Size
Property Information:
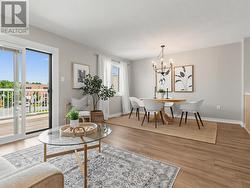
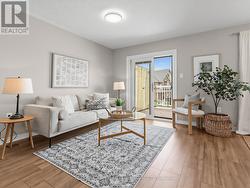
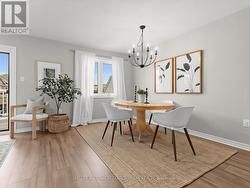
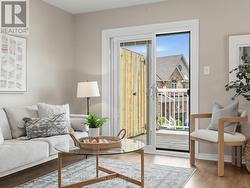
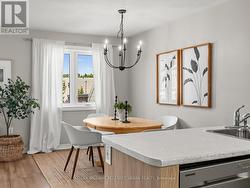
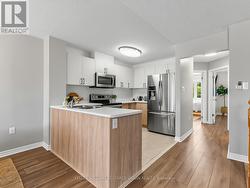
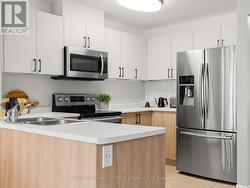
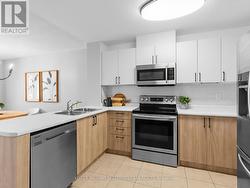
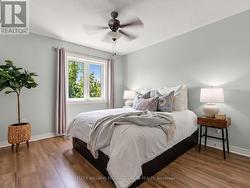
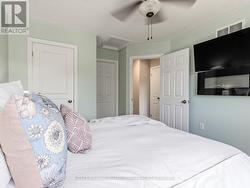
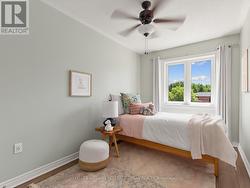
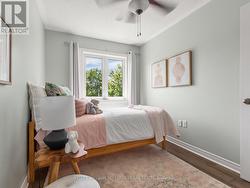
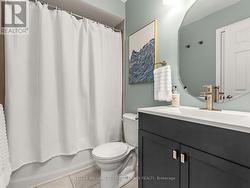
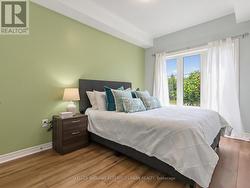
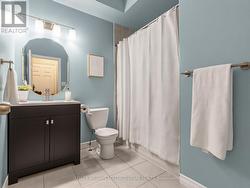
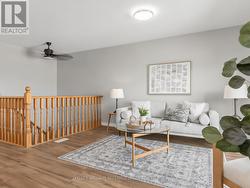
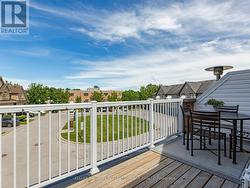
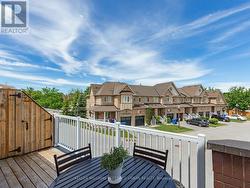
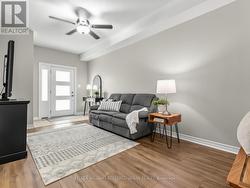
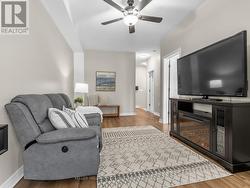
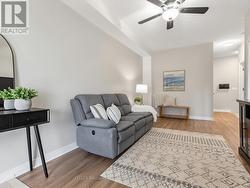
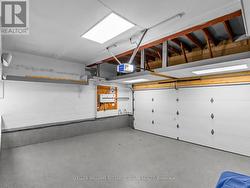
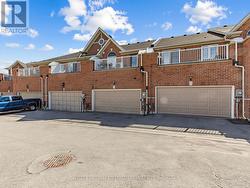
Turnkey, stylish, and surprisingly spacious, this beautifully updated Keswick townhome offers the lifestyle you've been waiting for, just minutes from Lake Simcoe and Highway 404. This bright and spacious townhome offers the perfect combination of modern updates, functional living space, and an unbeatable location just minutes from Lake Simcoe.Step inside to discover a thoughtfully updated interior featuring new flooring throughout and a bright, open-concept main level designed for everyday living and effortless entertaining. The renovated kitchen seamlessly connects to the living and dining areas, creating a welcoming space for family gatherings, casual meals, and hosting friends.You'll find three generously sized bedrooms, offering plenty of room for growing families, guests, or a dedicated home office. You'll also find a rare double car garage complete with an epoxy floor, workbench and plenty of storage - a real hobbyists delight! Above the garage is the private rooftop patio-an outdoor retreat perfect for morning coffee, summer barbecues, relaxing under the stars, or simply enjoying the fresh air.Major updates provide peace of mind and exceptional value, including new windows and doors, a new roof, and a new heat pump and air conditioning, making this home truly move-in ready for years to come.Located in one of Keswick's most convenient neighbourhoods, you'll enjoy easy access to schools, parks, shopping, restaurants, recreation facilities, and beautiful Lake Simcoe beaches and waterfront trails. Commuters will appreciate being just 10 minutes from Highway 404, offering a convenient connection to the GTA while still enjoying the relaxed pace and natural beauty of lakeside living.Whether you're entering the market, moving up, or looking to simplify without compromise, this turnkey home delivers exceptional value, comfort, and lifestyle in a growing community that continues to attract families and professionals alike. (id:27)
Building Features:
- Style: Townhouse
- Building Type: Row / Townhouse
- Amenities:
- Basement Development: Finished
- Basement Type: Full
- Construction Status: Insulation upgraded
- Construction Style - Attachment: Attached
- Exterior Finish: Brick
- Fire Protection: Smoke Detectors
- Floor Space: 1100 - 1500 sqft
- Foundation Type: Concrete
- Heating Type: Forced air
- Heating Fuel: Natural gas
- Cooling Type: Central air conditioning
- Appliances: Garage door opener remote, Dishwasher, Dryer, Microwave, Stove, Washer, Refrigerator
Property Features:
- OwnershipType: Freehold
- Property Type: Single Family
- Bedrooms: 3+1
- Bathrooms: 2
- Amenities Nearby: Park, Public Transit, Schools
- Community Features: School Bus
- Features: Cul-de-sac, Flat site, Carpet Free, Sump Pump
- Floor Space (approx): 1100 - 1500 Square Feet
- Irregular: Yes
- Lot Depth: 75.3 Feet
- Lot Frontage: 20 Feet
- Lot Size: 20 x 75.4 FT
- MaintenanceFee Type:
- Structure Type: Deck, Porch
- Utility Type: Cable - Installed, Sewer - Installed, Hydro - Installed
- Sewer: Sanitary sewer
- Parking Type: Attached garage, Garage
- No. of Parking Spaces: 4
Rooms:
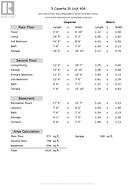
- Other 2nd Level 2.29 m x 4.83 m 7.51 ft x 15.85 ft
- Dining 2nd Level 3.76 m x 5.66 m 12.34 ft x 18.57 ft
- Kitchen 2nd Level 3.28 m x 2.08 m 10.76 ft x 6.82 ft
- Primary Bedroom 2nd Level 3.40 m x 3.15 m 11.15 ft x 10.33 ft
- 2nd Bedroom 2nd Level 3.81 m x 2.29 m 12.50 ft x 7.51 ft
- Bathroom 2nd Level 1.37 m x 2.31 m 4.49 ft x 7.58 ft
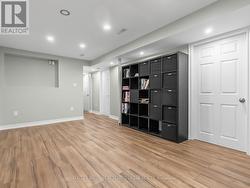
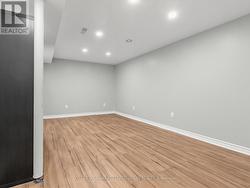
- Recreation Room Basement Level 5.18 m x 3.23 m 16.99 ft x 10.60 ft
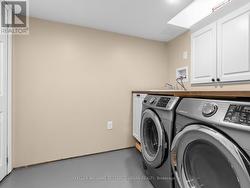
- Laundry Basement Level 2.29 m x 1.98 m 7.51 ft x 6.50 ft
- Bathroom Basement Level 2.24 m x 2.13 m 7.35 ft x 6.99 ft
- Other Basement Level 1.24 m x 2.26 m 4.07 ft x 7.41 ft
- Furnace Basement Level 1.68 m x 2.13 m 5.51 ft x 6.99 ft
- Foyer Main Level 1.32 m x 2.08 m 4.33 ft x 6.82 ft
- Living Main Level 4.50 m x 2.82 m 14.76 ft x 9.25 ft
- 3rd Bedroom Main Level 4.42 m x 2.59 m 14.50 ft x 8.50 ft
- Bathroom Main Level 2.29 m x 2.13 m 7.51 ft x 6.99 ft
- Other Main Level 5.72 m x 5.74 m 18.77 ft x 18.83 ft
Courtesy of: KELLER WILLIAMS REFERRED URBAN REALTY
This listing content provided by REALTOR.ca has been licensed by REALTOR® members of The Canadian Real Estate Association.
This listing content provided by REALTOR.ca has been licensed by REALTOR® members of The Canadian Real Estate Association.
Additional Photos