$1,685,000

House For Sale In Georgina, Ontario

$1,685,000
  • 4

    Bedrooms

  • 3

    Baths

  • 50 x 220 FT

    Lot Size

Property Information:

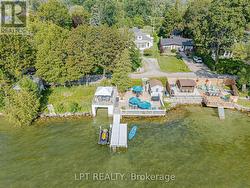
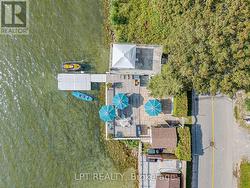
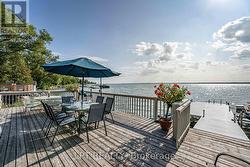
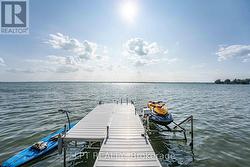
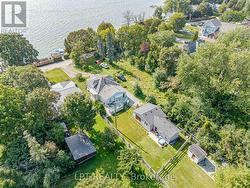
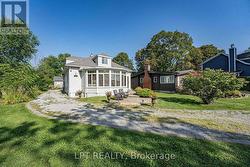
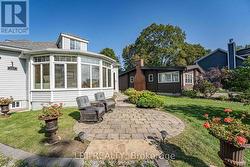
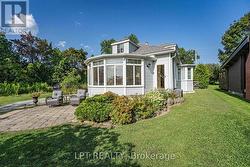
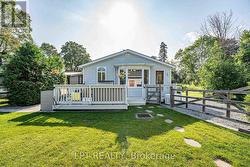
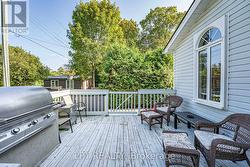
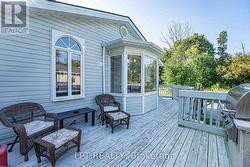
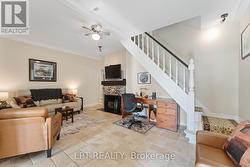
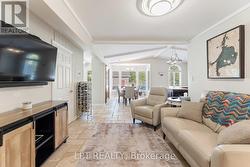
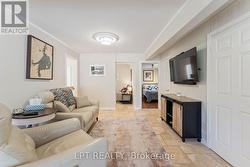
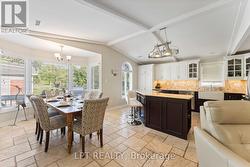
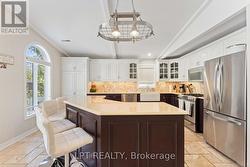
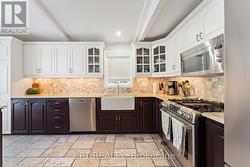
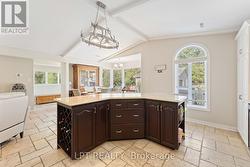
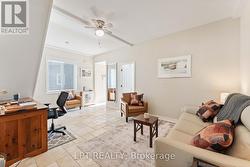
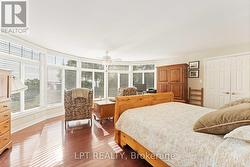
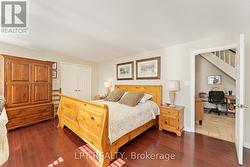
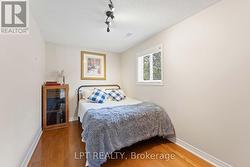
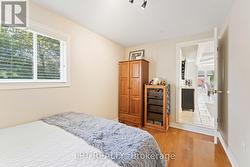
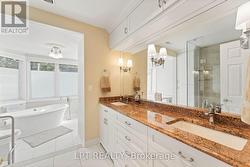
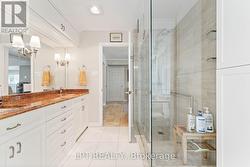
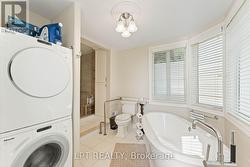
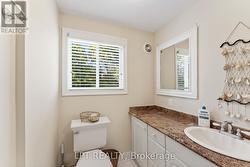
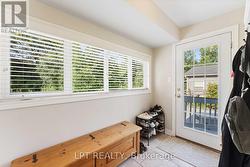
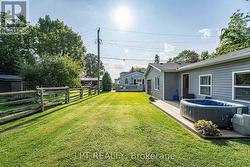
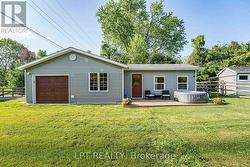
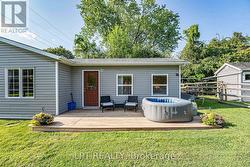
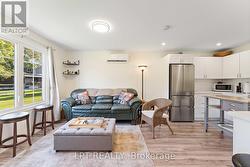
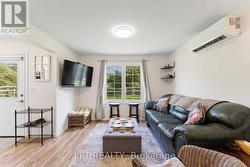
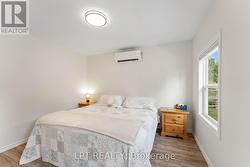
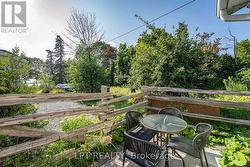
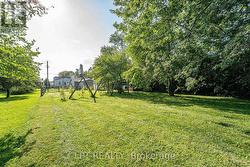
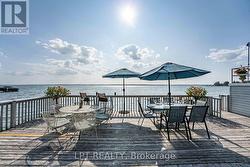
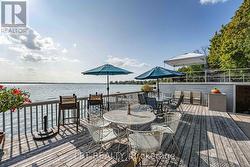
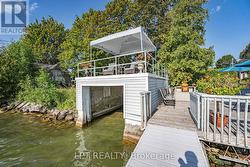
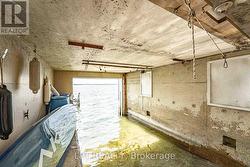
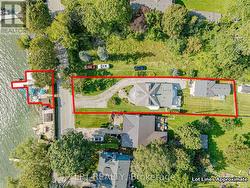
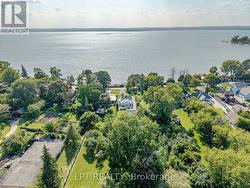
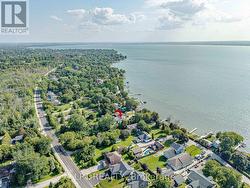
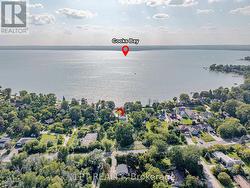
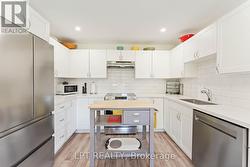
Beautiful, updated 3-bedroom home in Orchard Beach with many pluses. Westerly views with sunsets all year long. Deeded waterfront with huge patio/deck, with wet boathouse, and patio above boathouse, cabana, shallow sandy bottom with swimming dock. Open concept kitchen/dining with travertine floors and cathedral ceilings. Huge primary bedroom with seating looking out at the lake. Generac backup generator. Updated 200-amp service. One car garage. 1 bedroom guest house with living room, full kitchen and 3-piece bathroom and deck. Opportunity exists to purchase adjacent serviced building lot backing onto Metro Road, allowing you to build a home for extended family Owners interested in leasing back for one year. (id:27)

Building Features:

  • Style: Detached
  • Building Type: House
  • Basement Type: None
  • Construction Style - Attachment: Detached
  • Easement: Unknown
  • Exterior Finish: Vinyl siding
  • Fireplace: Yes
  • Floor Space: 1500 - 2000 sqft
  • Flooring Type: Tile, Hardwood, Laminate
  • Foundation Type: Block
  • Heating Type: Forced air
  • Heating Fuel: Natural gas
  • Cooling Type: Central air conditioning
  • Appliances: Dishwasher, Dryer, Microwave, Gas stove(s), Washer, Window Coverings, Refrigerator

Property Features:

  • OwnershipType: Freehold
  • Property Type: Single Family
  • Bedrooms: 4
  • Bathrooms: 3
  • Half Bathrooms: 1
  • Access Type: Year-round access
  • Features: Guest Suite
  • Floor Space (approx): 1500 - 2000 Square Feet
  • Irregular: Yes
  • Lot Depth: 220 Feet
  • Lot Frontage: 50 Feet
  • Lot Size: 50 x 220 FT
  • Structure Type: Boathouse
  • Utility Type: Cable - Installed, Sewer - Installed, Hydro - Installed
  • View Type:
  • WaterFront Type: Waterfront on lake
  • Zoning: R1
  • Sewer: Sanitary sewer
  • Parking Type: Detached garage, Garage
  • No. of Parking Spaces: 11

Rooms:

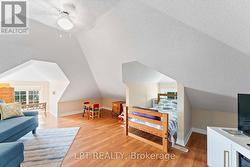
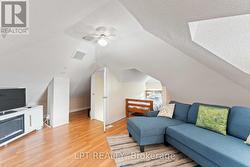
  • 3rd Bedroom Upper Level 3.96 m x 3.98 m
  • Kitchen Ground Level 4.88 m x 3.32 m
  • Dining Ground Level 3.31 m x 2.99 m
  • Den Ground Level 3.38 m x 3.43 m
  • Living Ground Level 5.74 m x 4.16 m
  • Primary Bedroom Ground Level 5.81 m x 5.17 m
  • 2nd Bedroom Ground Level 4.17 m x 2.47 m
  • Kitchen Ground Level 5.87 m x 3.37 m
  • Living Ground Level 5.87 m x 3.37 m
  • Bedroom Ground Level 3.84 m x 3.46 m

Courtesy of: LPT REALTY

This listing content provided by REALTOR.ca has been licensed by REALTOR® members of The Canadian Real Estate Association.

This listing content provided by REALTOR.ca has been licensed by REALTOR® members of The Canadian Real Estate Association.

  • Main House -
  • Guest House -