$599,900

House For Sale In Freelton, Ontario

$599,900
  • 2

    Bedrooms

  • 3

    Baths

  • 6

    Parking Spaces

Property Information:

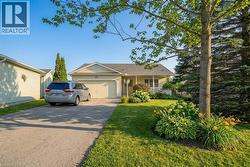
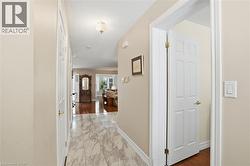
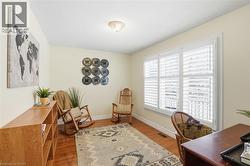
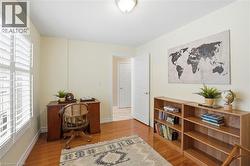
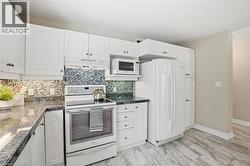
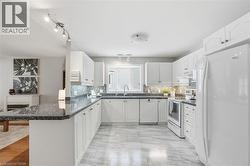
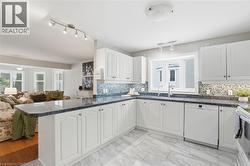
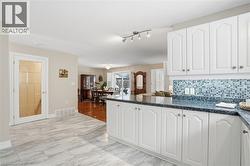
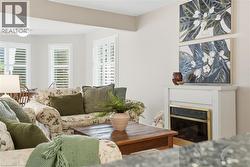
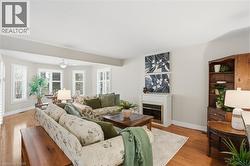
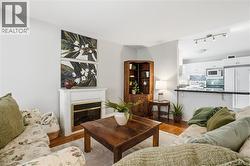
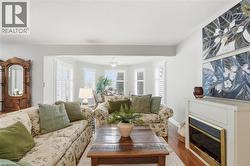
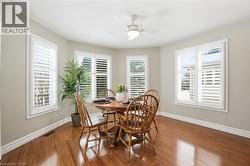
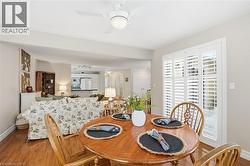
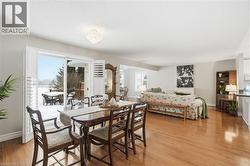
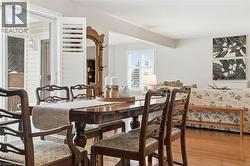
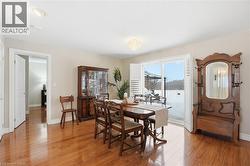
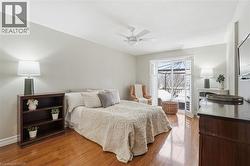
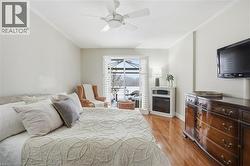
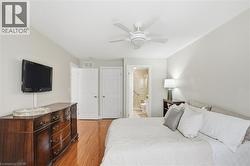
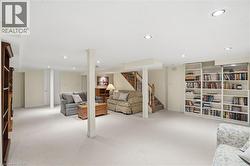
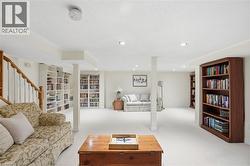
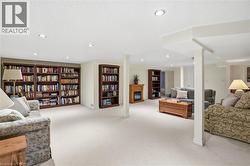
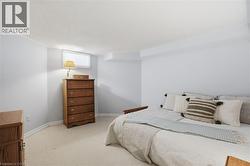
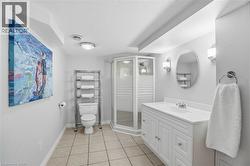
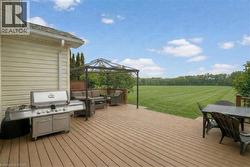
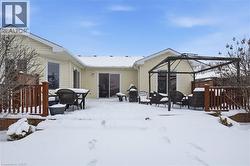
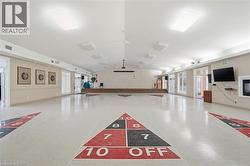
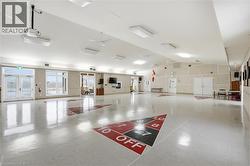
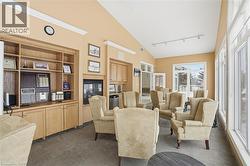
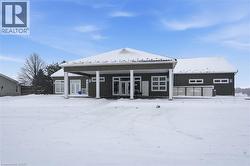
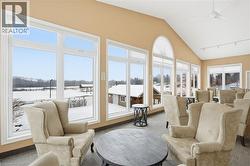
Wake up to stunning views of the countryside and enjoy open-concept living with a main floor primary bedroom, ensuite and laundry! This gorgeous two bedroom plus den bungalow is loaded with two-car garage and four-car driveway, finished basement with plenty of storage room and has no rear neighbours. Nestled on a premium lot in Antrim Glen, a Parkbridge Adult Lifestyle Community, just steps from the community centre. The home features a carpet-free main floor, oversized windows with California shutters and a cozy fireplace in the living room. Enjoy the outdoor saltwater pool, sauna, gym, crafts rooms, billiard room, library, trails and so much more. Monthly land lease fee $975.99, estimated monthly tax- structure $166.93, estimated monthly tax - lot $60.83. Don’t be TOO LATE*! *REG TM. RSA. (id:27)

Building Features:

  • Style: Detached
  • Building Type: House
  • Architectural Style: Bungalow
  • Basement Development: Finished
  • Basement Type: Full
  • Construction Style - Attachment: Detached
  • Exterior Finish: Vinyl siding
  • Fire Protection: Smoke Detectors
  • Fireplace: Yes
  • Floor Space: 1324 sqft
  • Foundation Type: Poured Concrete
  • Heating Type: Forced air
  • Heating Fuel: Propane
  • Cooling Type: Central air conditioning
  • Appliances: Dryer, Microwave, Refrigerator, Stove, Water softener, Washer, Hood Fan, Window Coverings, Garage door opener

Property Features:

  • OwnershipType: Leasehold
  • Property Type: Single Family
  • Bedrooms: 1+1
  • Bathrooms: 3
  • Half Bathrooms: 1
  • Access Type: Highway access
  • Amenities Nearby: Golf Nearby
  • Built in: 2003
  • Community Features: Quiet Area, Community Centre
  • Features: Conservation/green belt, Paved driveway, Sump Pump, Automatic Garage Door Opener
  • Floor Space (approx): 1324 Square Feet
  • Lot Frontage: 0 Feet
  • Pool Type: Inground pool
  • Structure Type: Porch
  • Zoning: A2
  • Sewer: Municipal sewage system
  • Parking Type: Attached garage
  • No. of Parking Spaces: 6

Rooms:

  • Utility Basement Level 9'1'' x 26'5''
  • Storage Basement Level 7'4'' x 16'10''
  • Recreation Room Basement Level 29'6'' x 24'1''
  • Office Basement Level 8'11'' x 7'8''
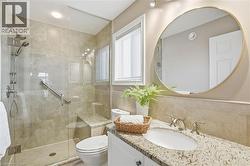
  • Bathroom Basement Level Measurements not available
  • Bedroom Basement Level 11'5'' x 12'5''
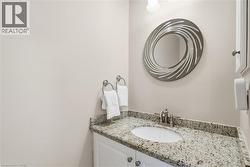
  • Bathroom Main Level Measurements not available
  • Primary Bedroom Main Level 11'2'' x 17'7''
  • Office Main Level 13'1'' x 9'1''
  • Bathroom Main Level Measurements not available
  • Dining Main Level 14'1'' x 13'5''
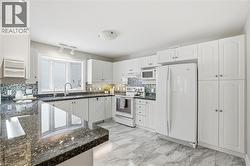
  • Kitchen Main Level 13'5'' x 11'3''
  • Media Room Main Level 12'11'' x 25'6''

Courtesy of: RE/MAX Escarpment Realty Inc.

This listing content provided by REALTOR.ca has been licensed by REALTOR® members of The Canadian Real Estate Association.

This listing content provided by REALTOR.ca has been licensed by REALTOR® members of The Canadian Real Estate Association.