$799,900

House For Sale In Crescent Park & Area, Fort Erie (Crescent Park), Ontario

$799,900
  • 4

    Bedrooms

  • 2

    Baths

  • 122 x 232 FT

    Lot Size

Property Information:

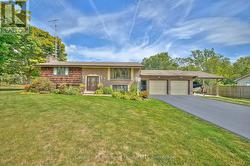
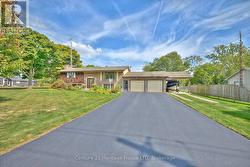
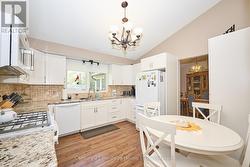
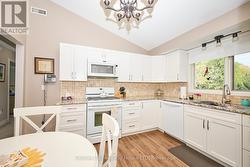
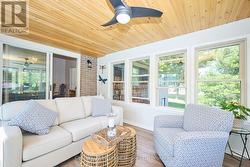
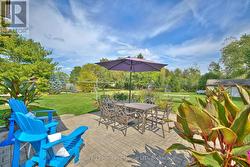
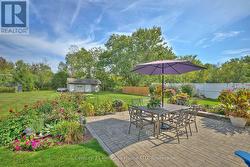
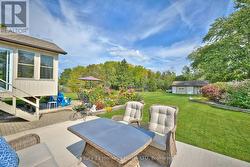
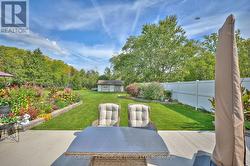
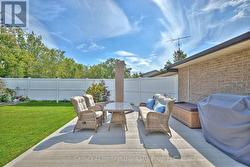
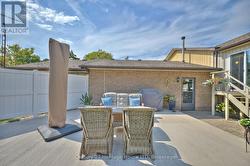
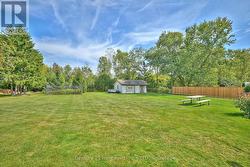
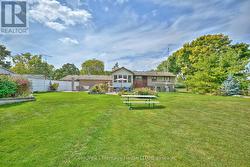
Proudly owned and meticulously maintained by the same family since the day of construction. Set on more than half an acre, this home provides privacy, well-maintained grounds, filled with perennial gardens and a lush vegetable garden. This home boasts beautiful features such as vaulted ceilings, an updated kitchen, vinyl flooring, plush carpets, updated bathroom, a hardwood staircase, and a bright three-season sunroom which overlooks the rear of the property. Enjoy deer and wildlife sightings from this adored space. For hobby enthusiasts, the property includes an attached double garage plus carport - the interior of the garage measures 24.5 x 24.5 and can fit 2.5 cars, a detached garage and shed at the rear of the property. Other noteworthy features include: basement walk-out that leads out to the garage, ample parking for vehicles, trucks, and recreational equipment, lots of closet space and storage throughout, lots of outdoor entertaining area, thoughtful interlocking walkways surround this property. Located 2 blocks from Lake Erie, the Friendship Trail, elementary schools and the new high school is around the corner, and close to shopping and restaurants, this property combines rural appeal with everyday convenience. Don't miss this opportunity to own a meticulously cared-for home in a prime location. (id:27)

Building Features:

  • Style: Detached
  • Building Type: House
  • Amenities:
  • Architectural Style: Raised bungalow
  • Basement Development: Finished
  • Basement Type: Full
  • Construction Style - Attachment: Detached
  • Exterior Finish: Brick
  • Fire Protection: Smoke Detectors
  • Fireplace: Yes
  • Floor Space: 1100 - 1500 sqft
  • Flooring Type: Vinyl, Carpeted
  • Foundation Type: Block
  • Utility Power:
  • Heating Fuel: Natural gas
  • Cooling Type: Central air conditioning
  • Appliances: Garage door opener remote, Central Vacuum, All

Property Features:

  • OwnershipType: Freehold
  • Property Type: Single Family
  • Bedrooms: 2+2
  • Bathrooms: 2
  • Half Bathrooms: 1
  • Amenities Nearby: Schools, Park
  • Community Features: Community Centre
  • Features: Wooded area, Sump Pump
  • Fence Type: Partially fenced
  • Floor Space (approx): 1100 - 1500 Square Feet
  • Irregular: Yes
  • Landscape Features: Landscaped
  • Lot Depth: 232 Feet
  • Lot Frontage: 122 Feet
  • Lot Size: 122 x 232 FT
  • Structure Type: Patio(s), Shed
  • Zoning: RR
  • Sewer: Septic System
  • Parking Type: Attached garage, Garage, Covered
  • No. of Parking Spaces: 10

Rooms:

  • Bathroom Lower Level Measurements not available
  • Recreation Room Lower Level 5.36 m x 4.72 m
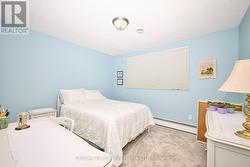
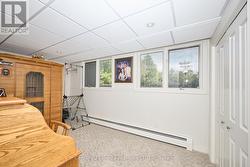
  • 3rd Bedroom Lower Level 4.60 m x 2.65 m
  • 4th Bedroom Lower Level 5.39 m x 4.11 m
  • Laundry Lower Level 3.96 m x 3.26 m
  • Dining Main Level 3.66 m x 3.35 m
  • Bathroom Main Level Measurements not available
  • Kitchen Main Level 3.81 m x 3.66 m
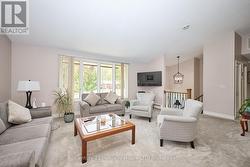
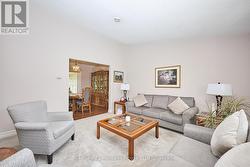
  • Living Main Level 4.27 m x 6.40 m
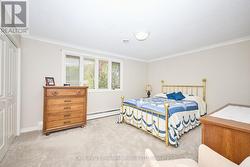
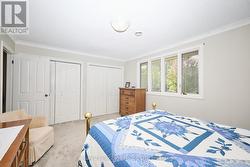
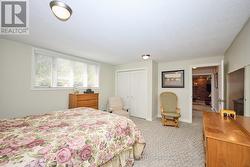
  • Primary Bedroom Main Level 3.66 m x 4.27 m
  • 2nd Bedroom Main Level 3.62 m x 3.26 m
  • Sun Room Main Level 4.27 m x 3.44 m

Courtesy of: Century 21 Heritage House LTD

This listing content provided by REALTOR.ca has been licensed by REALTOR® members of The Canadian Real Estate Association.

This listing content provided by REALTOR.ca has been licensed by REALTOR® members of The Canadian Real Estate Association.

  • Spacious living room - lots of natural lights -
  • Large updated eat-in kitchen -
  • View of the garden and patio from another angle -
  • Aerial of the surrounding area & Lake Erie -
  • Sun room from another angle - lots of windows -
  • Large front lot, double garage & carport -
  • Living room with large window/lots of light -
  • Living room and view of dining room -
  • Large living room -
  • 3-Seasons sun room with view of backyard & gardens -
  • Kitchen overlooking private backyard -
  • Gorgeous dining room with vinyl floors -
  • Dining room overlooking the 3-seasons sun room -
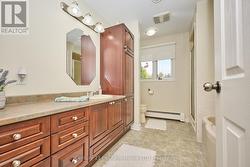
  • Main Level 4-PC Bath, Separate Shower, and Tub -
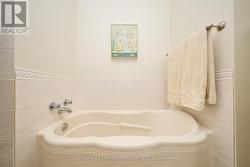
  • Large soaker tub in the main level bathroom -
  • Primary Bedroom with large window -
  • Primary with double closets -
  • 2nd Bedroom on main level with window -
  • 2nd Bedroom with closet on main level -
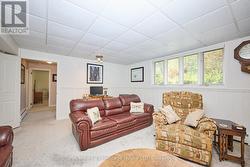
  • View of the rec room from another angle -
  • Huge lower Level 3rd Bedroom with closet -
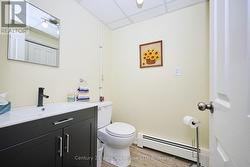
  • Lower Level 2-PC bathroom -
  • Aerial of back patios, gardens, and house -
  • Landscaped backyard with gardens and patio -
  • The other side of the back patio with dining area -
  • Another angle of the back patio -
  • View of the back of the house with separate ent. -
  • Expansive backyard with fence and garden shed -
  • Back view of the house and landscaped yard -
  • Aerial shot of the back of the property/gardens -
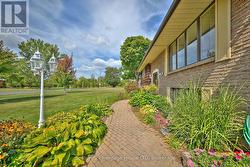
  • Pristine walkways -
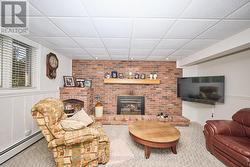
  • Rec room on the lower level w/ gas fireplace -
  • Lower Level 3rd Bedroom with large window -
  • Lower Level 4th Bedroom with windows and closet -
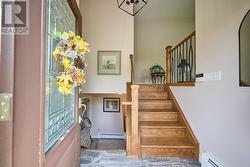
  • Hardwood stairs from the foyer leading up and down -
  • Laundry room with closet & plenty of storage space -
  • Stairs leading to the basement from laundry room -
  • Double-car garage with lots of storage space -
  • Front view double car garage/carport -
  • The property from another angle -
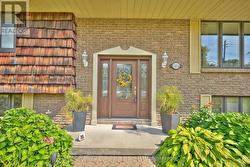
  • Welcoming front entrance with gardens -