$325,000

House For Sale In Embro, Ontario

$325,000
  • 2

    Bedrooms

  • 1

    Bath

  • 0.40 Acres

    Lot Size

Property Information:

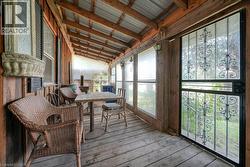
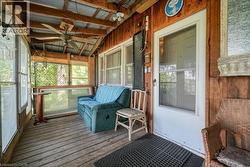
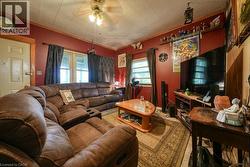
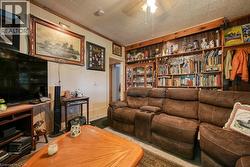
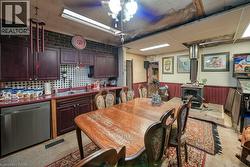
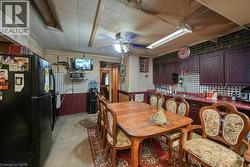
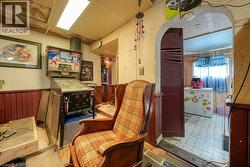
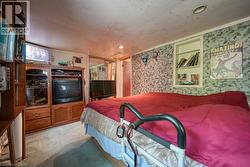
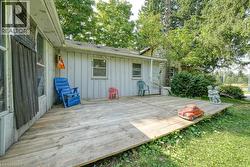
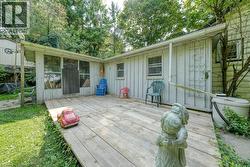
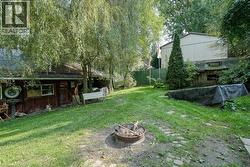
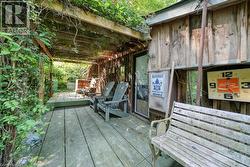
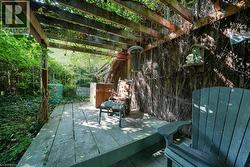
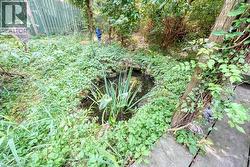
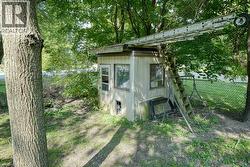
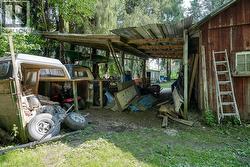
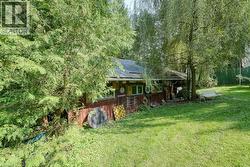
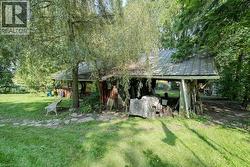
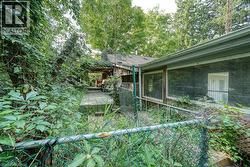
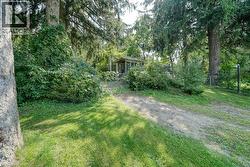
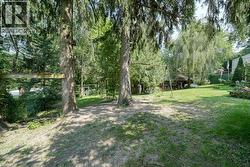
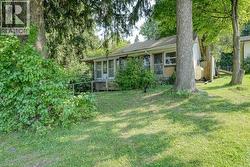
Looking to build your dream home? Looking for a little bit of rural countryside? This double wide lot measuring 132 ft x 132 ft is located in the charming village of Harrington, ON. Located 15 mins to St. Mary's, 17 minutes to Stratford, 31 mins to Woodstock and 45 mins to London. A bungalow originally built in 1870 sits on the property with 2 sheds and a large 2 storey garage with hydro. Zoned residential and could be the perfect lot for your dream project. This charming village location includes Wildwood Conservation area with Wildwood Lake and heritage mill, a baseball diamond and playground with hiking trails and campgrounds nearby. Enjoy the serene, enjoy the quiet and enjoy the beautiful farmlands on your drive to Harrington. (id:27)

Building Features:

  • Style: Detached
  • Building Type: House
  • Architectural Style: Bungalow
  • Basement Development: Unfinished
  • Basement Type: Crawl space
  • Construction Style - Attachment: Detached
  • Exterior Finish: Vinyl siding
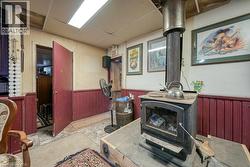
  • Fireplace Fuel: Wood
  • Fireplace Type: Stove
  • Fixture: Ceiling fans
  • Floor Space: 1501 sqft
  • Foundation Type: Block
  • Heating Type: Forced air, Stove
  • Cooling Type: None
  • Appliances: Window Coverings
Property Features:

  • OwnershipType: Freehold
  • Property Type: Single Family
  • Bedrooms: 2
  • Bathrooms: 1
  • Amenities Nearby:
  • Built in: 1870
  • Features: Conservation/green belt
  • Fence Type: Fence
  • Floor Space (approx): 1501 Square Feet
  • Irregular: Yes
  • Lot Depth: 132 Feet
  • Lot Frontage: 133 Feet
  • Lot Size: 0.40 Acres
  • Structure Type: Shed
  • Utility Type: Telephone - Available, Hydro - Available
  • Zoning: R1
  • Sewer: Septic System
  • Parking Type: Detached garage
  • No. of Parking Spaces: 7

Rooms:

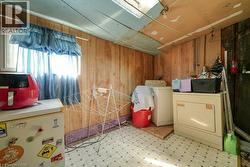
  • Storage Main Level 7'2'' x 4'8''
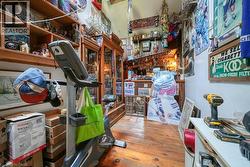
  • Den Main Level 7'3'' x 14'0''
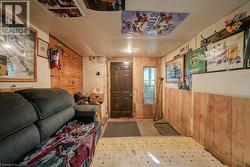
  • Mudroom Main Level 9'1'' x 10'9''
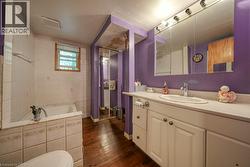
  • Bathroom Main Level 6'9'' x 9'4''
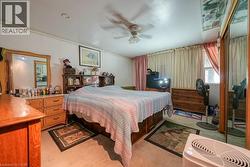
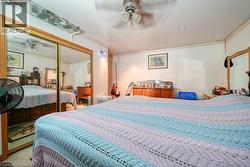
  • Bedroom Main Level 15'4'' x 9'11''
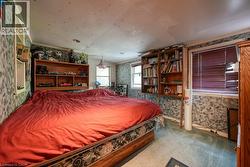
  • Primary Bedroom Main Level 16'11'' x 14'8''
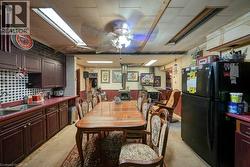
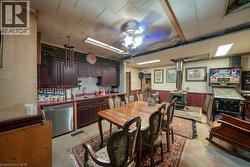
  • Kitchen Main Level 19'4'' x 19'5''
  • Living Main Level 12'11'' x 14'5''

Courtesy of: RE/MAX SOLID GOLD REALTY (II) LTD.

This listing content provided by REALTOR.ca has been licensed by REALTOR® members of The Canadian Real Estate Association.

This listing content provided by REALTOR.ca has been licensed by REALTOR® members of The Canadian Real Estate Association.