$799,900

House For Sale In Dundas, Ontario

$799,900
  • 4

    Bedrooms

  • 3

    Baths

  • 9

    Parking Spaces

Property Information:

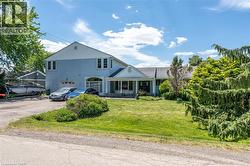
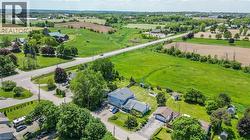
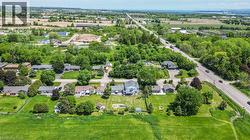
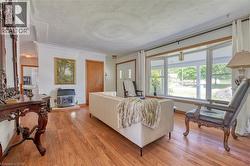
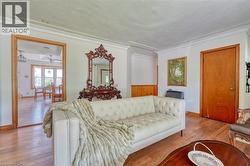
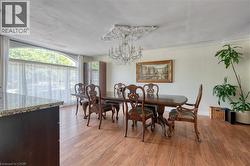
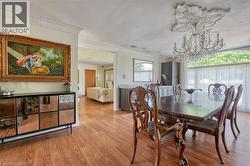
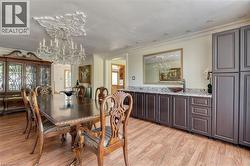
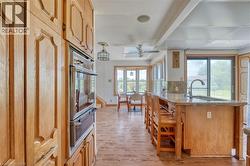
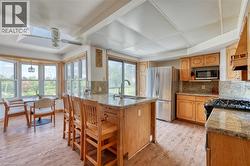
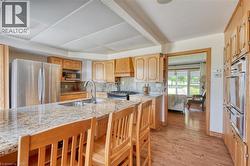
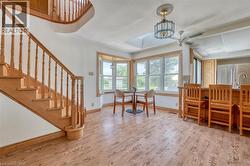
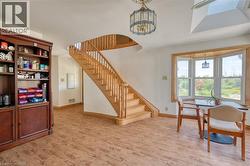
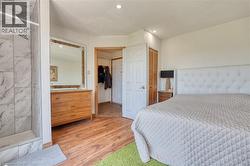
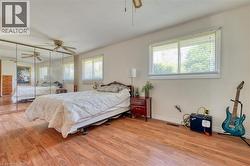
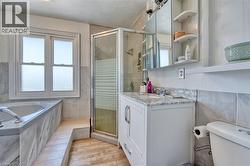
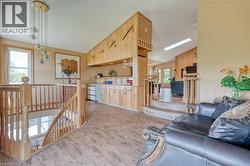
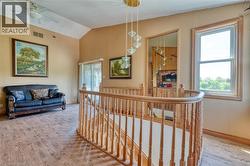
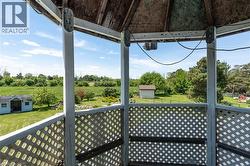
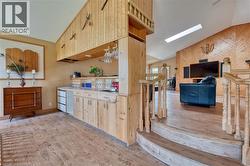
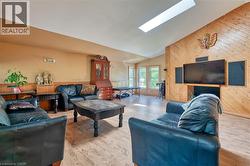
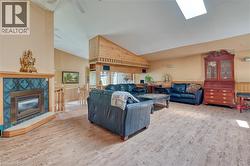
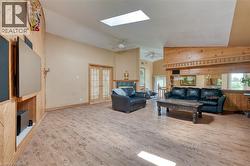
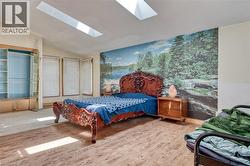
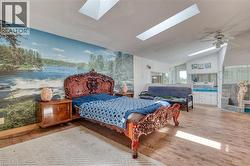
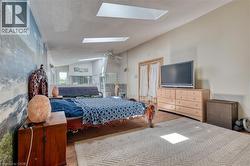
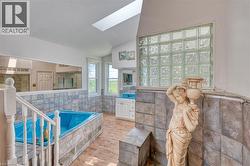
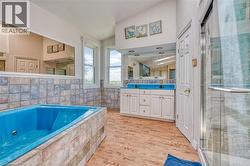
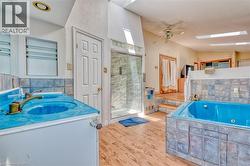
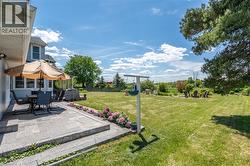
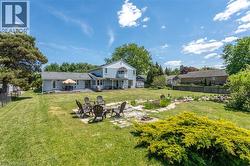
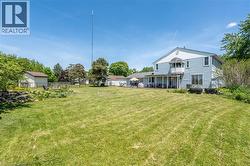
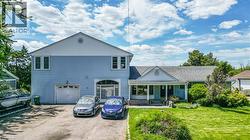
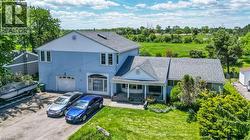
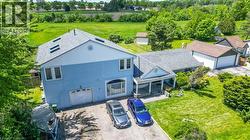
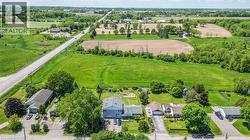
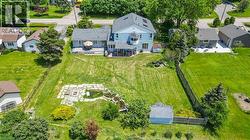
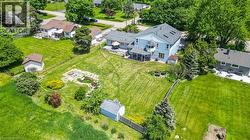
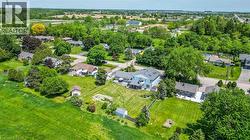
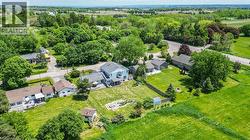
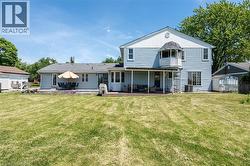
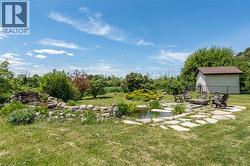
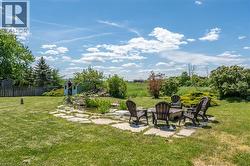
Welcome to 5 Mazza Avenue, Country Property near the city! Endless potential awaits at this incredibly spacious and unique two-storey home! Situated on a premium 100' x 150' lot backing onto serene open fields, this property offers over 3,500 sq. ft. of living space with a highly functional layout—ideal for a multi-generational setup. The main level boasts oversized living areas, three generously sized bedrooms, convenient main-floor laundry, and a large eat-in kitchen featuring granite countertops and a gas stove. Upstairs, discover a massive primary suite with a private ensuite, alongside a sprawling family room featuring soaring ceilings and a wet bar. With impressively sized rooms throughout, the renovation opportunities to customize this space are truly endless. Perfectly positioned just minutes from the amenities of Dundas, Waterdown, Burlington, and Hamilton, with quick access to major highways and the GO Station. Bring your vision, invest in a fabulous location, and transform this into your dream home! (id:27)

Building Features:

  • Style: Detached
  • Building Type: House
  • Basement Development: Unfinished
  • Basement Type: Crawl space
  • Construction Style - Attachment: Detached
  • Exterior Finish: Aluminum siding, Vinyl siding
  • Fixture: Ceiling fans
  • Floor Space: 3254 sqft
  • Foundation Type: Block
  • Heating Type: Forced air
  • Heating Fuel: Natural gas
  • Cooling Type: Central air conditioning

Property Features:

  • OwnershipType: Freehold
  • Property Type: Single Family
  • Bedrooms: 4
  • Bathrooms: 3
  • Half Bathrooms: 1
  • Access Type: Road access, Highway access
  • Amenities Nearby: Park, Schools
  • Built in: 1959
  • Community Features: Quiet Area
  • Features: Country residential, Sump Pump
  • Floor Space (approx): 3254 Square Feet
  • Lot Depth: 150 Feet
  • Lot Frontage: 100 Feet
  • Structure Type: Shed
  • Zoning: A1
  • Sewer: Septic System
  • Parking Type: Attached garage
  • No. of Parking Spaces: 9

Rooms:

  • Other 2nd Level 21'1'' x 13'0''
  • Family 2nd Level 21'0'' x 22'5''
  • Bathroom 2nd Level Measurements not available
  • Primary Bedroom 2nd Level 13'5'' x 22'6''
  • Laundry Main Level Measurements not available
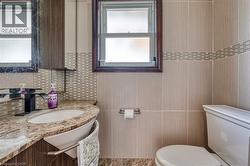
  • Bathroom Main Level Measurements not available
  • Bedroom Main Level 12'11'' x 13'2''
  • Bathroom Main Level Measurements not available
  • Bedroom Main Level 19'5'' x 11'10''
  • Bedroom Main Level 15'0'' x 11'11''
  • Kitchen Main Level 12'5'' x 10'9''
  • Dining Main Level 22'4'' x 14'5''
  • Living Main Level 18'6'' x 15'3''
Courtesy of: One Percent Realty Ltd.

This listing content provided by REALTOR.ca has been licensed by REALTOR® members of The Canadian Real Estate Association.
This listing content provided by REALTOR.ca has been licensed by REALTOR® members of The Canadian Real Estate Association.