Property Information:
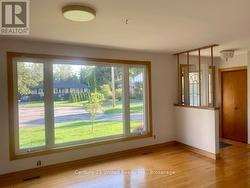
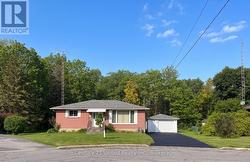
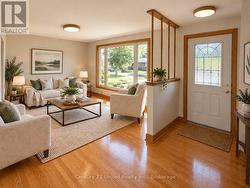
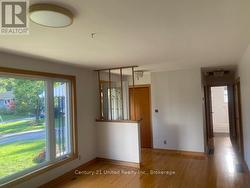
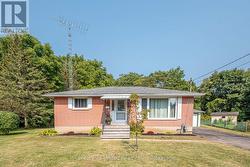
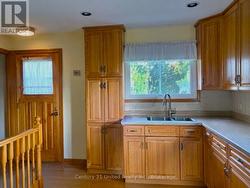
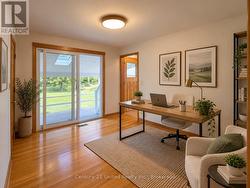
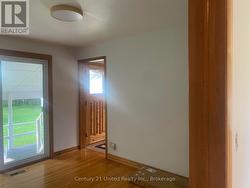
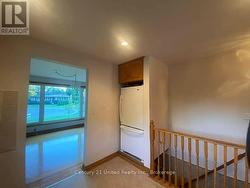
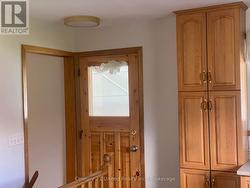
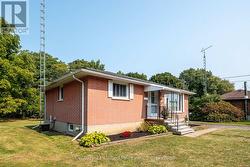
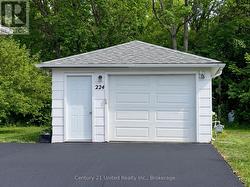
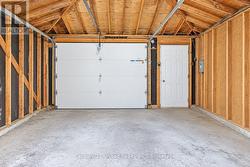
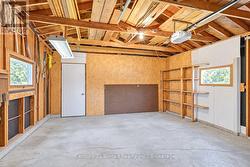
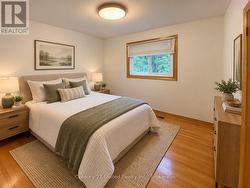
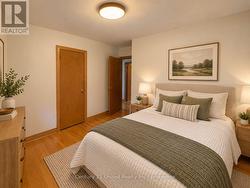
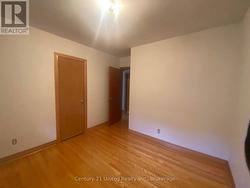
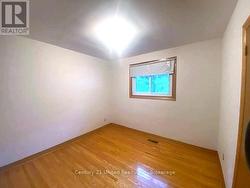
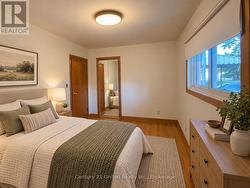
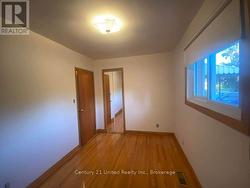
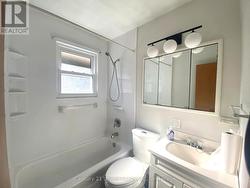
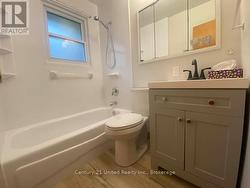
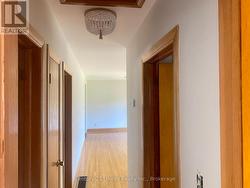
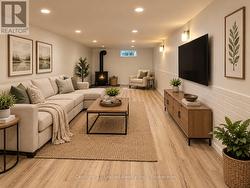
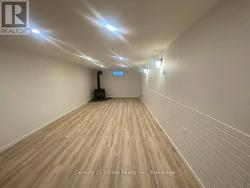
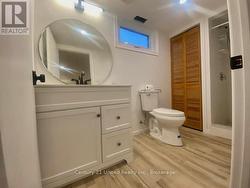
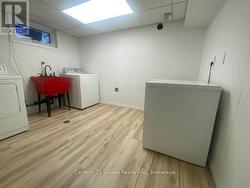
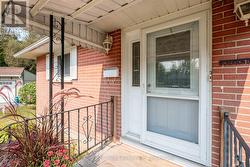
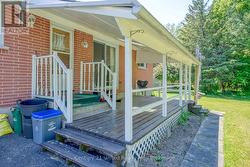
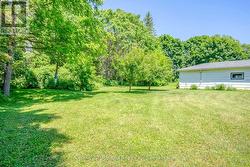
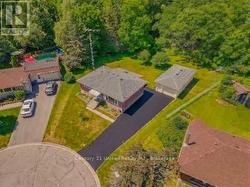
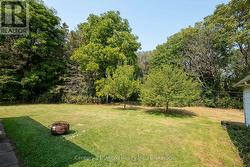
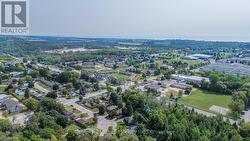
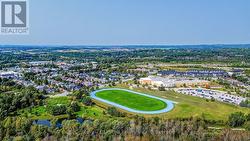
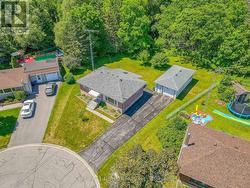
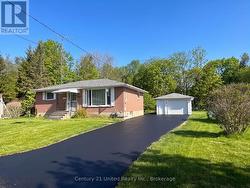
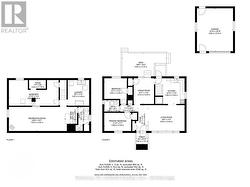
Opportunity to acquire a rare setting in town! Well-updated but the picturesque setting could inspire you to upgrade this home to a new level! Classic all- brick bungalow on a quiet cul-de-sac backing onto forest & creek. No neighbours behind! Reverse pie-shaped lot (more room from adjacent homes.) Hobbyists will appreciate the Det Garage & Heated Workshop. Easy, versatile layout. Main floor features oak strip wood flooring, contemporary decor, large picture window in Living Room. Big Kitchen windows for natural light & backyard greenery views. The kitchen has plenty of oak cabinets, pantry, a ceramic backsplash. A Main floor office (optional as 3rd BR or Din Rm) features sliding glass doors out to a covered deck with skylights, perfect for entertaining or enjoying the private backyard. 2 additional BRs and an updated four-piece Bath complete the main level. A rear entrance through the kitchen leads down to a finished lower level with potential for extended family living, guests or in-law suite. The spacious recreation room features a cozy gas stove fireplace, wet bar, & an updated 3pce bath & laundry room. Entire LL has been updated 3.5 yrs ago: Lux Vinyl Lam floor, drywall (removed old paneling), added decora switches, sconces, Pot Lights, drop ceiling & utility sink in laundry. Reno'd 3pce bath/fixtures/flooring. A Utility RM w/ workbench completes the LL. + a Bonus: Det. Garage w/ Heated Workshop in the back! Useful for hobbies or projects (or convert to guest house?) Convenient location: approx. 1 km to the Hospital & Community Centre. 2km to Beach, Marina, Downtown. Walking distance to schools, parks, shopping. Easy access to Hwy 401/407 VIA Rail 5 mins.Tenant signed N9. Vacant possession by 11/15/26. Successfully rented for 4 yrs, current rent $3968.94/m Tenant responsible for heat/hydro, snow/salting, grounds/lawn. Private &, convenient neighbourhood. ***SOME PHOTOS VIRTUALLY STAGED*** Tenant is vacating by Nov 14th (id:27)
Building Features:
-
Style:
Detached
-
Building Type:
House
-
Amenities:
-
Architectural Style:
Bungalow
-
Basement Development:
Finished
-
Basement Type:
N/A
-
Construction Style - Attachment:
Detached
-
Exterior Finish:
Brick
-
Fireplace:
Yes
-
Fixture:
TV Antenna
-
Floor Space:
700 - 1100 sqft
-
Foundation Type:
Block
-
Heating Type:
Forced air
-
Heating Fuel:
Natural gas
-
Cooling Type:
Central air conditioning
-
Appliances:
Dishwasher, Dryer, Freezer, Microwave, Stove, Washer, Refrigerator