$1,249,000

House For Sale In Clearview, Ontario

$1,249,000
  • 3

    Bedrooms

  • 2

    Baths

  • 100 x 220 FT ; 100ft x 220.01ft x 99.99ft x 220ft

    Lot Size

Property Information:

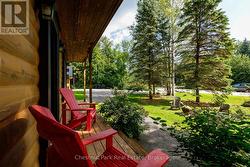
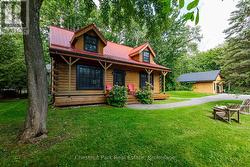
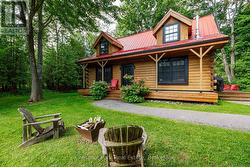
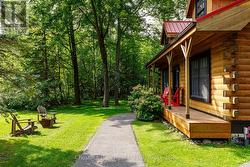
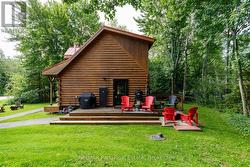
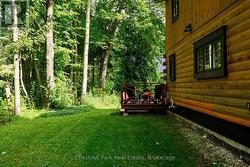
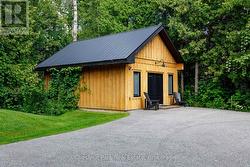
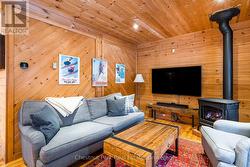
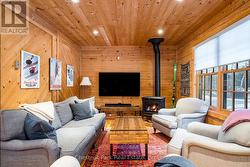
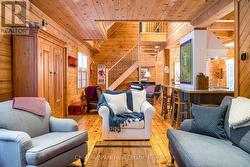
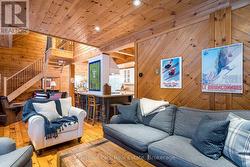
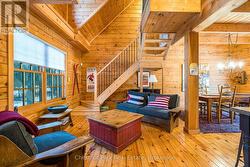
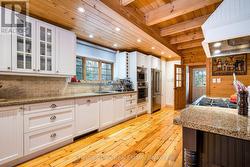
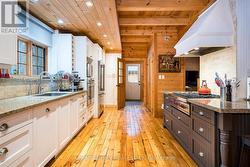
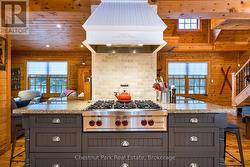
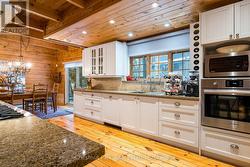
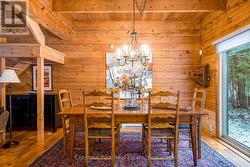
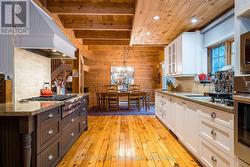
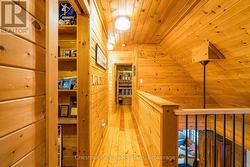
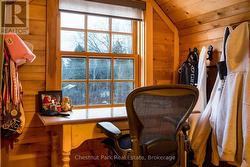
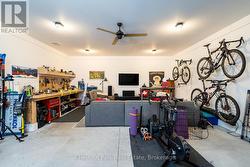
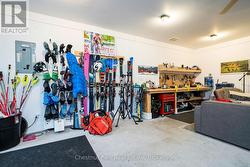
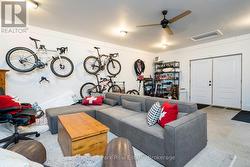
Beautiful log cabin located in the highly desirable neighbourhood of Collingwoodlands. This is the perfect setting for convenient country living just minutes to ski clubs, golf and downtown Collingwood. Fronting on Woodview, this warm and inviting property has both rustic charm and thoughtful updates. Immaculately maintained, the home offers cozy spaces for entertaining, relaxing by the fire, and enjoying the changing seasons. The detached garage provides plenty of room for skis, bikes, golf gear or potential for secondary living quarters. Features include granite countertops and high end appliances (Wolf range). Also available for Seasonal Lease MLS S14093454. (id:27)

Building Features:

  • Style: Detached
  • Building Type: House
  • Amenities:
  • Basement Development: Unfinished
  • Basement Type: Crawl space
  • Construction Style - Attachment: Detached
  • Exterior Finish: Log, Wood
  • Fireplace: Yes
  • Floor Space: 1500 - 2000 sqft
  • Foundation Type: Poured Concrete
  • Heating Type: Baseboard heaters
  • Heating Fuel: Natural gas
  • Appliances: Range, Water softener, Water Treatment, Dishwasher, Dryer, Microwave, Oven, Hood Fan, Washer, Refrigerator

Property Features:

  • OwnershipType: Freehold
  • Property Type: Single Family
  • Bedrooms: 3
  • Bathrooms: 2
  • Amenities Nearby: Golf Nearby, Hospital, Marina, Schools, Ski area
  • Features: Flat site, Sump Pump
  • Floor Space (approx): 1500 - 2000 Square Feet
  • Irregular: Yes
  • Lot Depth: 220 Feet
  • Lot Frontage: 100 Feet
  • Lot Size: 100 x 220 FT ; 100ft x 220.01ft x 99.99ft x 220ft
  • Structure Type: Deck
  • Utility Type: Hydro - Installed, Cable - Installed
  • Zoning: RE-1
  • Sewer: Septic System
  • Parking Type: Detached garage, Garage
  • No. of Parking Spaces: 6

Rooms:

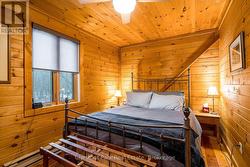
  • Primary Bedroom 2nd Level 3.17 m x 2.62 m
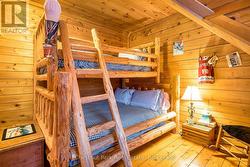
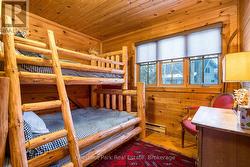
  • 2nd Bedroom 2nd Level 4.52 m x 4.47 m
  • 3rd Bedroom 2nd Level 4.42 m x 2.57 m
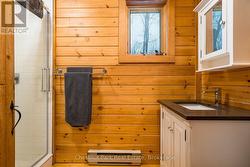
  • Bathroom 2nd Level 2.87 m x 1.57 m
  • Kitchen Main Level 5.26 m x 3.66 m
  • Dining Main Level 3.94 m x 3.68 m
  • Living Main Level 10.90 m x 3.48 m
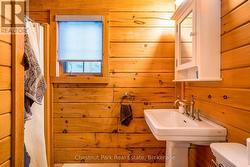
  • Bathroom Main Level 2.54 m x 1.50 m

Courtesy of: Chestnut Park Real Estate

This listing content provided by REALTOR.ca has been licensed by REALTOR® members of The Canadian Real Estate Association.

This listing content provided by REALTOR.ca has been licensed by REALTOR® members of The Canadian Real Estate Association.

  • Detached Garage -
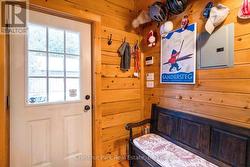
  • Side Door Entryway -
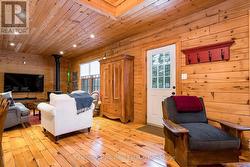
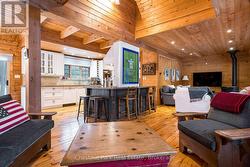
  • Living Area -
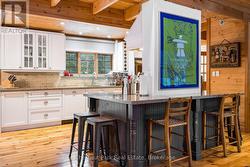
  • Eat-In Kitche -
  • Living Room with Fireplace -
  • Dining Room with Walk-out -
  • Main Floor Bathroom -
  • Primary -
  • Second Floor Bathroom -
  • 2nd Bedroom -
  • 2nd Bedroom -
  • 3rd Bedroom -
  • Detached Garage -
  • Detached Garage (Boot Dryer Included) -
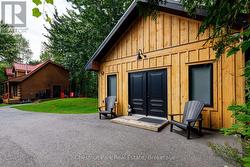
  • Detached Garage Entrance -