$860,000

House For Sale In Bowmanville, Clarington, Ontario

$860,000
  • 4

    Bedrooms

  • 5

    Baths

  • 32.9 x 98.6 FT

    Lot Size

Property Information:

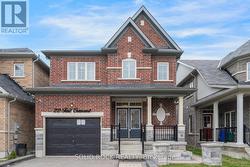
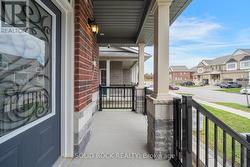
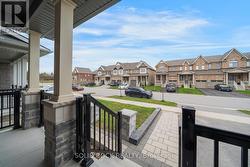
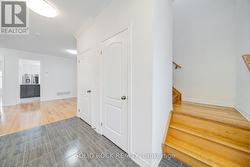
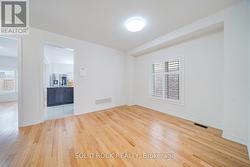
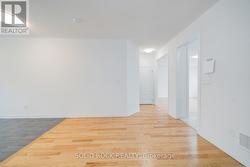
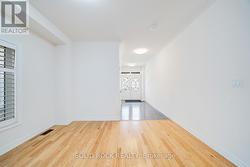
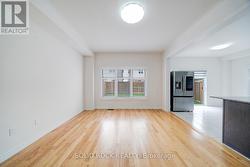
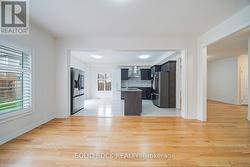
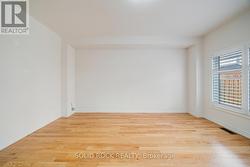
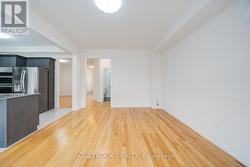
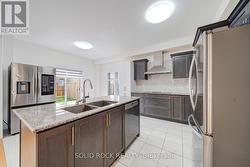
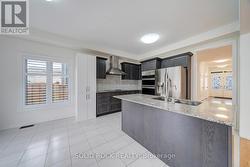
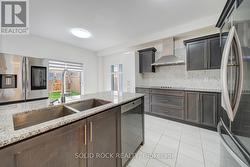
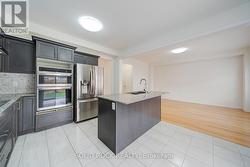
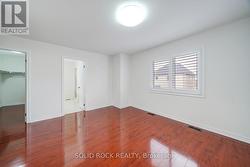
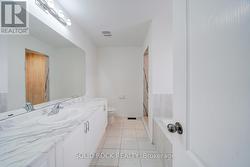
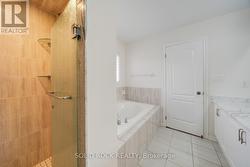
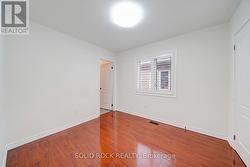
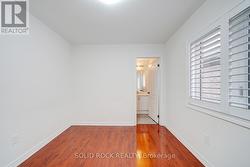
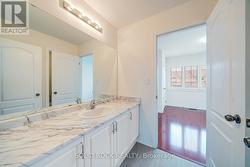
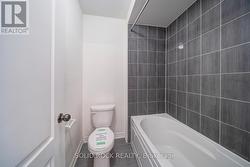
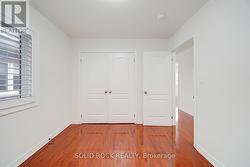
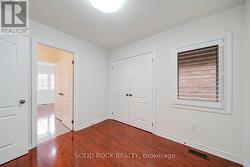
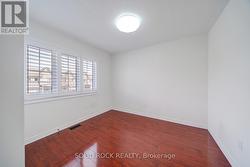
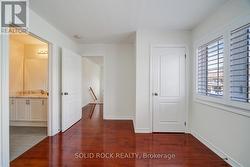
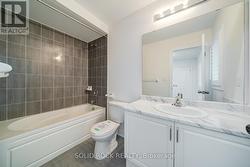
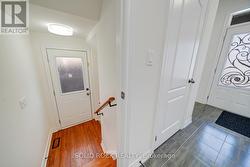
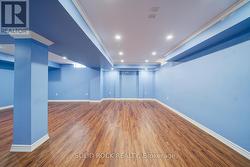
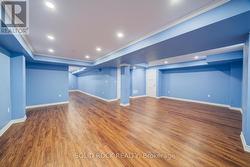
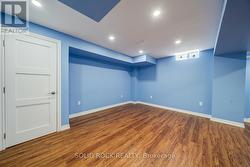
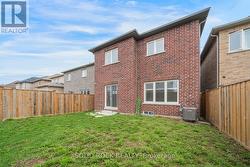
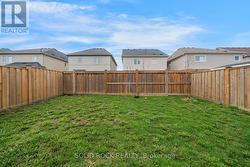
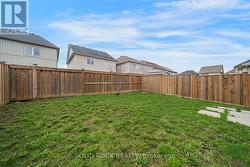
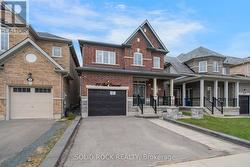
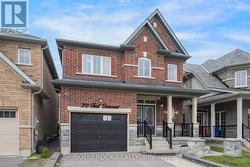
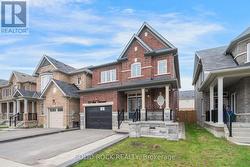
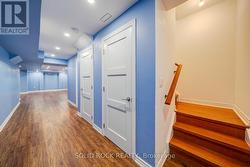
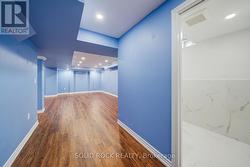
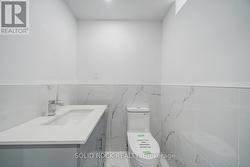
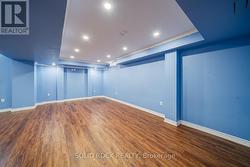
This home will check all your boxes. Curb appeal? Absolutely! Imagine summer nights sitting on that quiet front porch! A family friendly layout? Also yes! Separate dining area with an eat-in kitchen overlooking the living room and the backyard. A Sun-filled kitchen with room for the whole family? Oh yes- a Breakfast Area plus lots of Kitchen Cupboards and a Centre Island complete with a DOUBLE sink! A main floor powder room? check! What about the bedrooms? A large primary bedroom with it's own ensuite bathroom (complete with soaker tub and separate shower) and walk-in closet... plus 3 other bedrooms all with bathroom access? Bedrooms 2+3 share a Jack & Jill bathroom- Bedroom 4 has it's own ensuite! What else is on your list? A Finished basement with side door access? An absolutely massive rec room? A bathroom in the basement? A Fully fenced yard? An All Brick exterior? Located on a Family friendly street? This home has ALL of that, plus it is close to parks & conservation areas, as well as shopping and amenities. And if that isn't enough- this location is just minutes from the 401, 407, and 418 Highways. So with all those boxes checked- what are you waiting for? Book your private showing today. Taxes per Geowarehouse. Sold under power of sale. Sold As-Is, Where Is. Seller does not warranty any aspects of property, including but not limited to: sizes, taxes or condition. (id:27)

Building Features:

  • Style: Detached
  • Building Type: House
  • Basement Development: Finished
  • Basement Type: N/A, N/A
  • Construction Style - Attachment: Detached
  • Exterior Finish: Brick
  • Floor Space: 2000 - 2500 sqft
  • Foundation Type: Concrete
  • Heating Type: Forced air
  • Heating Fuel: Natural gas
  • Cooling Type: Central air conditioning

Property Features:

  • OwnershipType: Freehold
  • Property Type: Single Family
  • Bedrooms: 4
  • Bathrooms: 5
  • Half Bathrooms: 2
  • Floor Space (approx): 2000 - 2500 Square Feet
  • Irregular: Yes
  • Lot Depth: 98.6 Feet
  • Lot Frontage: 32.8 Feet
  • Lot Size: 32.9 x 98.6 FT
  • Structure Type: Porch
  • Sewer: Sanitary sewer
  • Parking Type: Garage
  • No. of Parking Spaces: 2

Rooms:

  • Bathroom 2nd Level 3.18 m x 1.73 m
  • 4th Bedroom 2nd Level 3.16 m x 2.85 m
  • Bathroom 2nd Level 2.85 m x 1.49 m
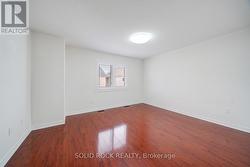
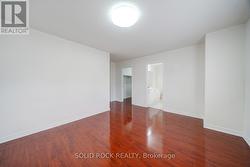
  • Primary Bedroom 2nd Level 5.74 m x 4.37 m
  • Bathroom 2nd Level 3.25 m x 2.70 m
  • 2nd Bedroom 2nd Level 2.74 m x 3.02 m
  • 3rd Bedroom 2nd Level 3.19 m x 3.57 m
  • Bathroom Basement Level 2.41 m x 1.73 m
  • Recreation Room Basement Level 7.70 m x 7.00 m
  • Foyer Main Level 4.09 m x 2.23 m
  • Dining Main Level 5.54 m x 3.74 m
  • Bathroom Main Level 1.47 m x 1.56 m
  • Laundry Main Level 2.08 m x 2.69 m
  • Kitchen Main Level 5.52 m x 3.65 m
  • Living Main Level 4.86 m x 3.78 m
Courtesy of: SOLID ROCK REALTY

This listing content provided by REALTOR.ca has been licensed by REALTOR® members of The Canadian Real Estate Association.
This listing content provided by REALTOR.ca has been licensed by REALTOR® members of The Canadian Real Estate Association.
  • Welcome Home -
  • Imagine summer evenings here! -
  • Main Floor Layout -
  • Separate Dining Room -
  • Living Room off Kitchen -
  • Living into Kitchen and dining -
  • Living Room -
  • Living Room -
  • Kitchen -
  • Lots of Cabinets -
  • Centre Island with Double Sink! -
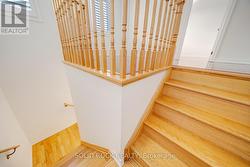
  • Stairs to second floor -
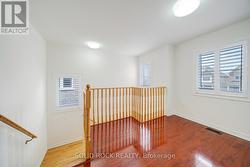
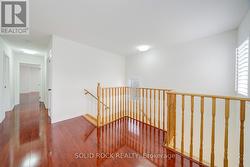
  • Second Floor Landing -
  • Primary Bedroom -
  • Primary Ensuite -
  • Soaker tub and Separate Shower -
  • Bedroom 2 -
  • Jack & Jill for Bedrooms 2 & 3 -
  • Bedroom 3 -
  • Bedroom 3 -
  • Bedroom 4r -
  • Bedroom 4 with Ensuite -
  • Bedroom 4 Ensuite -
  • Side Entrance to basement -
  • Finished Basement -
  • Powder Room in Basement -
  • Huge Recreation Room -
  • All Brick Exterior -
  • Fe -