17 PIDDUCK STREET, Clarington, Ontario, L1E 2W3
$743,900MLS® # E13574258

House For Sale In Courtice, Clarington, Ontario
2
Bedrooms
2
Baths
-
20.1 x 105.2 FT
Lot Size
Property Information:
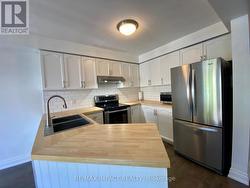
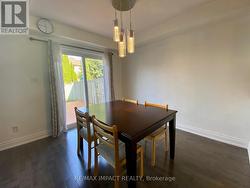
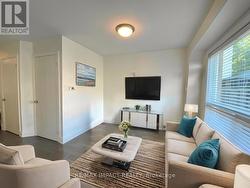
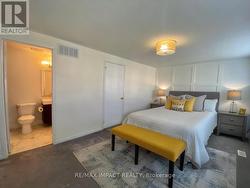
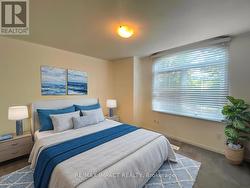
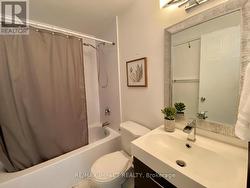
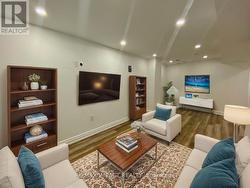
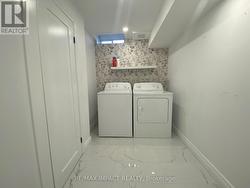
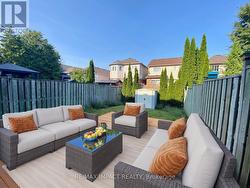
Welcome to this beautifully updated 2 bedroom, 2 bathroom freehold townhome in Courtice, nestled in a quiet and mature neighbourhood. The main floor features a bright and modern kitchen and open concept living and dining areas, with a walk-out to a spacious deck and fully fenced backyard perfect for entertaining. Upstairs, you will find two spacious bedrooms, including an oversized primary suite featuring his and hers closets and a semi-ensuite bathroom. The finished basement offers a versatile recreation room and a generously sized laundry room, adding even more functionality to this inviting home. Just a short distance to schools, parks, shopping, transit, and Highways 401, 418 & 407. (id:27)
Building Features:
- Style: Townhouse
- Building Type: Row / Townhouse
- Basement Development: Finished
- Basement Type: N/A
- Construction Style - Attachment: Attached
- Exterior Finish: Vinyl siding, Brick
- Floor Space: 700 - 1100 sqft
- Flooring Type: Hardwood
- Foundation Type: Concrete
- Heating Type: Forced air
- Heating Fuel: Natural gas
- Cooling Type: Central air conditioning
- Appliances: Garage door opener remote, Dishwasher, Dryer, Hood Fan, Stove, Washer, Window Coverings, Refrigerator
Property Features:
- OwnershipType: Freehold
- Property Type: Single Family
- Bedrooms: 2
- Bathrooms: 2
- Half Bathrooms: 1
- Floor Space (approx): 700 - 1100 Square Feet
- Irregular: Yes
- Lot Depth: 105.2 Feet
- Lot Frontage: 20.1 Feet
- Lot Size: 20.1 x 105.2 FT
- Sewer: Sanitary sewer
- Parking Type: Attached garage, Garage
- No. of Parking Spaces: 3
Rooms:
- Primary Bedroom 2nd Level 3.13 m x 5.15 m 10.27 ft x 16.90 ft
- 2nd Bedroom 2nd Level 2.78 m x 3.59 m 9.12 ft x 11.78 ft
- Recreation Room Basement Level 5.86 m x 2.63 m 19.23 ft x 8.63 ft
- Laundry Basement Level 2.90 m x 1.73 m 9.51 ft x 5.68 ft
- Kitchen Main Level 2.95 m x 2.52 m 9.68 ft x 8.27 ft
- Living Main Level 3.03 m x 5.69 m 9.94 ft x 18.67 ft
- Dining Main Level 3.03 m x 5.69 m 9.94 ft x 18.67 ft
Courtesy of: RE/MAX IMPACT REALTY
This listing content provided by REALTOR.ca has been licensed by REALTOR® members of The Canadian Real Estate Association.
This listing content provided by REALTOR.ca has been licensed by REALTOR® members of The Canadian Real Estate Association.
Additional Photos