604 - 350 MONTEE OUTAOUAIS STREET, Clarence-Rockland, Ontario, K4K 1G2
$455,872MLS® # X12268468

Condo For Sale In Clarence-Rockland, Ontario
2
Bedrooms
1
Bath
-
$380.00
Maintenance Fees
Property Information:
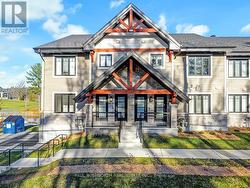
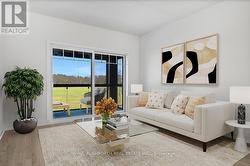

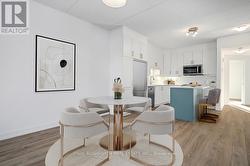
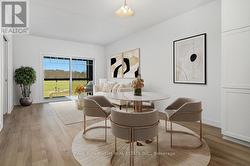
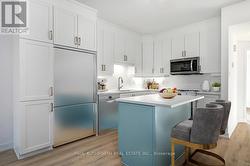
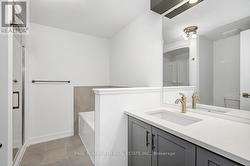
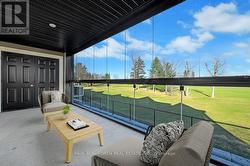
The list price reflects the full proposed tax rebates for a First-time home buyer. If the full provincial tax rebate is not available at the time of purchase or if it comes in place after and the purchase date doesn't fall within the given time frame the Buyer will be required to pay the original sale price of $491,135 or $468,341 if they qualify as a First-time home buyer. Buyers will be responsible for applying directly to the government for the rebates if the rebates become available after closing. The Seller cannot be held responsible for rebates that are offered by the federal and provincial government. Investor price with proposed PST rebate (Federal portion rebate doesn't apply for investors) is $478,665. Investor price without proposed PST rebate is $515,135. This upcoming 2-bedroom, 1-bathroom ( 2 Bath option available ) condominium is a stunning lower level middle unit home that provides privacy and is surrounded by amazing views. The modern and luxurious design features high-end finishes with attention to detail throughout the house. You will love the comfort and warmth provided by the radiant heat floors during the colder months. The concrete construction of the house ensures a peaceful and quiet living experience with minimal outside noise. Backing onto the Rockland Golf Course provides a tranquil and picturesque backdrop to your daily life. This home comes with all the modern amenities you could ask for, including in-suite laundry, parking, and ample storage space. The location is prime, in a growing community with easy access to major highways, shopping, dining, and entertainment. Photos have been virtually staged., Flooring: Ceramic, Laminate (id:27)
Building Features:
- Style: Apartment
- Building Type: Apartment
- Air Conditioning: Yes
- Amenities: Storage - Locker
- Basement Type: None
- Exterior Finish: Wood, Stone
- Floor Space: 1000 - 1199 sqft
- Foundation Type: Concrete
- Heating Type: Radiant heat
- Heating Fuel: Natural gas
- Cooling Type: Wall unit
- Appliances: Hood Fan, Microwave
Property Features:
- OwnershipType: Condominium/Strata
- Property Type: Single Family
- Bedrooms: 2
- Bathrooms: 1
- Amenities Nearby: Golf Nearby
- Community Features: Pets Allowed With Restrictions
- Condo Fees: $380 Monthly
- Features: Balcony
- Floor Space (approx): 1000 - 1199 Square Feet
- MaintenanceFee Type: Insurance
- Zoning: Residential
- Parking Type: Garage
- No. of Parking Spaces: 1
Rooms:
- Bedroom Main Level 3.35 m x 3.12 m 10.99 ft x 10.24 ft
- Bedroom Main Level 2.81 m x 3.88 m 9.22 ft x 12.73 ft
- Kitchen Main Level 2.61 m x 3.35 m 8.56 ft x 10.99 ft
- Dining Main Level 3.78 m x 2.94 m 12.40 ft x 9.65 ft
- Living Main Level 3.78 m x 2.94 m 12.40 ft x 9.65 ft
- Other Main Level 6.09 m x 2.13 m 19.98 ft x 6.99 ft
- Other Main Level 0.76 m x 2.13 m 2.49 ft x 6.99 ft
Courtesy of: PAUL RUSHFORTH REAL ESTATE INC.
This listing content provided by REALTOR.ca has been licensed by REALTOR® members of The Canadian Real Estate Association.
This listing content provided by REALTOR.ca has been licensed by REALTOR® members of The Canadian Real Estate Association.
Additional Photos