312 RAMAGE ROAD, Clarence-Rockland, Ontario, K4K 1K7
$819,999MLS® # X12988184

House For Sale In Clarence-Rockland, Ontario
3
Bedrooms
2
Baths
-
150 x 241.9 FT
Lot Size
Property Information:
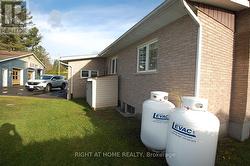
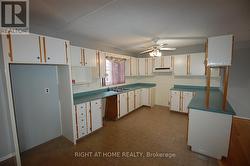
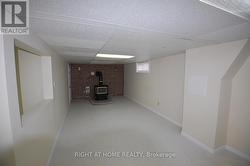
3 bedroom bungalow with eating area , huge dining room, living on main floor . Basement fully finish with laundry room and workshop. Viewing of the House is possible 7 days a week through Showing time.Also included in the sale of the house is a existing Automotive Business(Mechanic garage) of more than 50 years (accounting numbers also available with a condition offer & Confidentiality Agreement Signed) see MLS#X12986730 for further information. (id:27)
Building Features:
- Style: Detached
- Building Type: House
- Air Conditioning: Yes
- Amenities:
- Architectural Style: Bungalow
- Basement Type: N/A
- Construction Style - Attachment: Detached
- Exterior Finish: Brick
- Fireplace: Yes
- Floor Space: 1100 - 1500 sqft
- Foundation Type: Block
- Heating Type: Other
- Heating Fuel: Electric
- Cooling Type: Wall unit
- Appliances: Alarm System, Gas stove(s), Water Treatment
Property Features:
- OwnershipType: Freehold
- Property Type: Single Family
- Bedrooms: 3
- Bathrooms: 2
- Half Bathrooms: 1
- Floor Space (approx): 1100 - 1500 Square Feet
- Irregular: Yes
- Lot Depth: 241.8 Feet
- Lot Frontage: 150 Feet
- Lot Size: 150 x 241.9 FT
- Utility Type: Cable - Available, Hydro - Available
- Zoning: Res/Com
- Zoning Type: Residential/Commercial
- Sewer: Septic System
- Parking Type: No Garage
- No. of Parking Spaces: 2
Rooms:
- Laundry Basement Level 3.35 m x 3.32 m 10.99 ft x 10.89 ft
- Games Basement Level 7.16 m x 3.01 m 23.49 ft x 9.88 ft
- Family Basement Level 7.62 m x 3.23 m 25.00 ft x 10.60 ft
- Recreation Room Basement Level 7.31 m x 3.20 m 23.98 ft x 10.50 ft
- Kitchen Main Level 4.57 m x 3.13 m 14.99 ft x 10.27 ft
- Bathroom Main Level 1.30 m x 0.85 m 4.27 ft x 2.79 ft
- Dining Main Level 4.57 m x 3.44 m 14.99 ft x 11.29 ft
- Living Main Level 5.60 m x 3.65 m 18.37 ft x 11.98 ft
- Bathroom Main Level 2.43 m x 1.95 m 7.97 ft x 6.40 ft
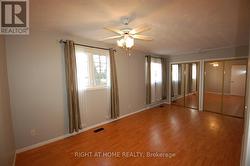
- Primary Bedroom Main Level 5.40 m x 2.89 m 17.72 ft x 9.48 ft
- 2nd Bedroom Main Level 3.20 m x 2.59 m 10.50 ft x 8.50 ft
- 3rd Bedroom Main Level 3.20 m x 3.13 m 10.50 ft x 10.27 ft
Courtesy of: RIGHT AT HOME REALTY
This listing content provided by REALTOR.ca has been licensed by REALTOR® members of The Canadian Real Estate Association.
This listing content provided by REALTOR.ca has been licensed by REALTOR® members of The Canadian Real Estate Association.
Additional Photos