$625,000

House For Sale In Champlain, Ontario

$625,000
  • 3

    Bedrooms

  • 2

    Baths

  • 125 x 237.9 FT

    Lot Size

Property Information:

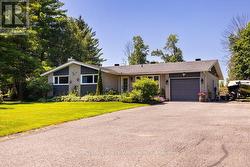
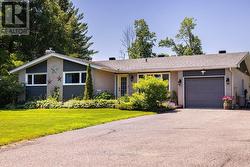
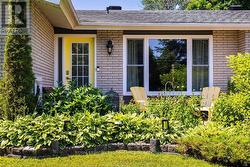
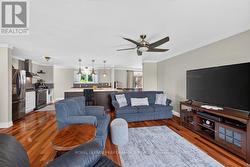
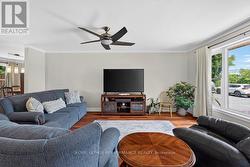
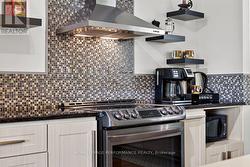
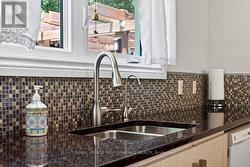
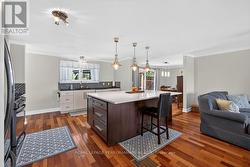
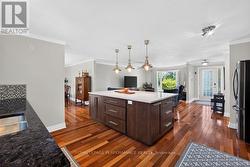
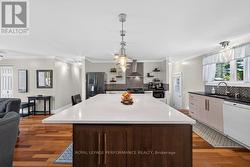
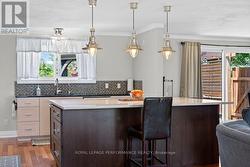
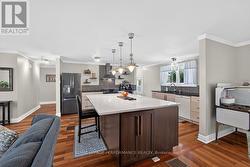
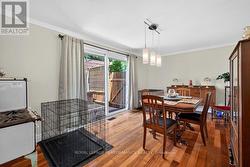
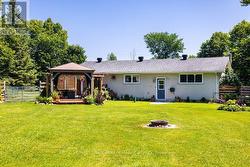
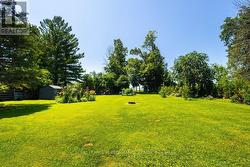
Beautifully updated brick bungalow set on a spacious, professional looking landscaped property with a fenced backyard. This move-in-ready home has been extensively upgraded, including new windows and 8-foot patio doors (2025), a new 200-amp electrical service, a new natural gas furnace, and a new hot water tank (rental). Additional 2024 improvements include a new UV water treatment system, water softener, and reverse osmosis system, while a new culvert was installed in 2025.The heart of the home is the stunning, entertainment-sized kitchen, featuring a massive granite island that offers ample prep space and seating-perfect for hosting family and friends. (id:27)

Building Features:

  • Style: Detached
  • Building Type: House
  • Amenities:
  • Architectural Style: Bungalow
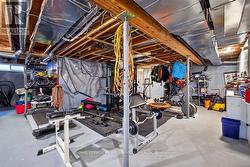
  • Basement Development: Partially finished
  • Basement Type: N/A
  • Construction Style - Attachment: Detached
  • Exterior Finish: Brick
  • Fireplace: Yes
  • Floor Space: 1500 - 2000 sqft
  • Flooring Type: Ceramic, Hardwood
  • Foundation Type: Block
  • Heating Type: Forced air
  • Heating Fuel: Natural gas
  • Cooling Type: Central air conditioning
  • Appliances: Central Vacuum, Water Treatment, Dishwasher, Dryer, Hood Fan, Stove, Washer, Refrigerator

Property Features:

  • OwnershipType: Freehold
  • Property Type: Single Family
  • Bedrooms: 3
  • Bathrooms: 2
  • Half Bathrooms: 1
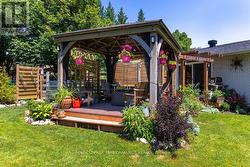
  • Features: Level lot, Lighting, Level, Gazebo
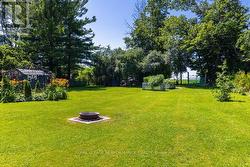
  • Fence Type: Fenced yard
  • Floor Space (approx): 1500 - 2000 Square Feet
  • Irregular: Yes
  • Landscape Features: Landscaped
  • Lot Depth: 237.8 Feet
  • Lot Frontage: 125 Feet
  • Lot Size: 125 x 237.9 FT
  • Structure Type: Deck, Patio(s), Shed
  • Zoning: Residential with a commercial/industrial unit
  • Sewer: Septic System
  • Parking Type: Attached garage, Garage, RV
  • No. of Parking Spaces: 9

Rooms:

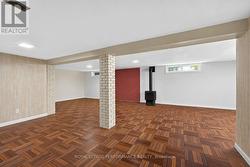
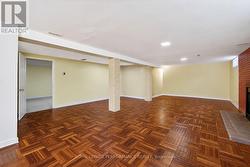
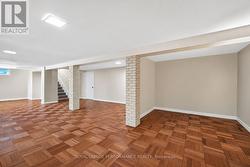
  • Family Basement Level 11.52 m x 6.13 m
  • Utility Basement Level 9.48 m x 8.99 m
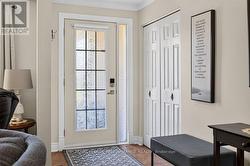
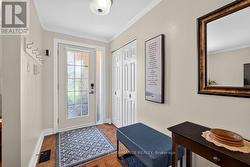
  • Foyer Main Level 1.55 m x 1.49 m
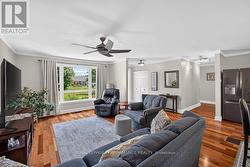
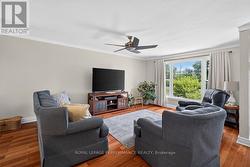
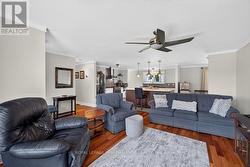
  • Living Main Level 5.76 m x 3.75 m
  • Kitchen Main Level 4.75 m x 4.48 m
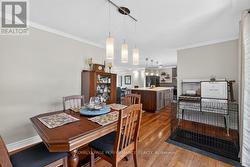
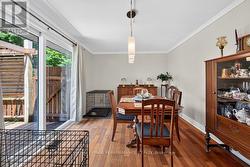
  • Dining Main Level 5.30 m x 3.32 m
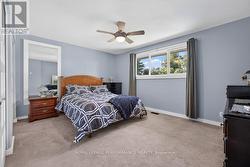
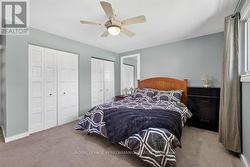
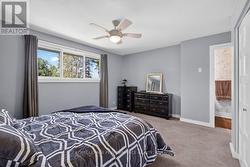
  • Primary Bedroom Main Level 4.69 m x 4.54 m
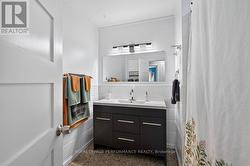
  • Bathroom Main Level 2.16 m x 2.13 m
  • Bathroom Main Level 2.10 m x 1.19 m
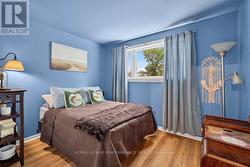
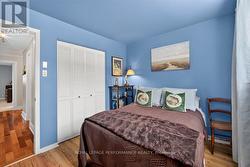
  • 2nd Bedroom Main Level 3.39 m x 3.32 m
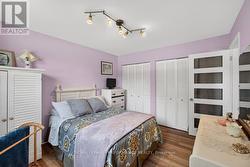
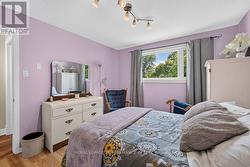
  • 3rd Bedroom Main Level 3.29 m x 2.71 m
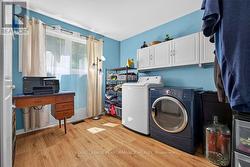
  • Laundry Main Level 3.32 m x 2.77 m

Courtesy of: Royal LePage Performance Realty

This listing content provided by REALTOR.ca has been licensed by REALTOR® members of The Canadian Real Estate Association.

  • Family room virtually emptied -
  • Basement has been virtually emptied -