$425,000

House For Sale In Centre Wellington (Belwood), Ontario

$425,000
  • 2

    Bedrooms

  • 1

    Bath

  • 3

    Parking Spaces

Property Information:

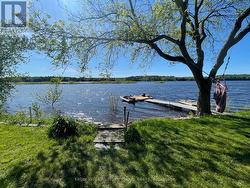
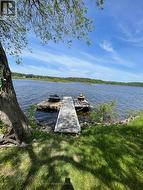
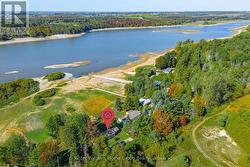
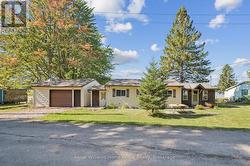
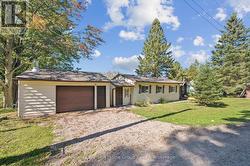
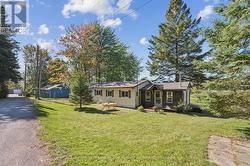
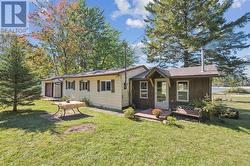
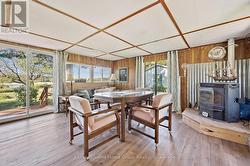
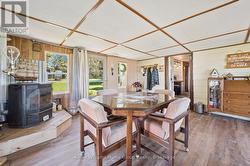
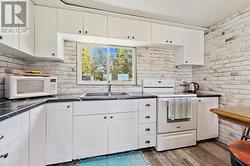
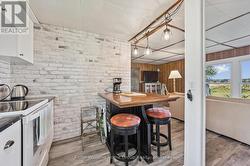
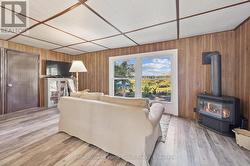
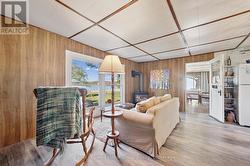
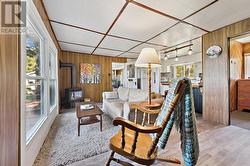
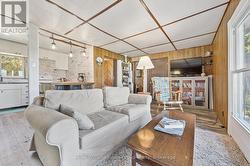
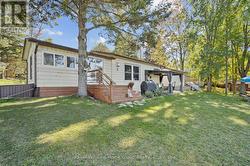
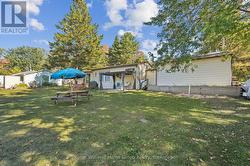
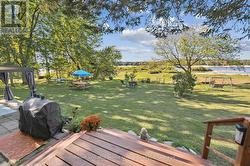
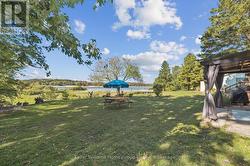
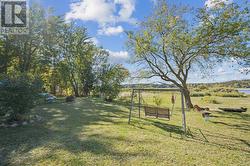
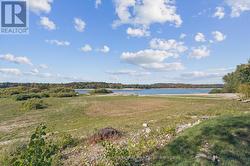
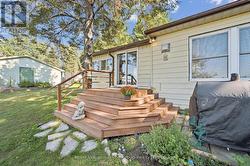
Welcome to Belwood Lake Living! This cozy two-bedroom cottage offers four-season accessibility in a beautiful lakeside setting. Relax and unwind while taking in breathtaking sunsets over the water from your own piece of paradise. The property is ideal for use in every season whether you're enjoying summer days on the lake, crisp autumn evenings by the fire inside or out, or winter adventures like ice fishing and snowmobiling. When the water level lowers, the nearby island transforms into a natural berm, creating a unique playground for golf, ATV rides, and beach days. Perfect as a weekend retreat or seasonal escape, this Belwood Lake cottage combines comfort, outdoor adventure, and natural beauty. This property is part of the GRCA cottage lot program and is situated on leased land. (id:27)

Building Features:

  • Style: Detached
  • Building Type: House
  • Amenities:
  • Architectural Style: Bungalow
  • Basement Type: None
  • Construction Style - Attachment: Detached
  • Construction Style - Other: Seasonal
  • Exterior Finish: Aluminum siding
  • Fireplace Fuel: Pellet
  • Fireplace Type: Stove
  • Floor Space: 700 - 1100 sqft
  • Foundation Type:
  • Heating Type: Baseboard heaters
  • Heating Fuel: Propane
  • Cooling Type: None
  • Appliances:
Property Features:

  • OwnershipType:
  • Property Type: Single Family
  • Bedrooms: 2
  • Bathrooms: 1
  • Access Type:
  • Amenities Nearby: Marina, Park
  • Features: Conservation/green belt
  • Floor Space (approx): 700 - 1100 Square Feet
  • Structure Type: Deck, Patio(s), Shed, Dock
  • Utility Type: Hydro - Installed,
  • View Type: Lake view
  • WaterFront Type: Waterfront
  • Zoning: REC
  • Sewer: Septic System
  • Parking Type: Other, Garage
  • No. of Parking Spaces: 3

Rooms:

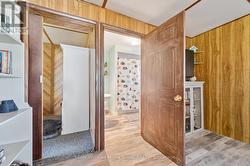
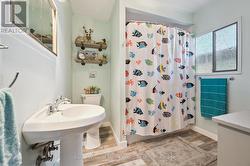
  • Bathroom Main Level 2.43 m x 2.29 m
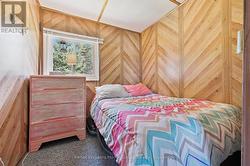
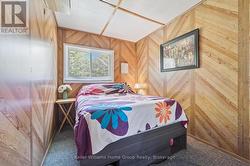
  • Bedroom Main Level 2.29 m x 2.36 m
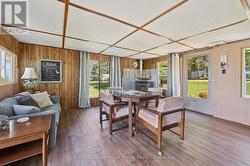
  • Dining Main Level 4.72 m x 4.79 m
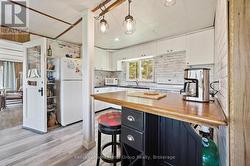
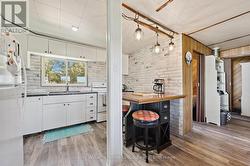
  • Kitchen Main Level 2.38 m x 3.56 m
  • Living Main Level 3.62 m x 6.01 m
  • Primary Bedroom Main Level 3.51 m x 2.29 m
  • Utility Main Level 3.10 m x 1.96 m

Courtesy of: Keller Williams Home Group Realty

This listing content provided by REALTOR.ca has been licensed by REALTOR® members of The Canadian Real Estate Association.

This listing content provided by REALTOR.ca has been licensed by REALTOR® members of The Canadian Real Estate Association.

  • June 2026 -
  • June 2026 -
  • June 2026 -
  • October 2025 -
  • October 2025 -
  • October 2025 -
  • October 2025 -
  • June 2026 -