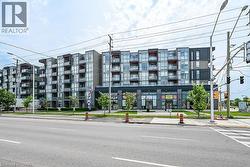
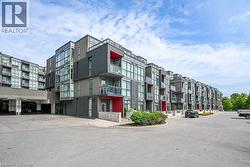
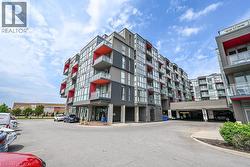
$449,900

Condo For Sale In Orchard, Burlington, Ontario

$449,900
  • 2

    Bedrooms

  • 2

    Baths

  • $516.60

    Maintenance Fees

Property Information:

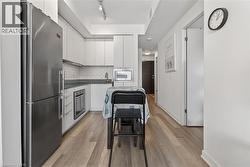
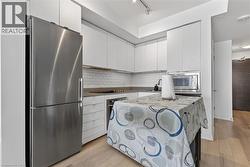
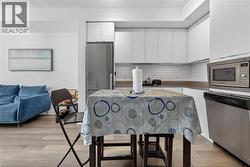
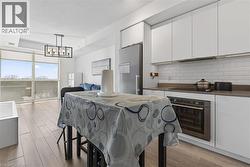
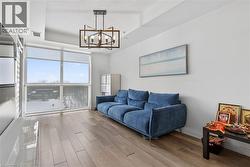
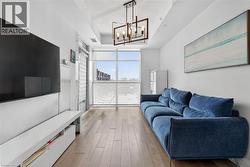
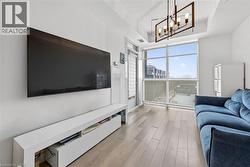
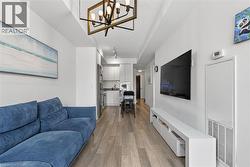
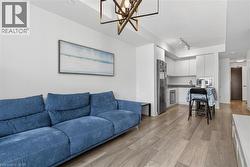
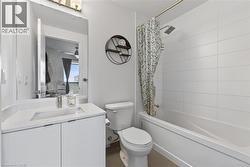
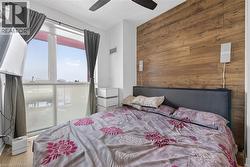
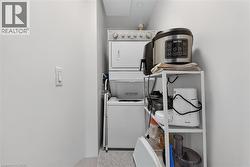
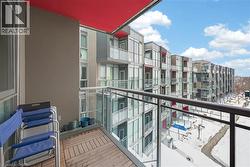
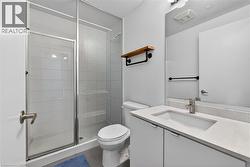
Welcome to this 2-bedroom, 2 full bathroom condo in a fantastic location close to all amenities, including shopping, dining, transit, and parks. This bright and spacious unit offers a functional layout perfect for professionals, downsizers, or investors.The modern kitchen features quartz countertops and ample cabinetry, flowing into the open-concept living and dining area. Enjoy your morning coffee or unwind in the evening on the private balcony overlooking the peaceful courtyard. Features include in-suite laundry for added convenience and a primary suite with its own 4 piece bathroom. A perfect blend of comfort, style, and location — don’t miss this opportunity! No Representations or Warranties are made of any kind. Rental equipment, parking fees, and other fees are unknown. (id:27)

Building Features:

  • Style: Apartment
  • Building Type: Apartment
  • Basement Type: None
  • Construction Style - Attachment: Attached
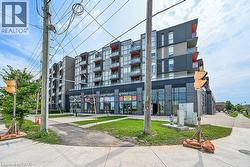
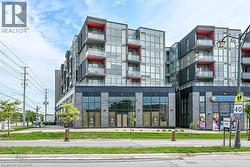
  • Exterior Finish: Concrete, Metal, Stucco
  • Floor Space: 637 sqft
  • Heating Type: Forced air
  • Heating Fuel: Natural gas
  • Cooling Type: None
Property Features:

  • OwnershipType: Condominium
  • Property Type: Single Family
  • Bedrooms: 2
  • Bathrooms: 2
  • Access Type: Highway access
  • Amenities Nearby: Hospital, Park, Public Transit, Schools, Shopping
  • Built in: 2017
  • Condo Fees: $516 Monthly
  • Features: Balcony, Paved driveway
  • Floor Space (approx): 637 Square Feet
  • MaintenanceFee Type: Insurance, Landscaping
  • Zoning: GE1
  • Sewer: Municipal sewage system
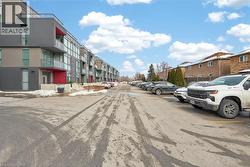
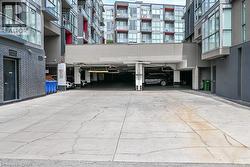
  • Parking Type: Underground, Visitor parking
  • No. of Parking Spaces: 1

Rooms:

  • Laundry Main Level 6'5'' x 3'2''
  • Bathroom Main Level 8'7'' x 4'9''
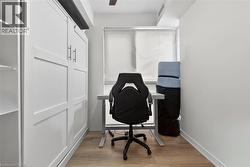
  • Bedroom Main Level 10'5'' x 8'6''
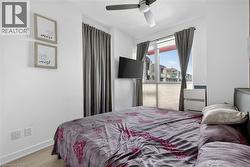
  • Primary Bedroom Main Level 13'1'' x 8'7''
  • Living Main Level 13'2'' x 9'1''
  • Bathroom Main Level 7'10'' x 5'0''
  • Kitchen Main Level 9'6'' x 10'0''

Courtesy of: Royal LePage State Realty

This listing content provided by REALTOR.ca has been licensed by REALTOR® members of The Canadian Real Estate Association.

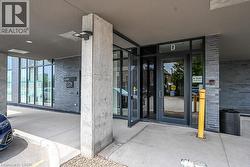
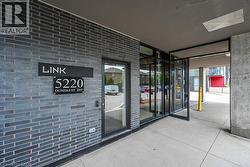
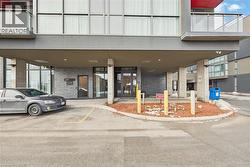
  • Modern commercial entrance featuring dark gray brickwork and a glass door system -