$1,099,000
  • Open House
    Sat Jul. 25 - Sun Jul. 26 2:00 AM - 4:00 PM

House For Sale In Shoreacres, Burlington, Ontario

$1,099,000
  • 3

    Bedrooms

  • 2

    Baths

  • 6

    Parking Spaces

Property Information:

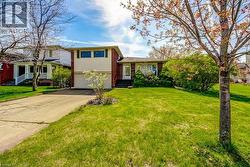
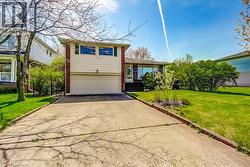
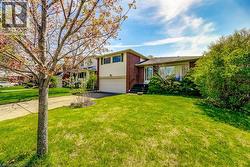
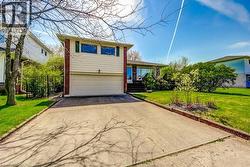
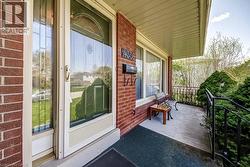
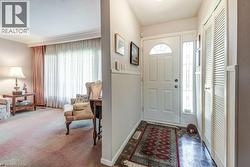
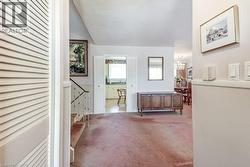
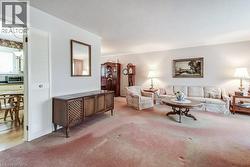
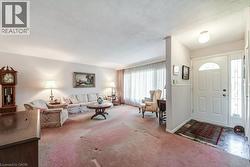
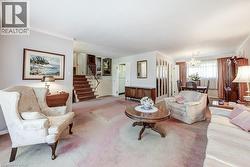
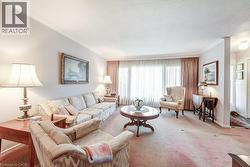
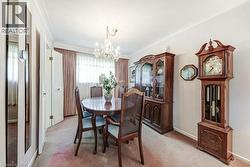
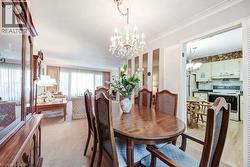
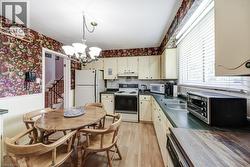
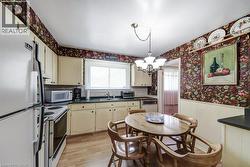
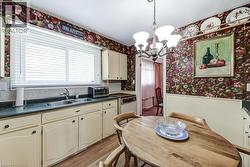
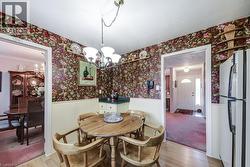
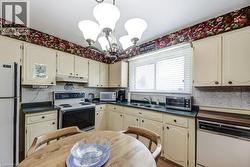
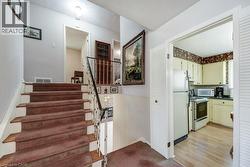
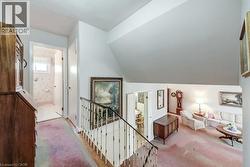
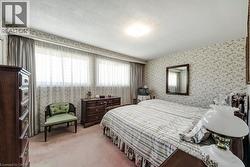
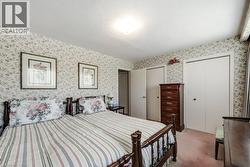
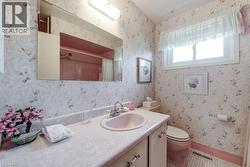
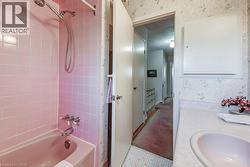
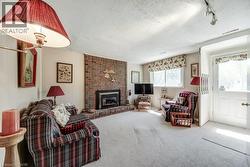
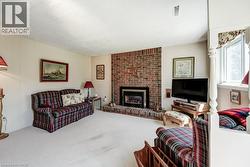
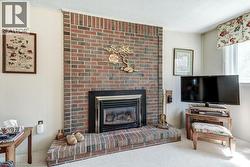
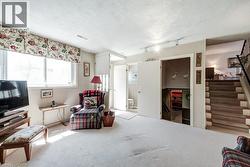
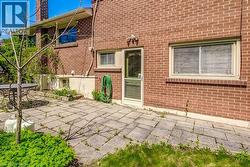
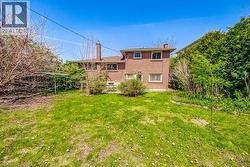
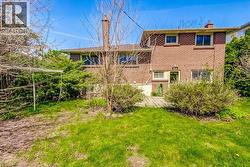
WELCOME TO LITTLE IRELAND. IT IS RARE THAT A FINE PROPERTY COMES FOR SALE ON DUBLIN CRESCENT. THIS WELL MAINTAINED AND LOVED FAMILY HOME IN A FANTASTIC LOCATION IN BURLINGTON OFFERS 3 BEDROOMS, 2 BATHROOMS, LIVING ROOM, DINING ROOM, KITCHEN, FAMILY ROOM, REC. ROOM, DOUBLE GARAGE, CENTRAL VACUUM AND FINISHED BASEMENT. THIS 4-LEVEL SIDE SPLIT HOME OFFERS LOTS OF LIVING SPACE AND COMFORT. HARDWOOD FLOORINGS UNDERNEATH CARPETS. EASY ACCESS TO MAIN HIGHWAY, SHOPPING MALL, SCHOOLS ,HOSPITAL AND PARKS. ALL ELECTRICAL APPLIANCES AS IS CONDITION. (id:27)

Building Features:

  • Style: Detached
  • Building Type: House
  • Basement Development: Finished
  • Basement Type: Full
  • Construction Material: Concrete block, Concrete Walls
  • Construction Style - Attachment: Detached
  • Exterior Finish: Concrete
  • Fire Protection: None
  • Fireplace: Yes
  • Floor Space: 2137 sqft
  • Foundation Type: Block
  • Heating Type: Forced air
  • Heating Fuel: Natural gas
  • Cooling Type: Central air conditioning
  • Appliances: Central Vacuum, Dryer, Microwave, Refrigerator, Stove, Washer, Window Coverings

Property Features:

  • OwnershipType: Freehold
  • Property Type: Single Family
  • Bedrooms: 3
  • Bathrooms: 2
  • Half Bathrooms: 1
  • Access Type: Road access, Highway access
  • Amenities Nearby: Hospital, Public Transit, Schools, Shopping
  • Built in: 1968
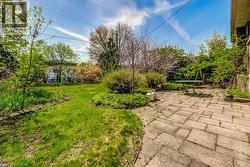
  • Features: Southern exposure, Paved driveway, Automatic Garage Door Opener
  • Floor Space (approx): 2137 Square Feet
  • Lot Depth: 110 Feet
  • Lot Frontage: 54 Feet
  • Zoning: R3.2
  • Sewer: Municipal sewage system
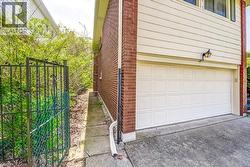
  • Parking Type: Attached garage
  • No. of Parking Spaces: 6

Rooms:

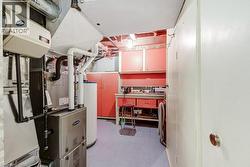
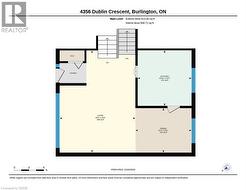
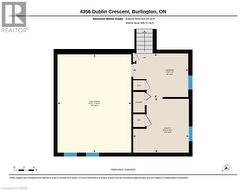
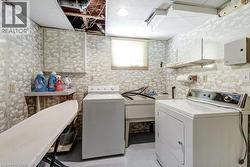
  • Laundry Basement Level 9'0'' x 11'2''
  • Utility Basement Level 11'1'' x 11'3''
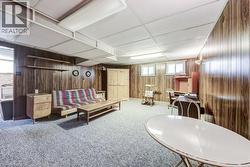
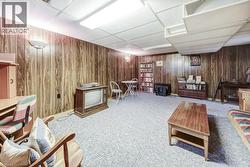
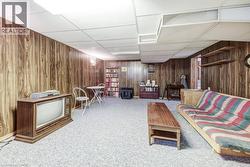
  • Recreation Room Basement Level 19'11'' x 14'11''
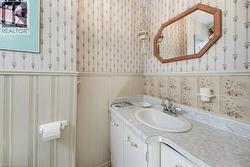
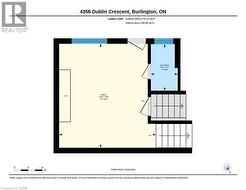
  • Bathroom Lower Level 3'10'' x 6'
  • Family Lower Level 13'8'' x 14'8''
  • Kitchen Main Level 11'2'' x 10'10''
  • Dining Main Level 8'11'' x 11'3''
  • Living Main Level 20'6'' x 15'3''
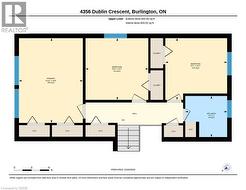
  • Bathroom Upper Level 7'2'' x 7'0''
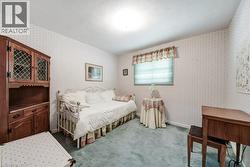
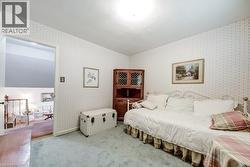
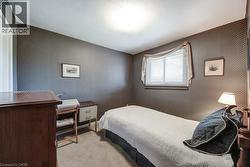
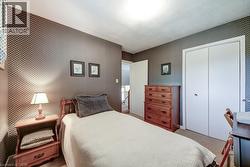
  • Bedroom Upper Level 10'7'' x 10'7''
  • Bedroom Upper Level 10'9'' x 10'7''
  • Primary Bedroom Upper Level 10'11'' x 14'8''

Courtesy of: RE/MAX Escarpment Realty Inc.

This listing content provided by REALTOR.ca has been licensed by REALTOR® members of The Canadian Real Estate Association.

This listing content provided by REALTOR.ca has been licensed by REALTOR® members of The Canadian Real Estate Association.