3938 KOENIG Road, Burlington, Ontario, L7M 0Z8
$1,398,000MLS® # 40841636

House For Sale In Alton, Burlington, Ontario
5
Bedrooms
4
Baths
-
4
Parking Spaces
Property Information:
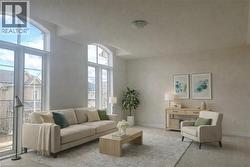
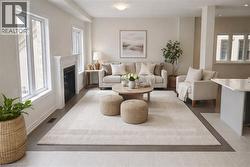
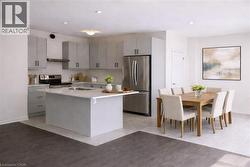
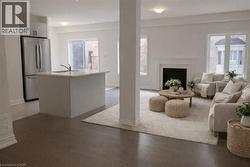
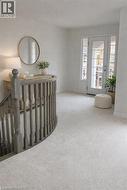
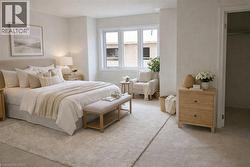
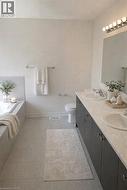
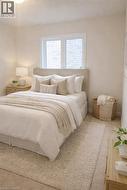
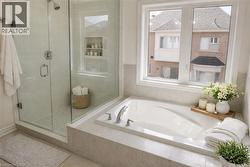
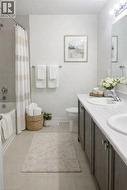
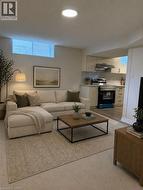
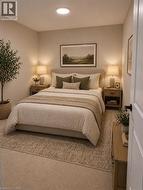
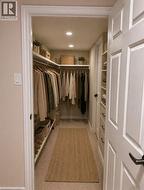
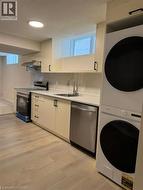
Set in Burlington's Alton Village, a family-friendly community with parks, schools, and easy access to Dundas Street and the 407, this exceptionaldetached home offers just over 3,000 sq ft of well-designed living space. Featuring 4 spacious bedrooms above grade, a striking 2-storey foyer,9-foot ceilings, oak hardwood floors, and a gourmet kitchen with granite counters and an extended breakfast bar that flows into a warm, invitinggreat room with a gas fireplace. The upper level includes generous bedrooms, highlighted by a primary retreat with a walk-in closet and ensuitewith a frameless glass shower, along with a family room and covered balcony. The fully finished basement adds outstanding versatility with aseparate entrance, full kitchen, bedroom, and bathroom, making it ideal for in-law or multi-generational living. Complete with a double-car garageand set on a quiet, well-established street, this home offers a strong combination of space, function, and flexibility. (id:27)
Building Features:
- Style: Detached
- Building Type: House
- Basement Development: Finished
- Basement Type: Full
- Construction Style - Attachment: Detached
- Exterior Finish: Brick
- Floor Space: 3079 sqft
- Foundation Type: Block
- Heating Fuel: Natural gas
- Cooling Type: Central air conditioning
- Appliances: Dryer, Refrigerator, Washer, Microwave Built-in
Property Features:
- OwnershipType: Freehold
- Property Type: Single Family
- Bedrooms: 4+1
- Bathrooms: 4
- Half Bathrooms: 1
- Amenities Nearby: Hospital, Park, Public Transit, Schools
- Community Features: Community Centre
- Features: Paved driveway
- Floor Space (approx): 3079 Square Feet
- Lot Depth: 86 Feet
- Lot Frontage: 36 Feet
- Zoning: RAL1
- Sewer: Municipal sewage system
- Parking Type: Attached garage
- No. of Parking Spaces: 4
Rooms:
- Bathroom 2nd Level Measurements not available
- Bathroom 2nd Level Measurements not available
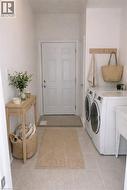
- Laundry 2nd Level Measurements not available
- Family 2nd Level 20'4'' x 12'8''
- Bedroom 2nd Level 12'0'' x 9'8''
- Bedroom 2nd Level 10'0'' x 10'0''
- Bedroom 2nd Level 10'0'' x 11'3''
- Primary Bedroom 2nd Level 15'8'' x 14'0''
- Kitchen Basement Level 7'3'' x 14'4''
- Living Basement Level 10'5'' x 14'6''
- Bedroom Basement Level 8'4'' x 10'8''
- Bathroom Basement Level Measurements not available
- Bathroom Main Level Measurements not available
- Breakfast Main Level 12'0'' x 10'0''
- Kitchen Main Level 10'0'' x 10'11''
- Dining Main Level 9'8'' x 14'6''
- Great Room Main Level 16'0'' x 12'0''
Courtesy of: RE/MAX REALTY ENTERPRISES INC
This listing content provided by REALTOR.ca has been licensed by REALTOR® members of The Canadian Real Estate Association.
This listing content provided by REALTOR.ca has been licensed by REALTOR® members of The Canadian Real Estate Association.
Additional Photos