$2,499,000

House For Sale In La Salle, Burlington, Ontario

$2,499,000
  • 2

    Bedrooms

  • 4

    Baths

  • 0.30 Acres

    Lot Size

Property Information:

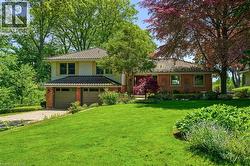
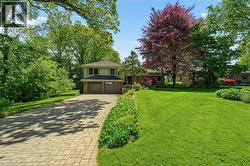
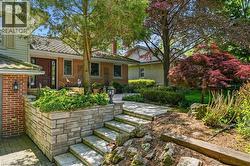
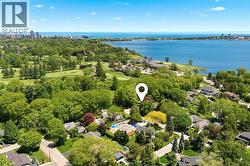
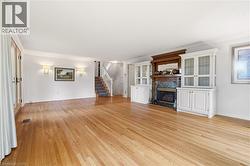
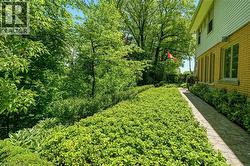
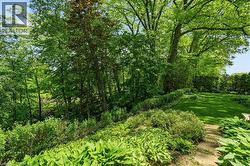
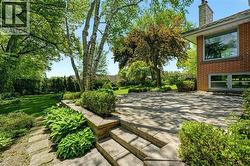
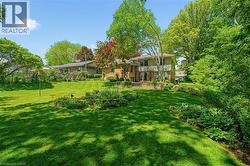
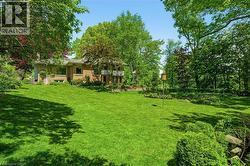
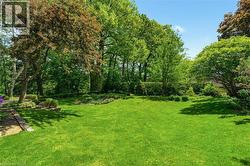
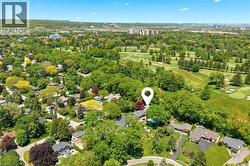
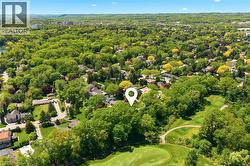
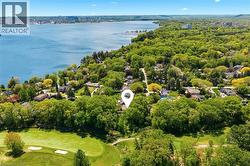
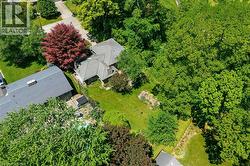
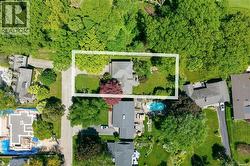
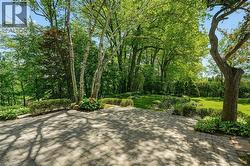
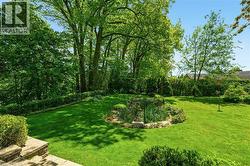
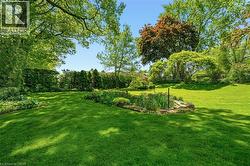
Nestled on a premium lot siding onto the prestigious Burlington Golf & Country Club, this rare opportunity in one of Burlington's most sought-after neighbourhoods offers endless potential. Set on an expansive property surrounded by mature trees and exceptional privacy, 364 Shoreview Drive is ideal for renovators, builders, or buyers looking to create their dream home in an unbeatable location. (id:27)

Building Features:

  • Style: Detached
  • Building Type: House
  • Architectural Style: Other
  • Basement Development: Partially finished
  • Basement Type: Full
  • Construction Material: Concrete block, Concrete Walls
  • Construction Style - Attachment: Detached
  • Construction Style - Split Level: Sidesplit
  • Exterior Finish: Brick, Concrete
  • Fire Protection: Alarm system
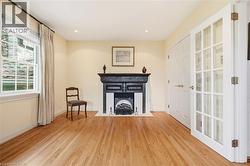
  • Fireplace Fuel: Electric
  • Fireplace Type: Other - See remarks
  • Floor Space: 2617 sqft
  • Foundation Type: Block
  • Heating Type: Forced air
  • Heating Fuel: Natural gas
  • Cooling Type: Central air conditioning

Property Features:

  • OwnershipType: Freehold
  • Property Type: Single Family
  • Bedrooms: 2
  • Bathrooms: 4
  • Half Bathrooms: 1
  • Access Type: Road access
  • Amenities Nearby: Golf Nearby, Hospital, Marina, Park, Schools, Shopping
  • Features: Ravine, Paved driveway, Automatic Garage Door Opener
  • Floor Space (approx): 2617 Square Feet
  • Irregular: Yes
  • Landscape Features: Lawn sprinkler
  • Lot Depth: 158 Feet
  • Lot Frontage: 80 Feet
  • Lot Size: 0.30 Acres
  • Utility Type: Natural Gas - Available, Hydro - Available, Cable - Available, Telephone - Available
  • View Type: View of water
  • Zoning: R2.1
  • Sewer: Municipal sewage system
  • Parking Type: Attached garage
  • No. of Parking Spaces: 6

Rooms:

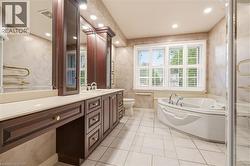
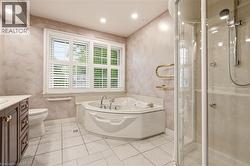
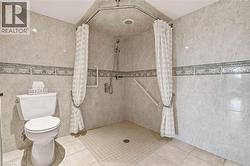
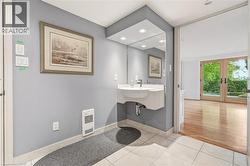
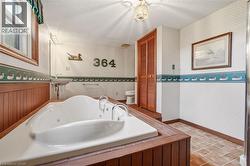
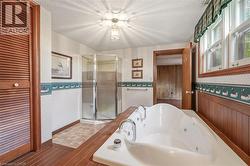
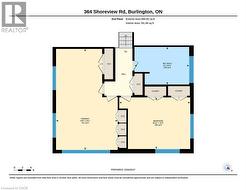
  • Bathroom 2nd Level 13'0'' x 8'11''
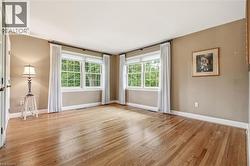
  • Bedroom 2nd Level 16'11'' x 12'3''
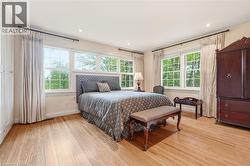
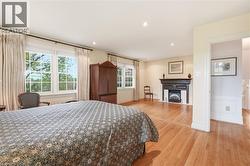
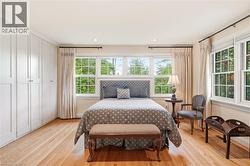
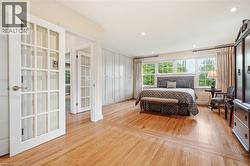
  • Primary Bedroom 2nd Level 24'1'' x 14'8''
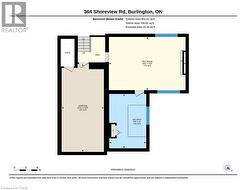
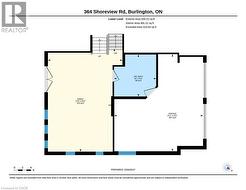
  • Bathroom Basement Level 14'0'' x 9'6''
  • Utility Basement Level 22'8'' x 10'11''
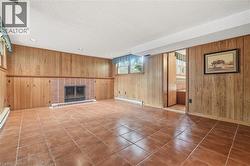
  • Recreation Room Basement Level 19'9'' x 13'8''
  • Bathroom Lower Level 10'0'' x 9'11''
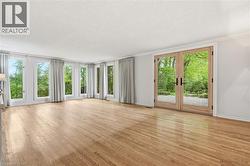
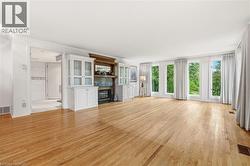
  • Family Lower Level 24'5'' x 17'8''
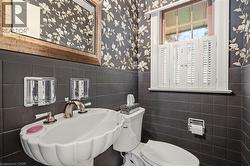
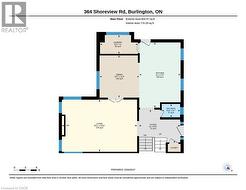
  • Bathroom Main Level 4'11'' x 3'7''
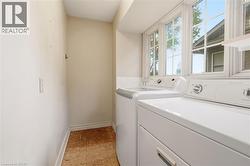
  • Laundry Main Level 10'1'' x 5'0''
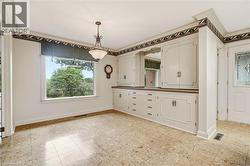
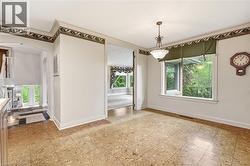
  • Dining Main Level 11'3'' x 10'7''
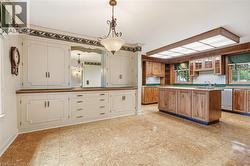
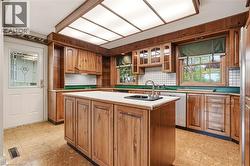
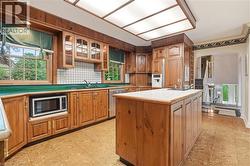
  • Kitchen Main Level 17'5'' x 11'0''
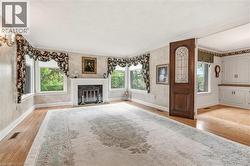
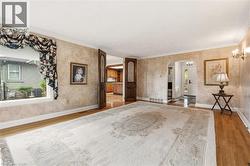
  • Living Main Level 20'1'' x 13'11''
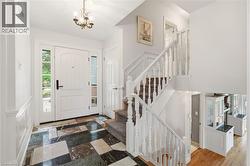
  • Foyer Main Level 11'0'' x 8'11''

Courtesy of: Sutton Group Summit Realty Inc.

This listing content provided by REALTOR.ca has been licensed by REALTOR® members of The Canadian Real Estate Association.
This listing content provided by REALTOR.ca has been licensed by REALTOR® members of The Canadian Real Estate Association.