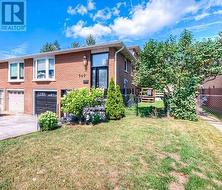
349 ENFIELD ROAD, Burlington, Ontario, L7T 4E7
$839,900MLS® # W13461438

House For Sale In La Salle, Burlington, Ontario
$839,900
4
Bedrooms
2
Baths
-
33 x 151 FT
Lot Size
Property Information:
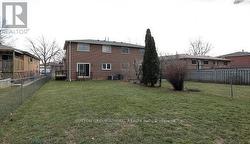
Spacious - 1,766 square feet as per MPAC plus over 700 square feet of unfinished basement and sub-basement with walk-out. Three entrances. Near GO station, Hwys 403, 407 and QEW, RBG and vibrant LaSalle Park. (id:27)
Building Features:
- Style: Semi-Detached
- Building Type: House
- Basement Development: Unfinished
- Basement Type: N/A, N/A
- Construction Style - Attachment: Semi-detached
- Construction Style - Split Level: Backsplit
- Exterior Finish: Brick
- Floor Space: 1500 - 2000 sqft
- Flooring Type: Ceramic
- Foundation Type: Block
- Heating Type: Forced air
- Heating Fuel: Natural gas
- Cooling Type: Central air conditioning
Property Features:
- OwnershipType: Freehold
- Property Type: Single Family
- Bedrooms: 4
- Bathrooms: 2
- Features: Carpet Free
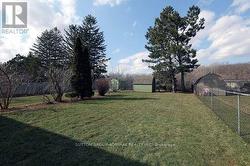
- Fence Type: Fenced yard
- Floor Space (approx): 1500 - 2000 Square Feet
- Irregular: Yes
- Lot Depth: 151 Feet
- Lot Frontage: 33 Feet
- Lot Size: 33 x 151 FT
- Structure Type: Deck, Shed
- Sewer: Sanitary sewer
- Parking Type: Garage
- No. of Parking Spaces: 2
Rooms:
- Recreation Room Basement Level 6.95 m x 6.65 m 22.80 ft x 21.82 ft
- Family Lower Level 4.00 m x 3.10 m 13.12 ft x 10.17 ft
- Den Lower Level 2.70 m x 2.65 m 8.86 ft x 8.69 ft
- 4th Bedroom Lower Level 3.20 m x 2.60 m 10.50 ft x 8.53 ft
- Living Main Level 4.55 m x 3.70 m 14.93 ft x 12.14 ft
- Dining Main Level 3.70 m x 2.45 m 12.14 ft x 8.04 ft
- Kitchen Main Level 4.55 m x 3.20 m 14.93 ft x 10.50 ft
- Workshop Sub-basement Level 6.75 m x 6.65 m 22.15 ft x 21.82 ft
- Primary Bedroom Upper Level 3.75 m x 3.50 m 12.30 ft x 11.48 ft
- 2nd Bedroom Upper Level 2.75 m x 2.65 m 9.02 ft x 8.69 ft
- 3rd Bedroom Upper Level 3.60 m x 3.00 m 11.81 ft x 9.84 ft
Courtesy of: SUTTON GROUP-ADMIRAL REALTY INC.
This listing content provided by REALTOR.ca has been licensed by REALTOR® members of The Canadian Real Estate Association.
This listing content provided by REALTOR.ca has been licensed by REALTOR® members of The Canadian Real Estate Association.
Additional Photos