Button CopyPathCircle CloseCircle Left ArrowArrow Down Icon GreyClosecirclecircleBurger
  • Advertising

296 KENT CRESCENT, Burlington, Ontario, L7L 4T1

MLS® # W13171018
House For Sale In Appleby, Burlington, Ontario
$2,299,000 QuickQuoteTM: Not Available

5+2 Beds

5 Baths

296 Kent Crescent, Burlington, ON - Outdoor With View
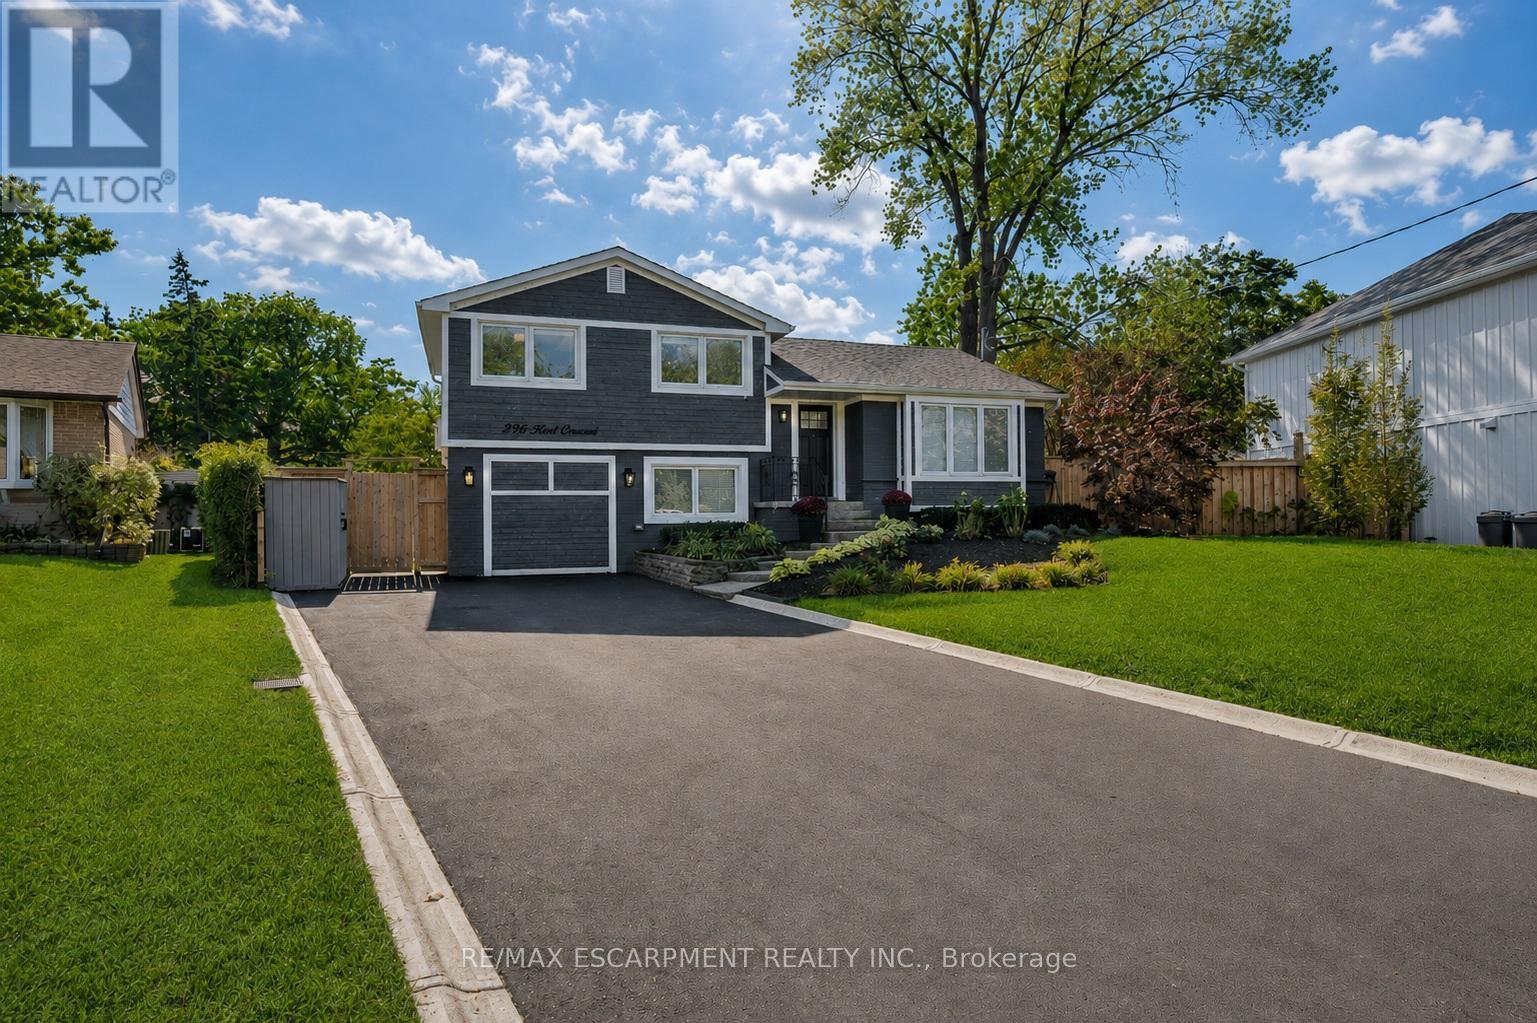
296 Kent Crescent, Burlington, ON - Outdoor With Facade
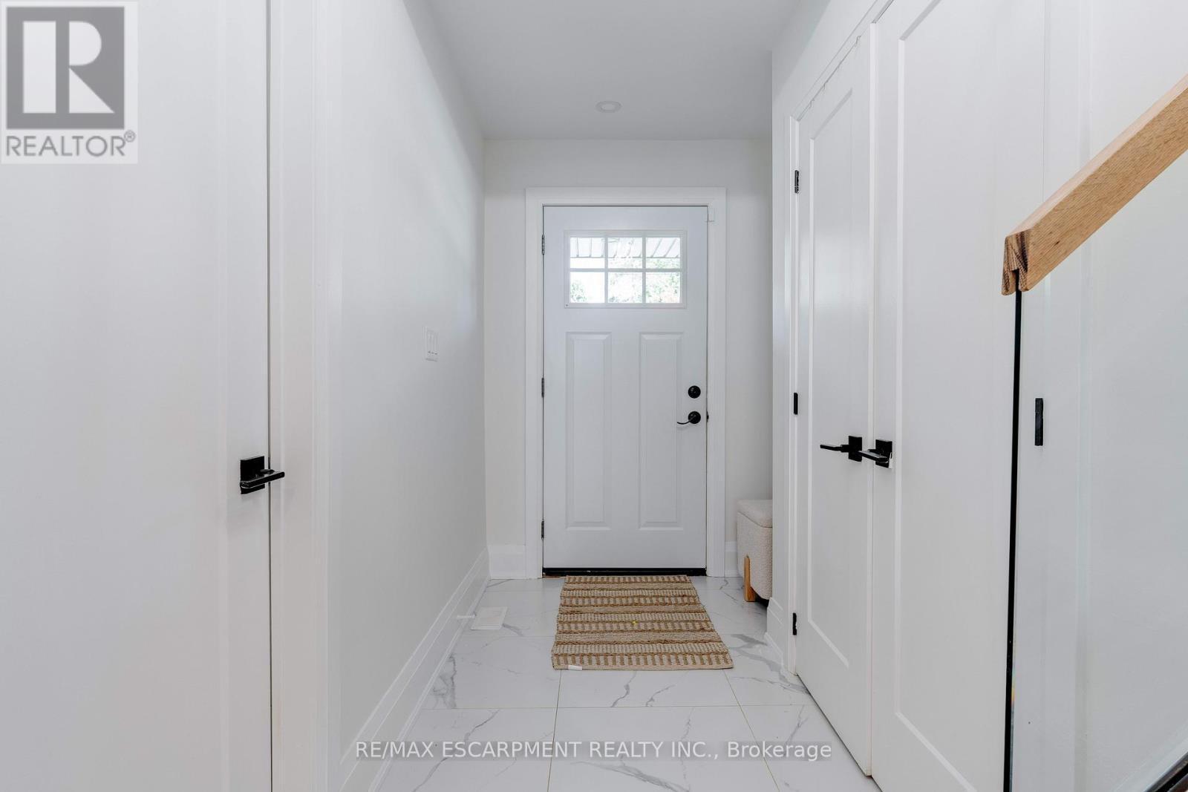
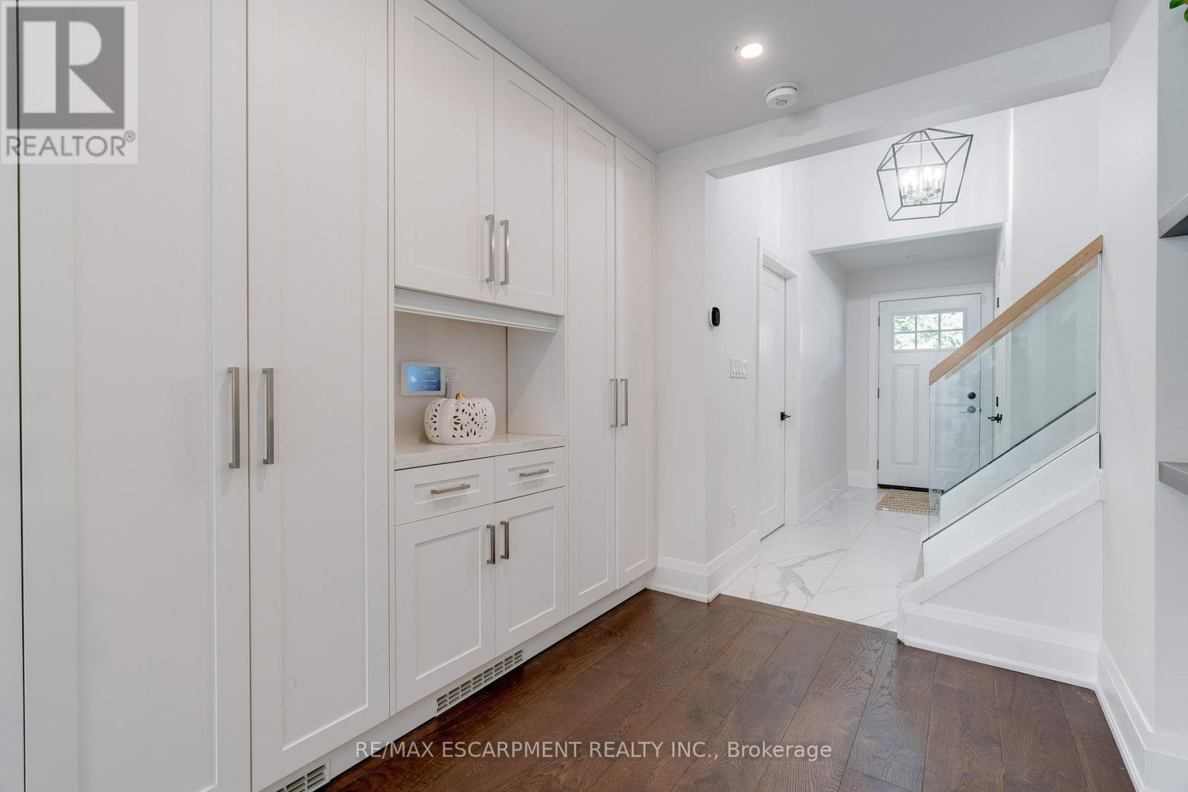
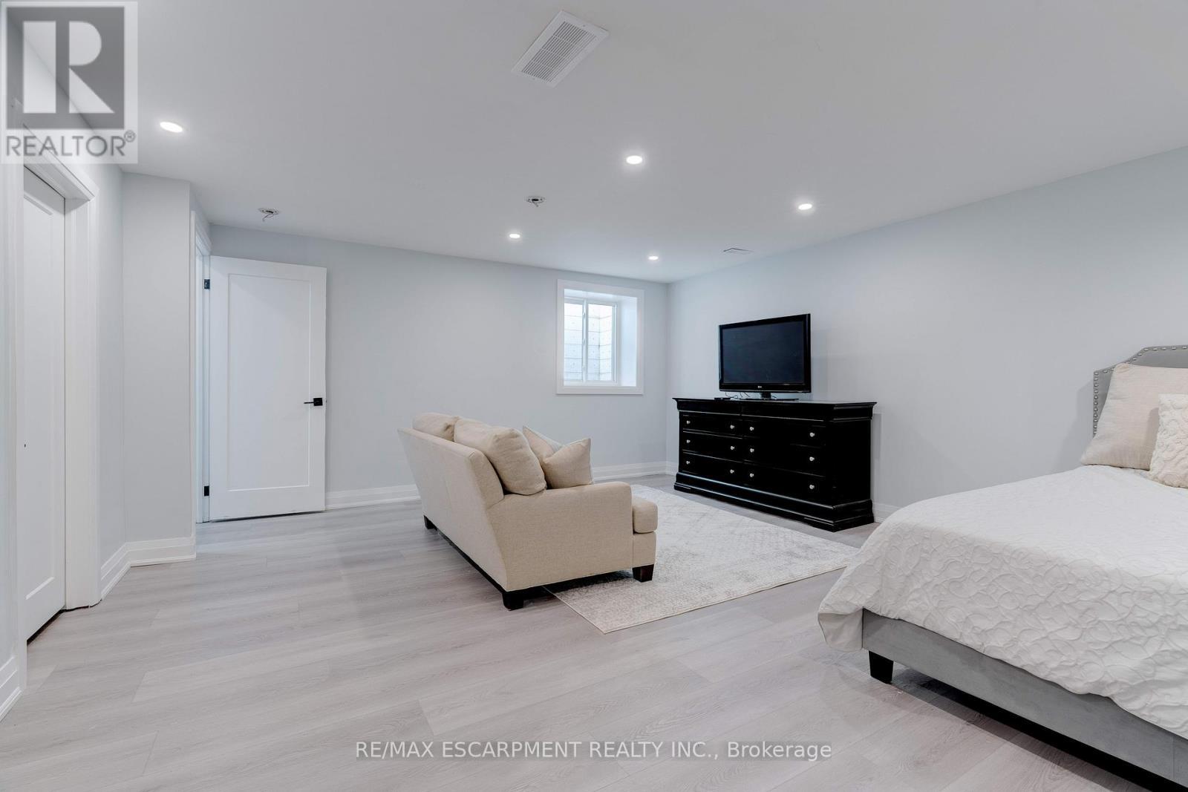
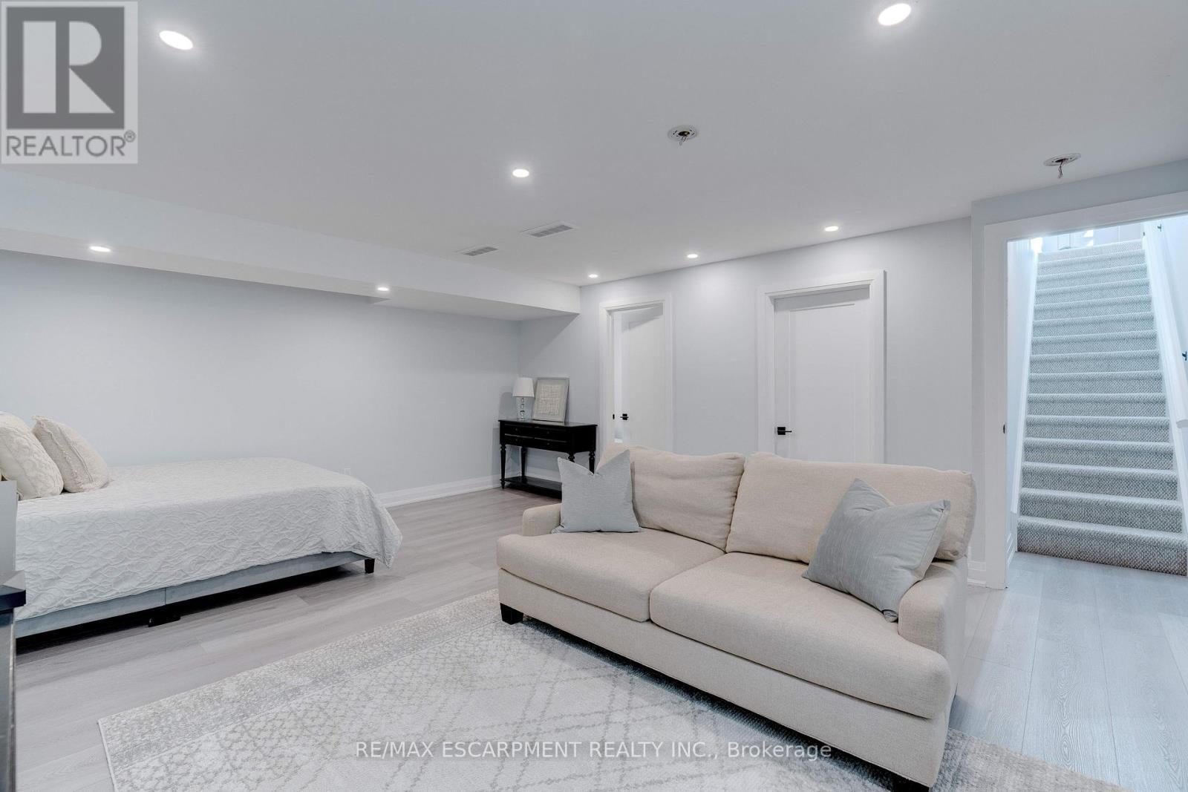
296 Kent Crescent, Burlington, ON - Indoor Photo Showing Other Room
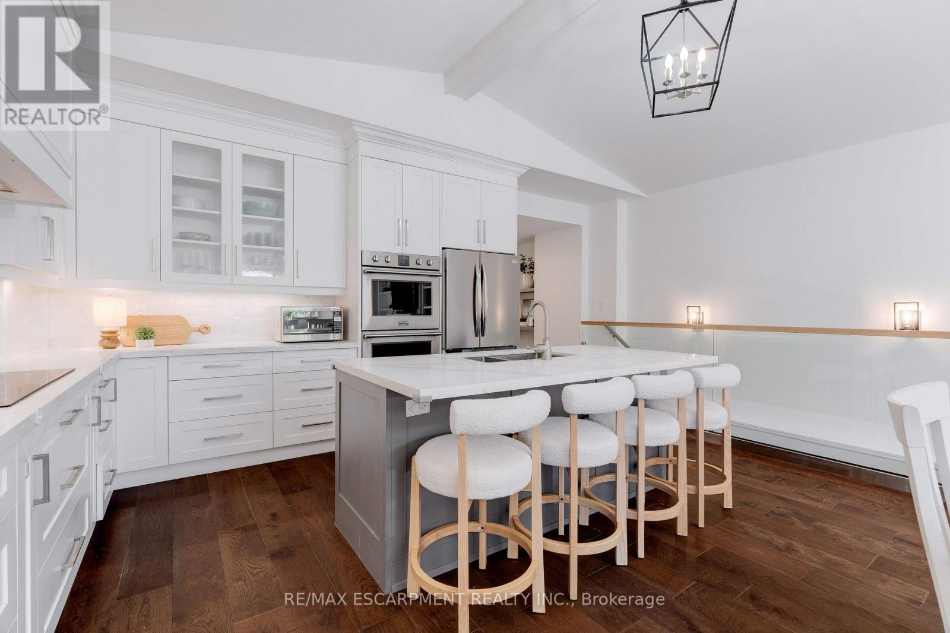
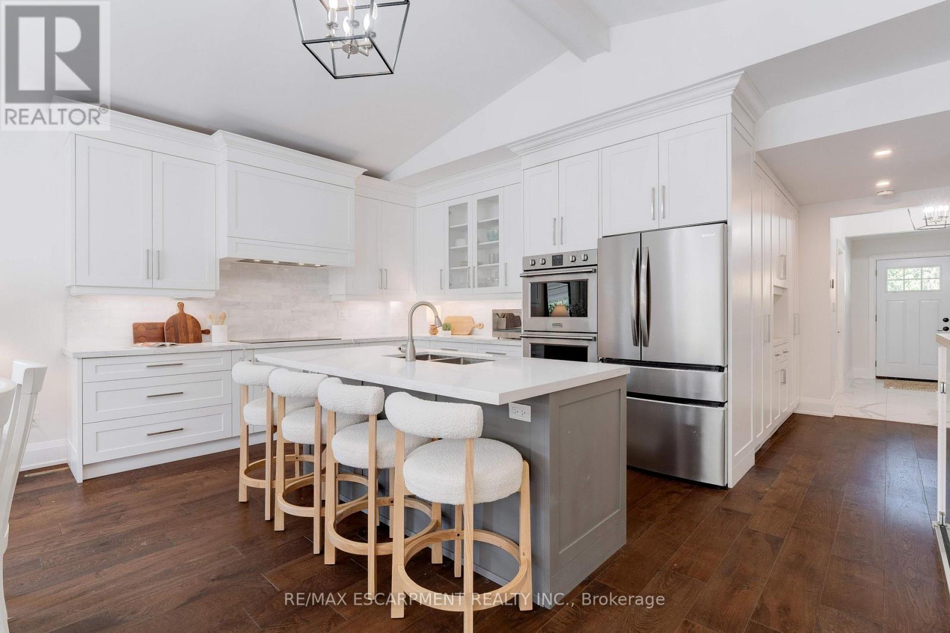
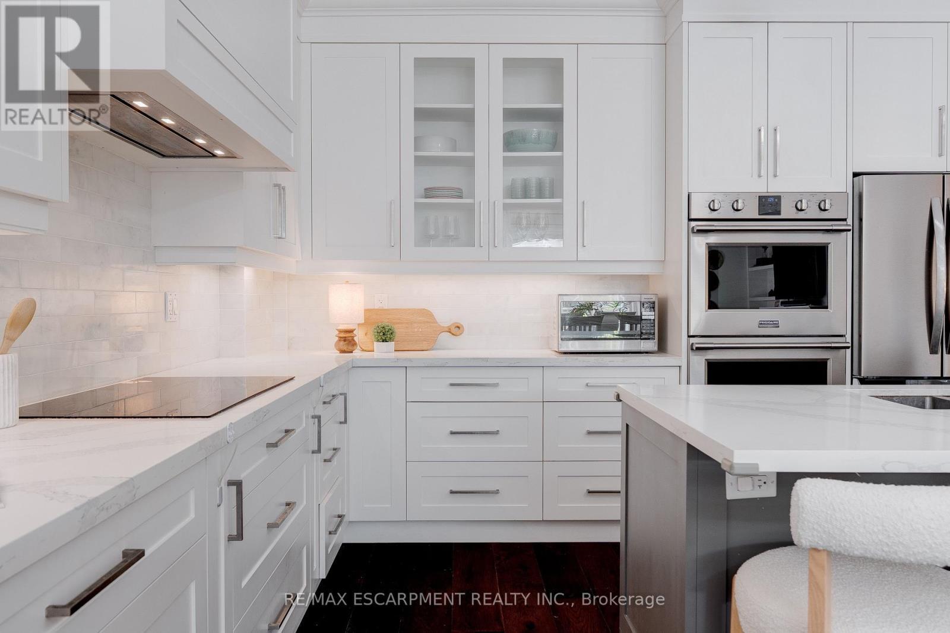
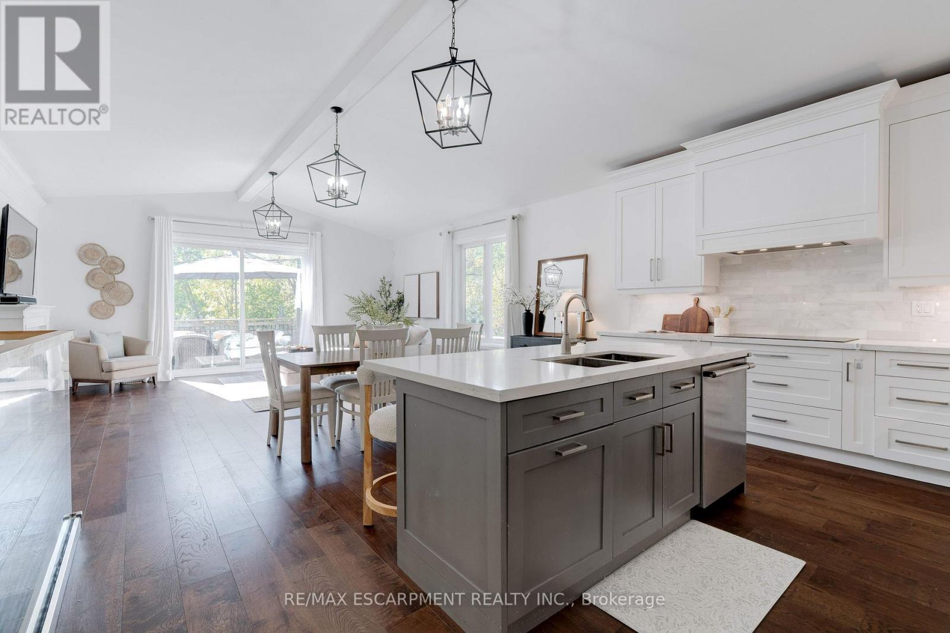
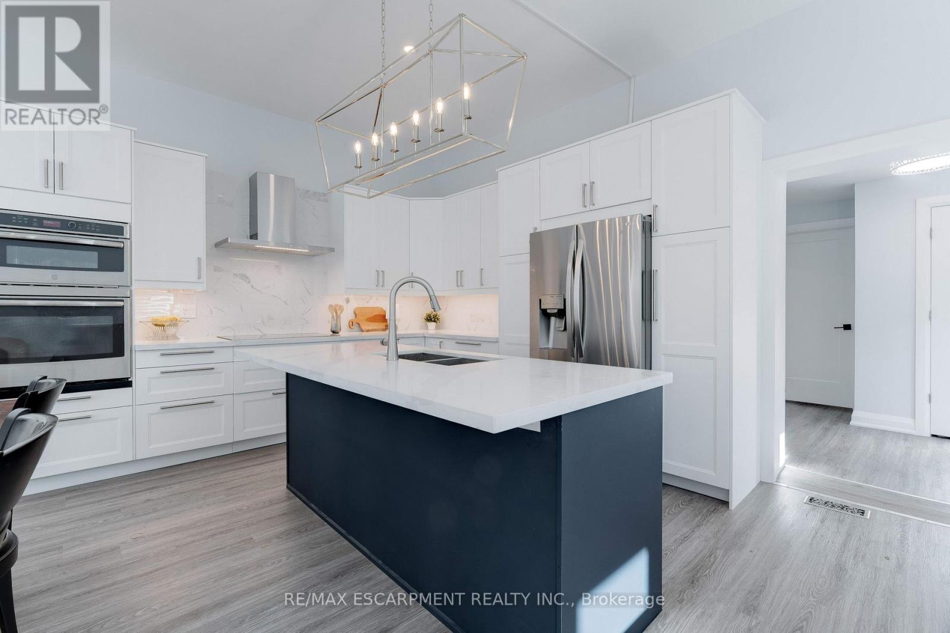
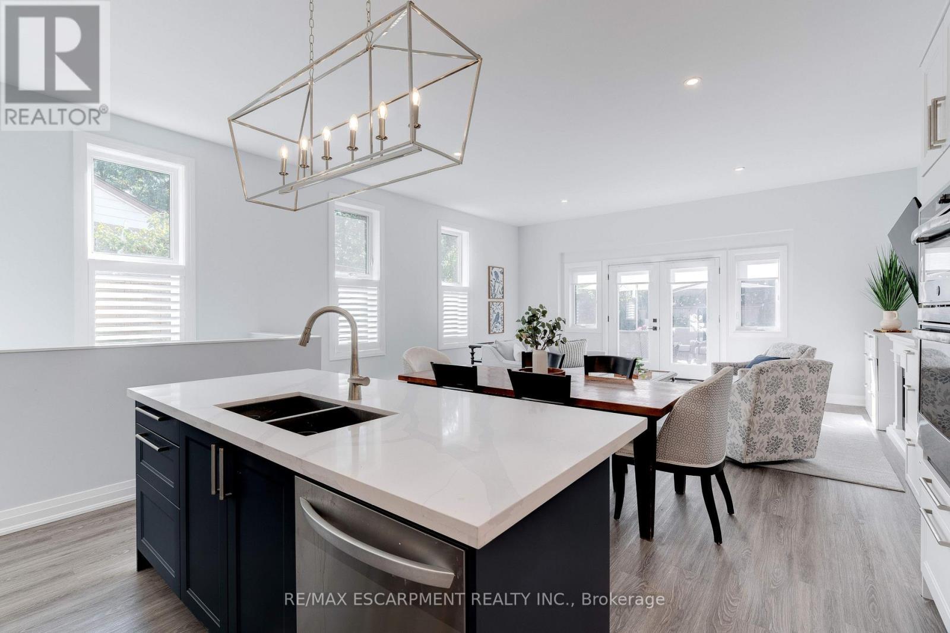
296 Kent Crescent, Burlington, ON - Indoor Photo Showing Kitchen With Upgraded Kitchen
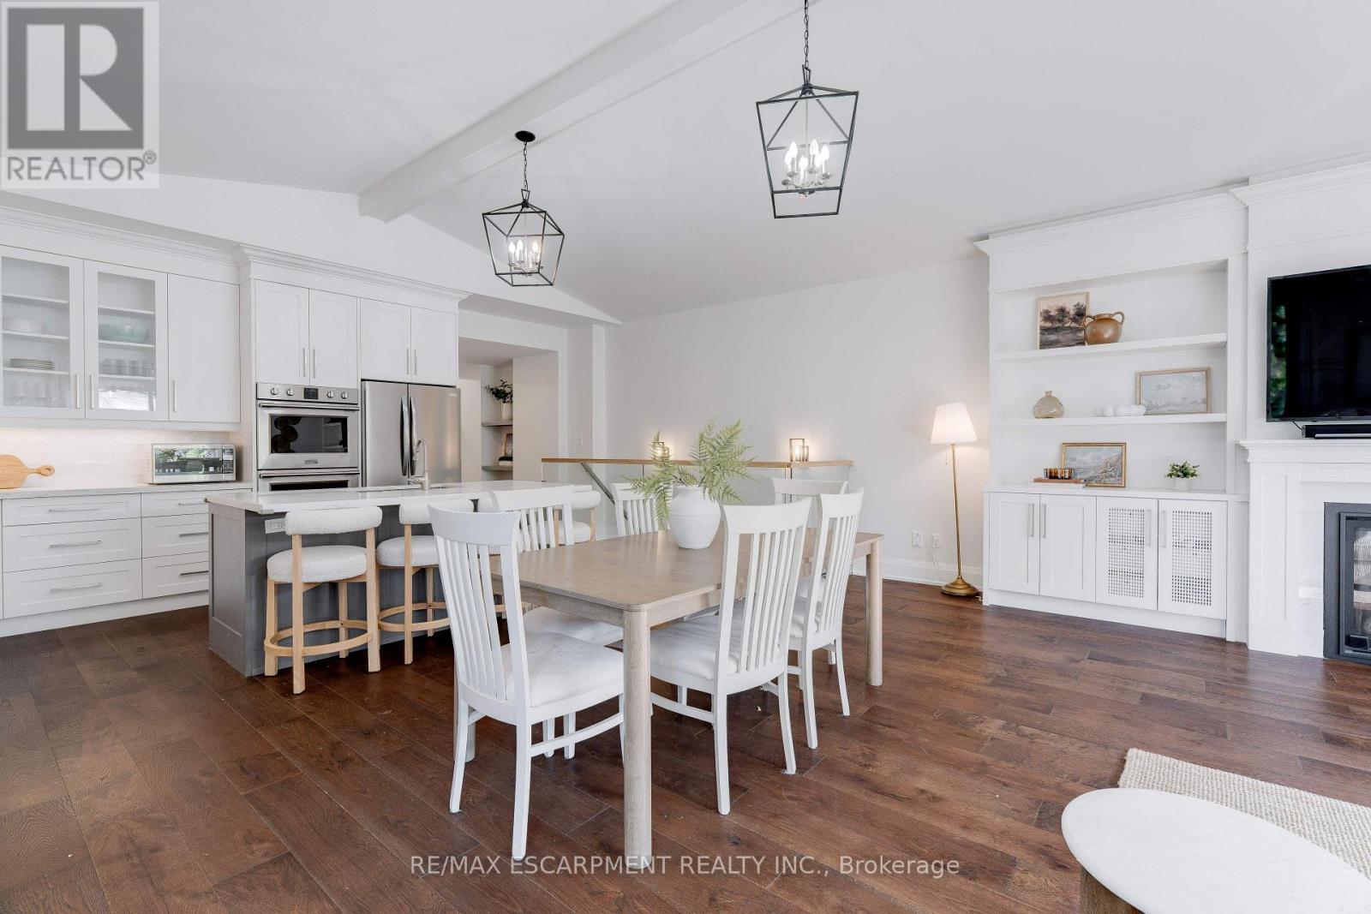
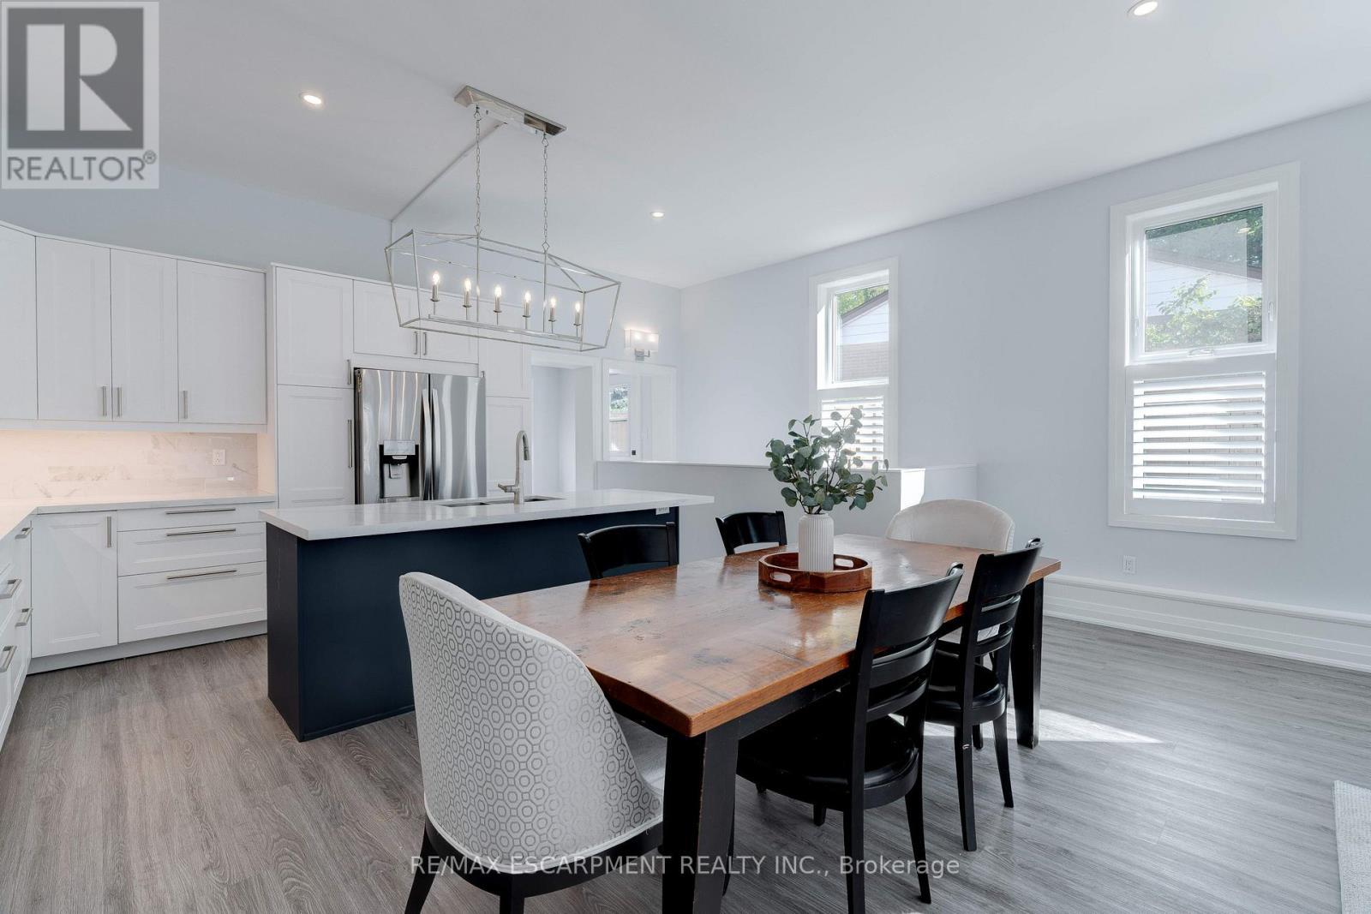
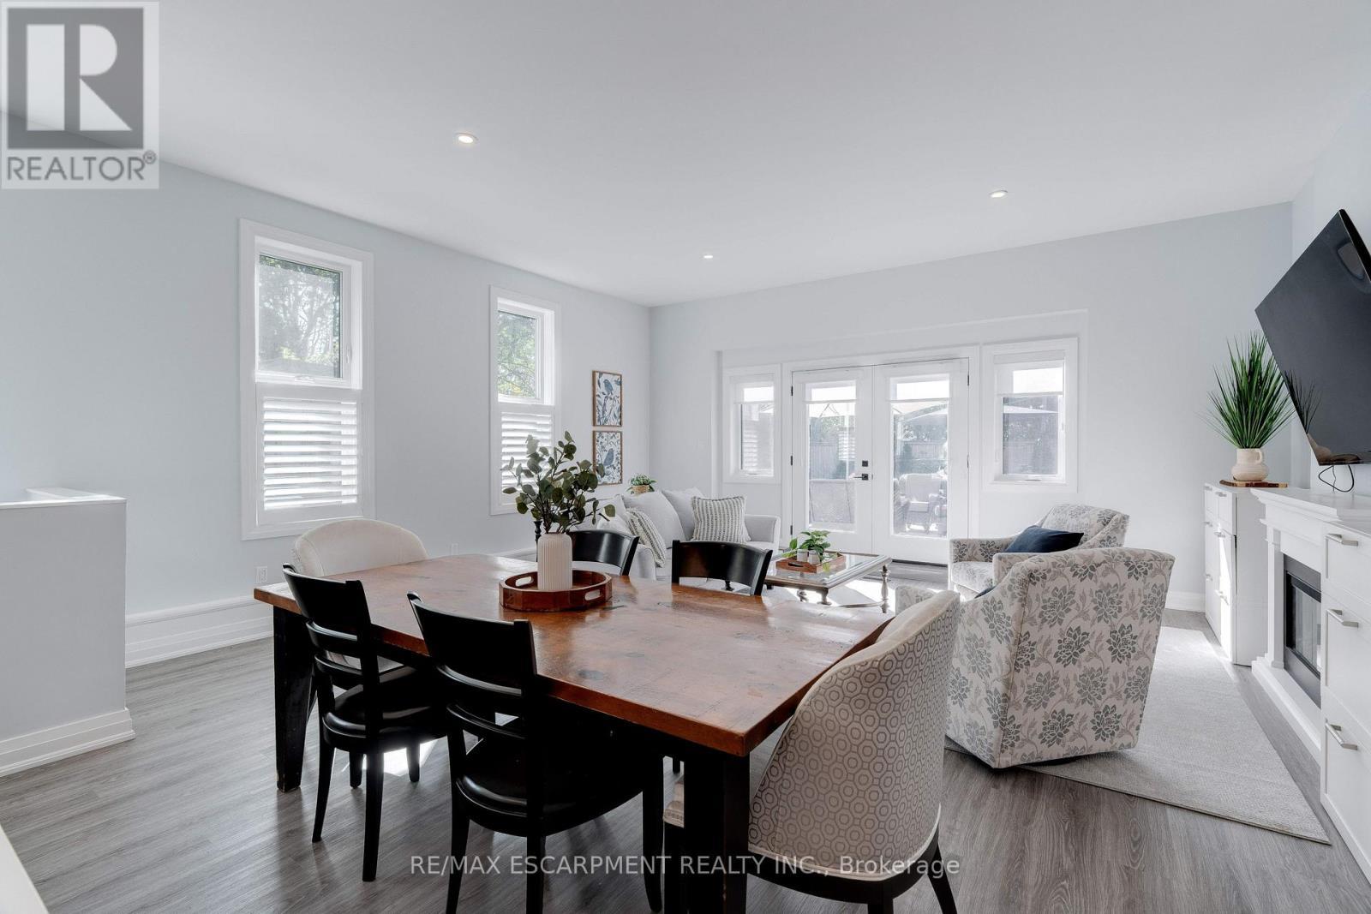
296 Kent Crescent, Burlington, ON - Indoor Photo Showing Dining Room
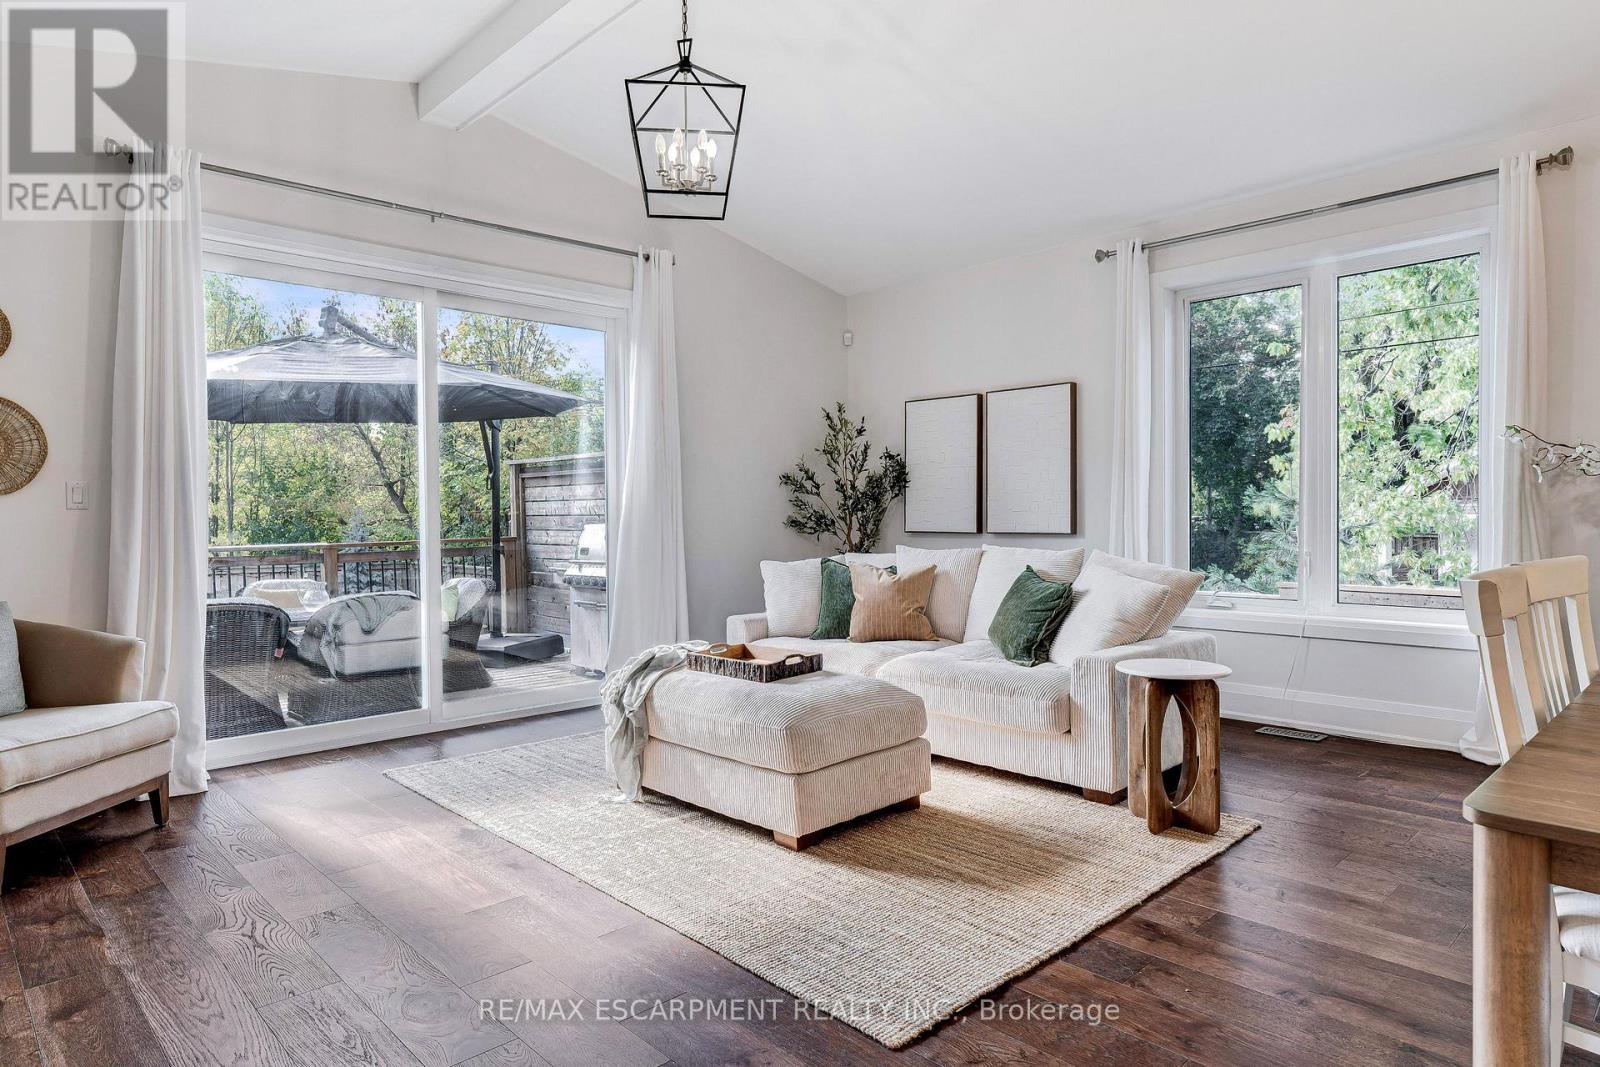
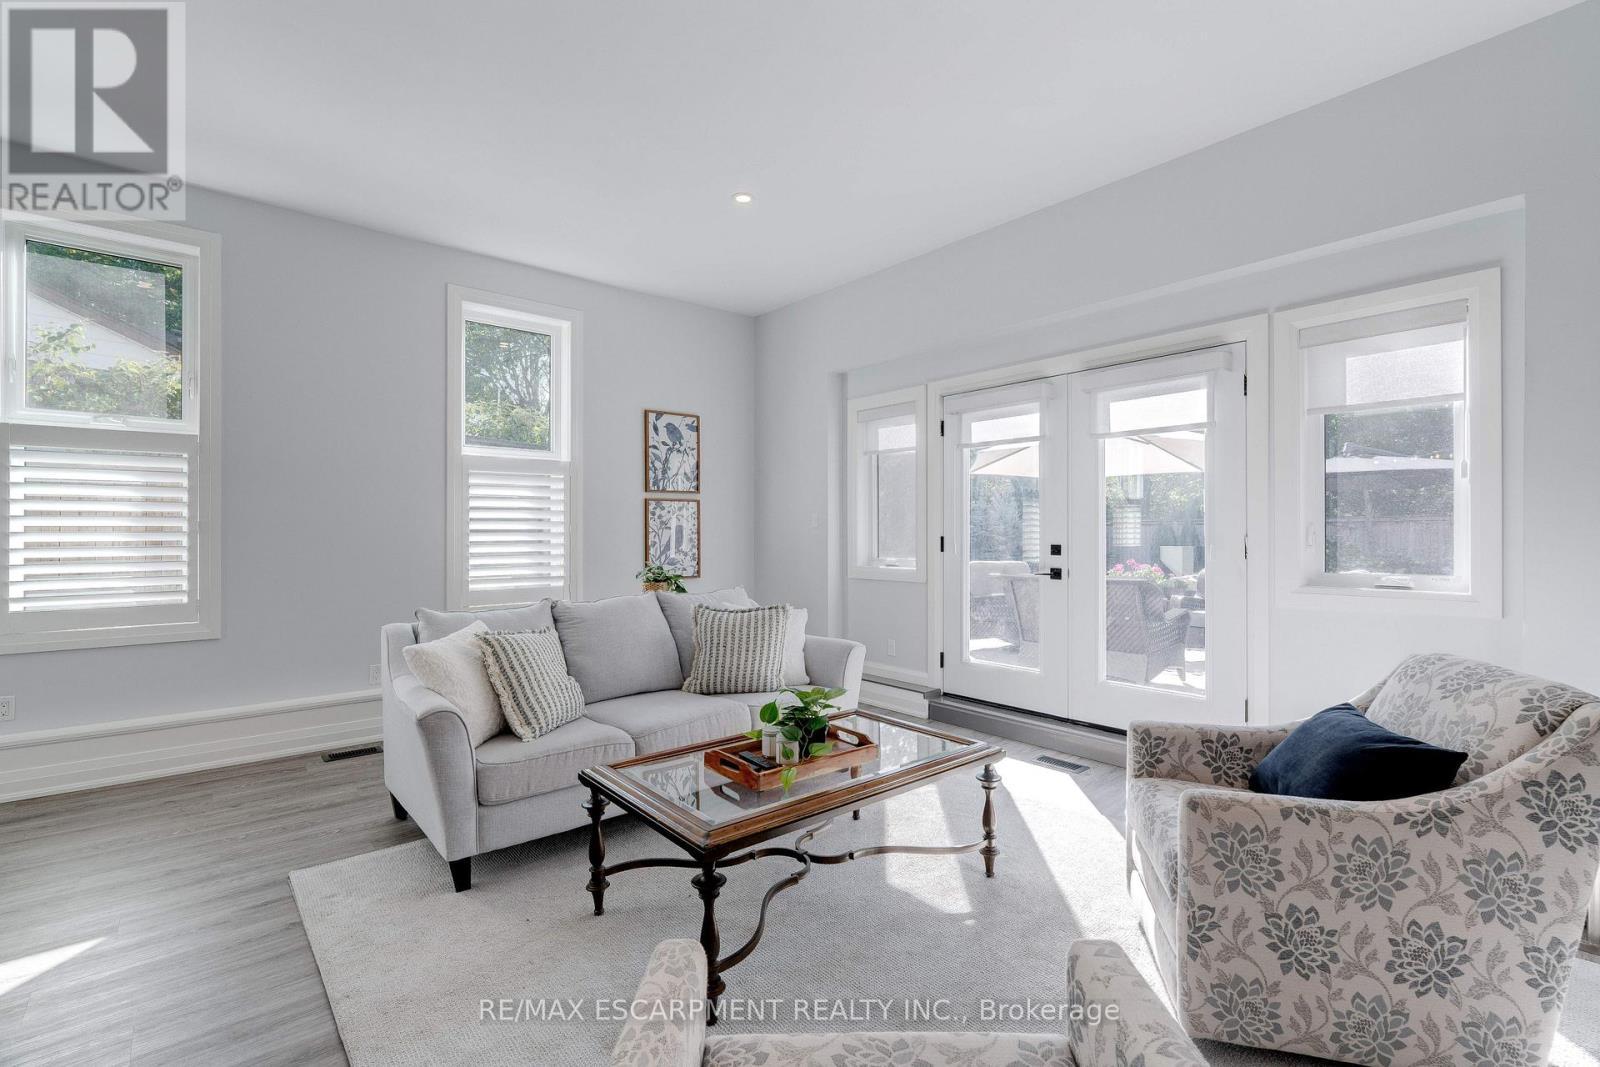
296 Kent Crescent, Burlington, ON - Indoor Photo Showing Living Room
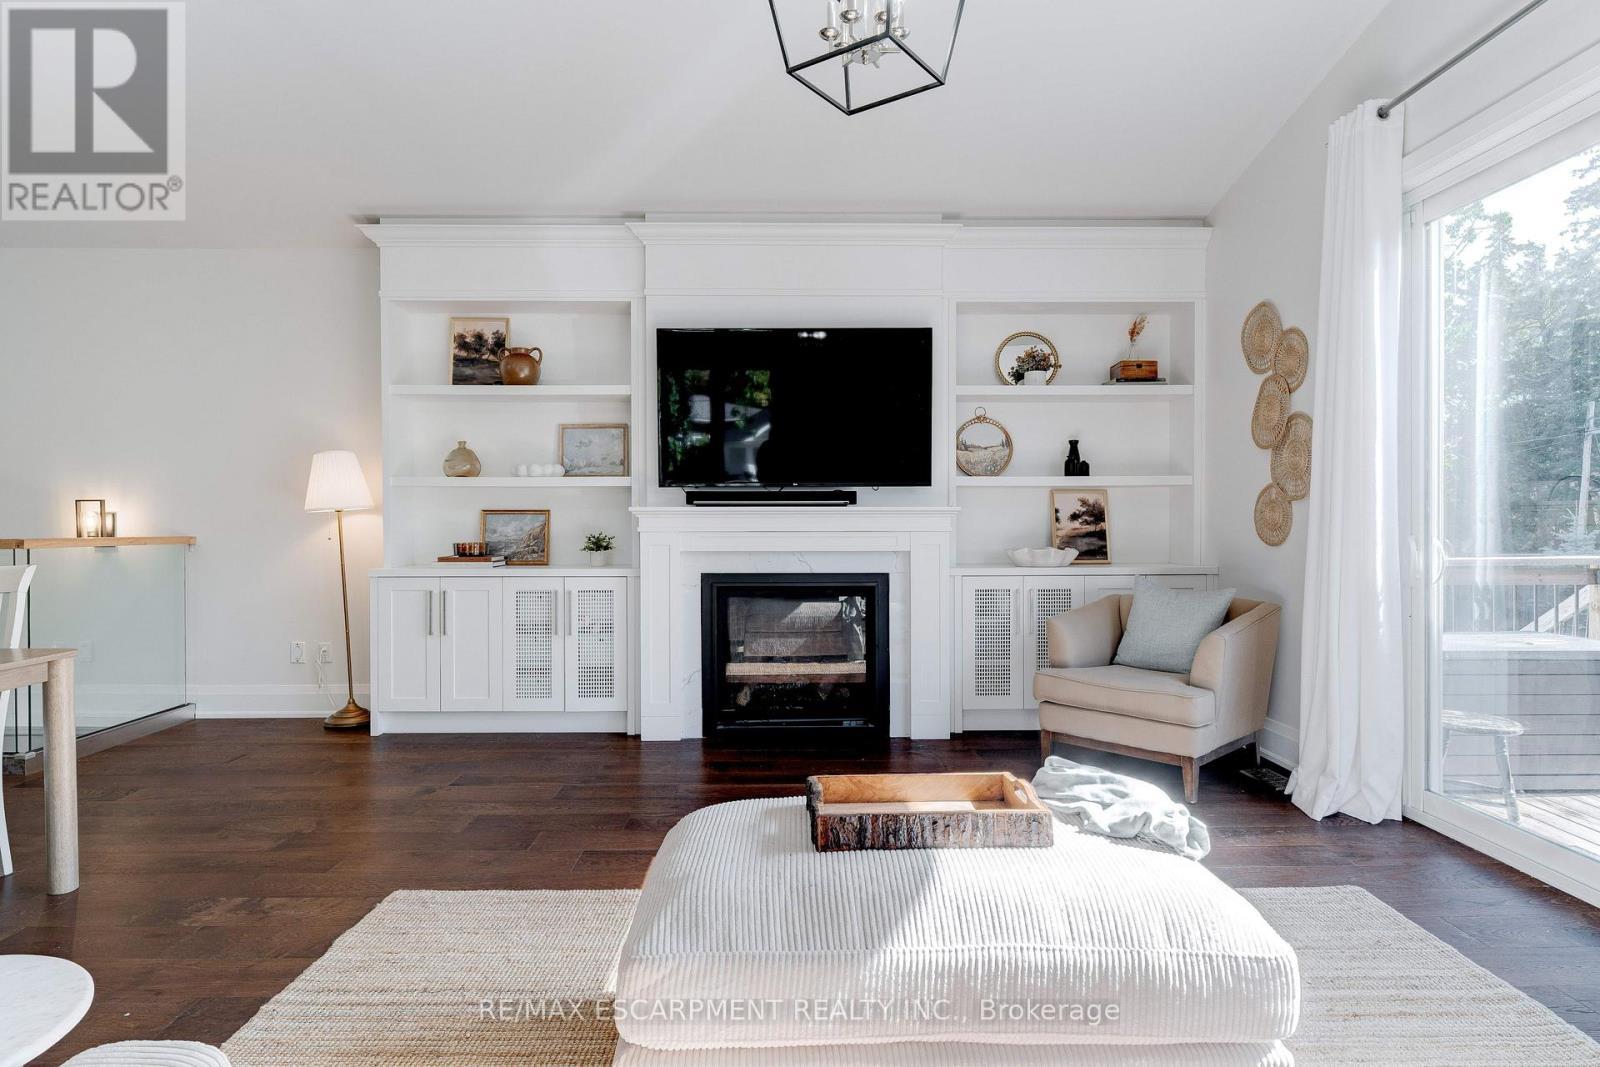
296 Kent Crescent, Burlington, ON - Indoor Photo Showing Living Room With Fireplace
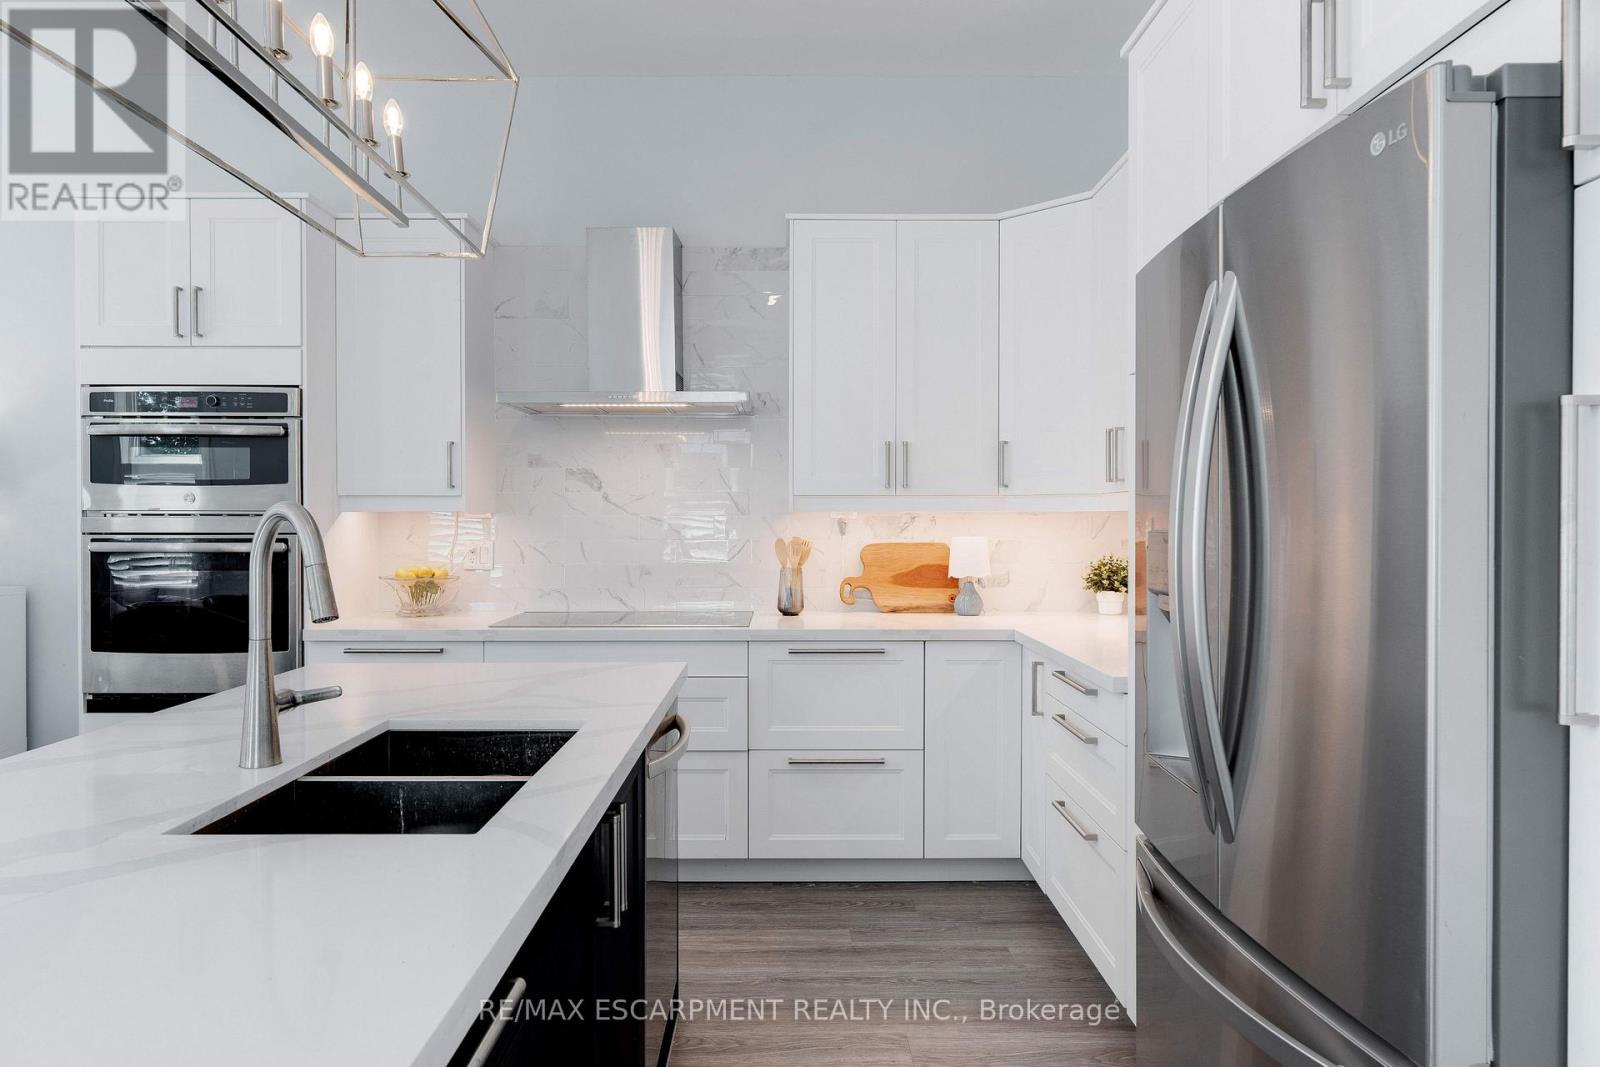
296 Kent Crescent, Burlington, ON - Indoor Photo Showing Kitchen With Double Sink
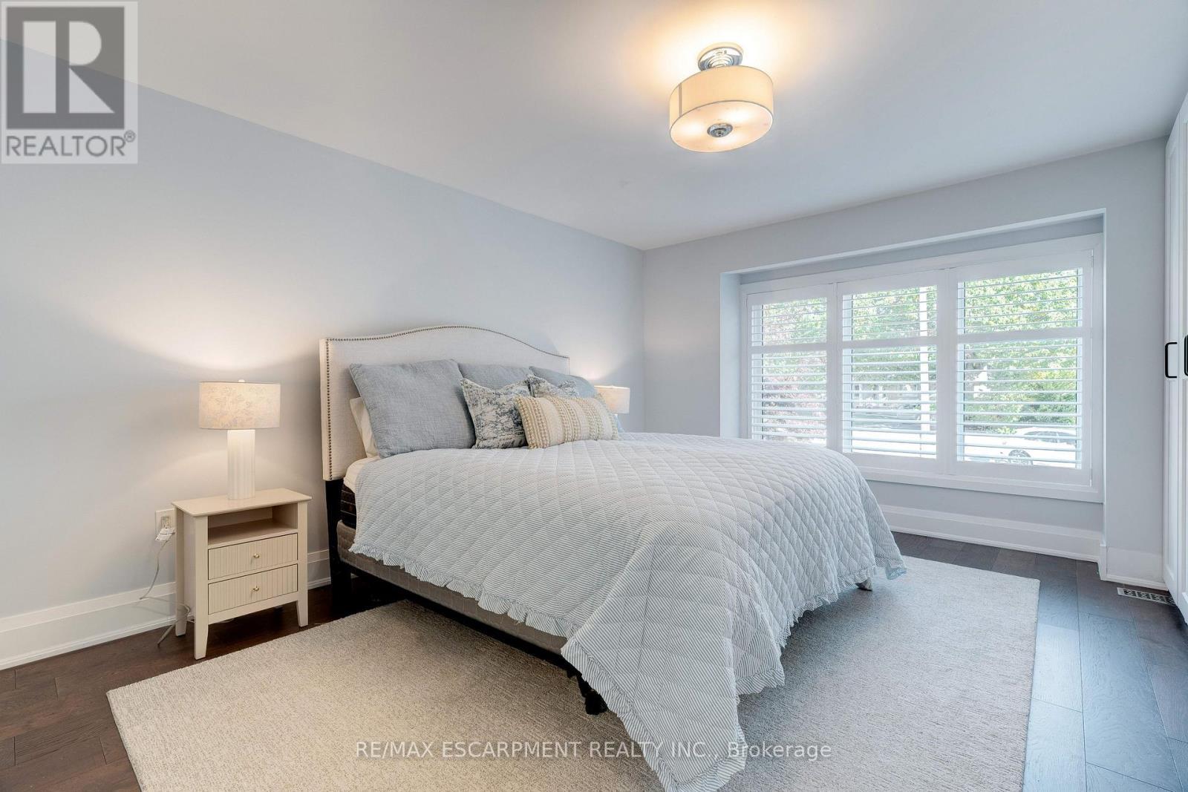
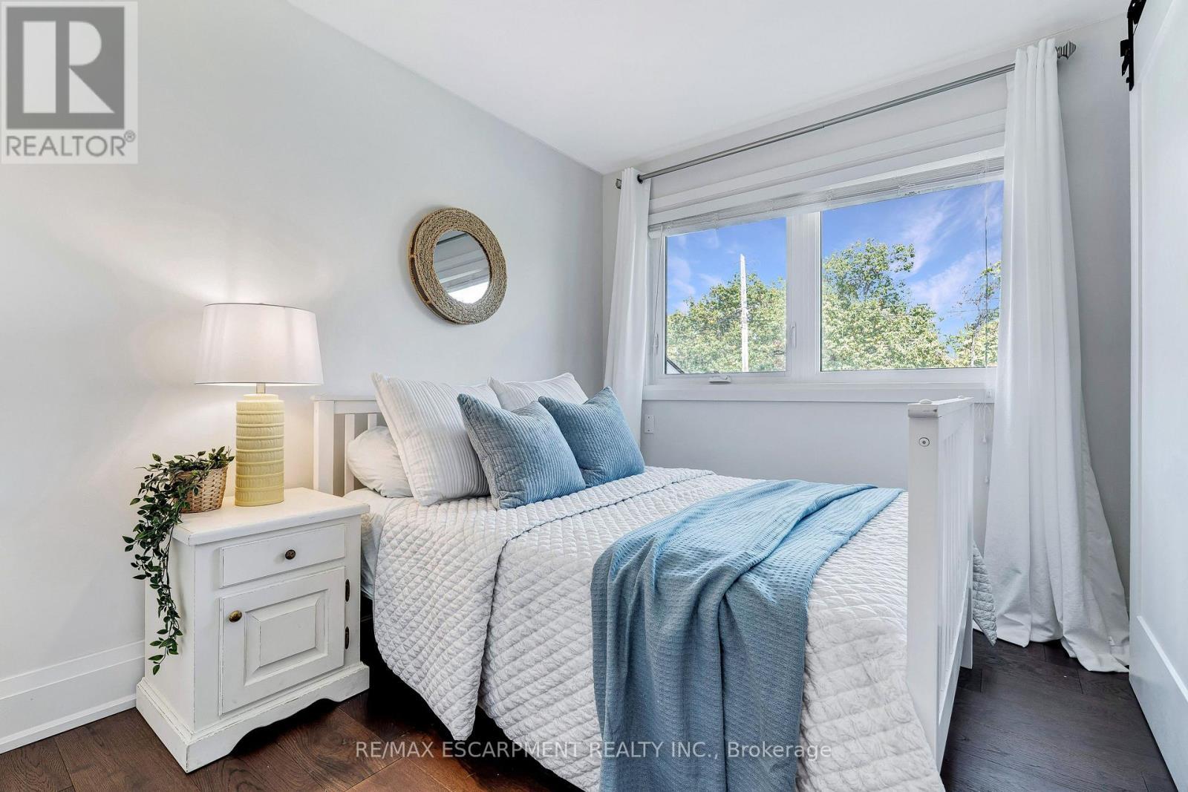
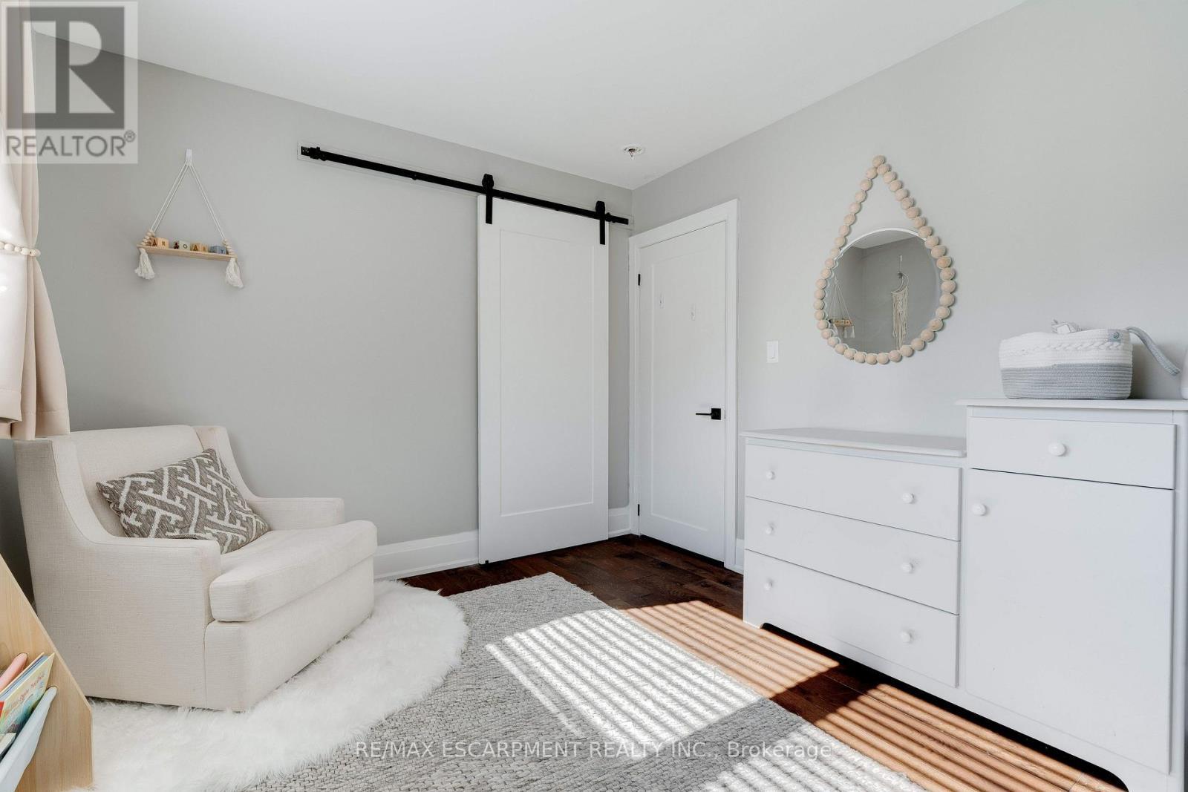
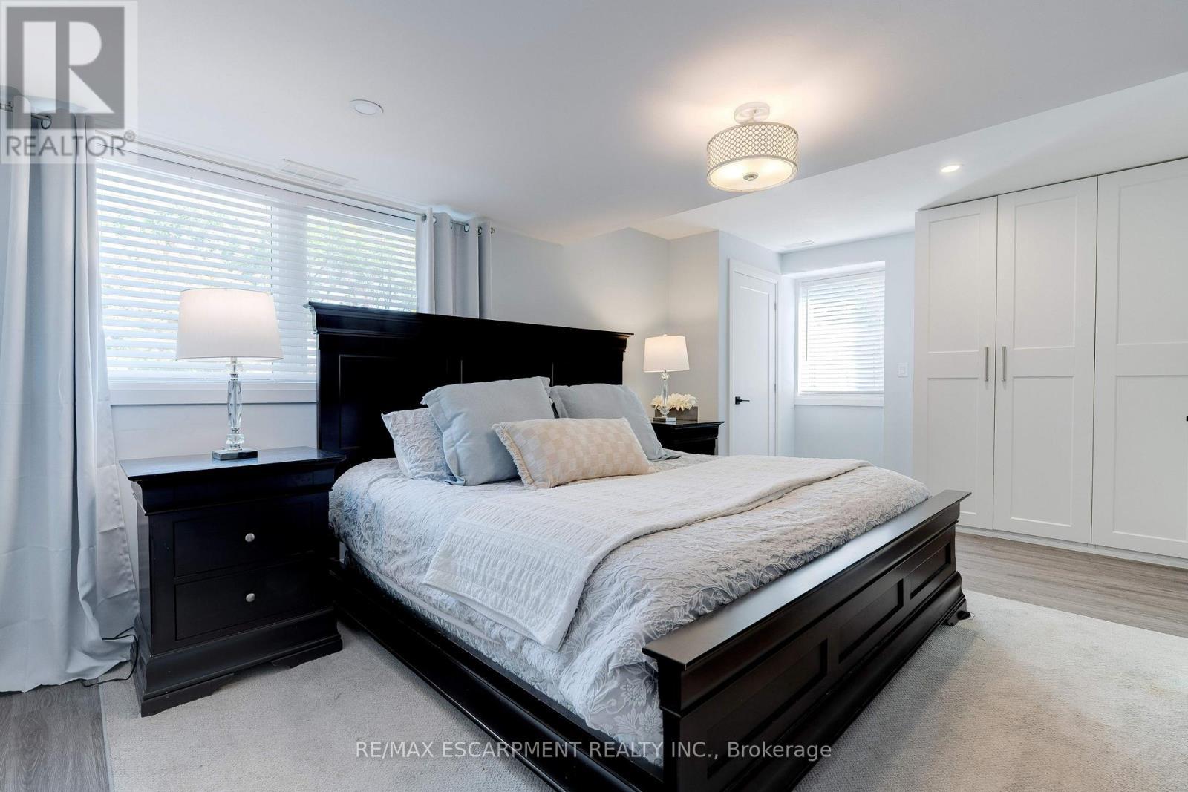
296 Kent Crescent, Burlington, ON - Indoor Photo Showing Bedroom
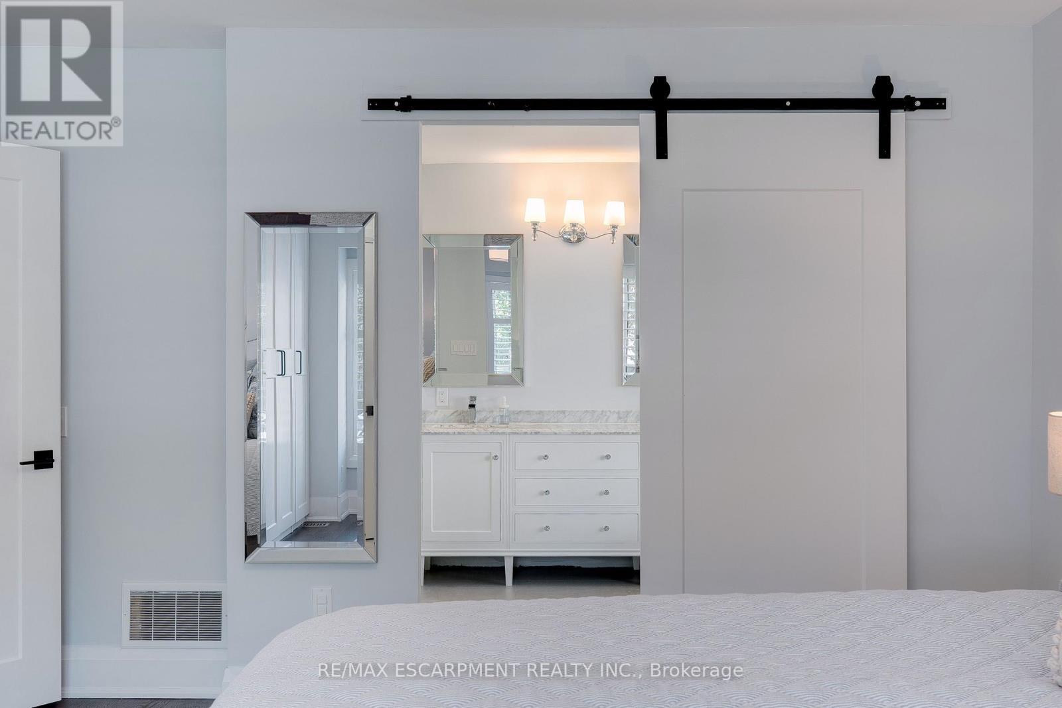
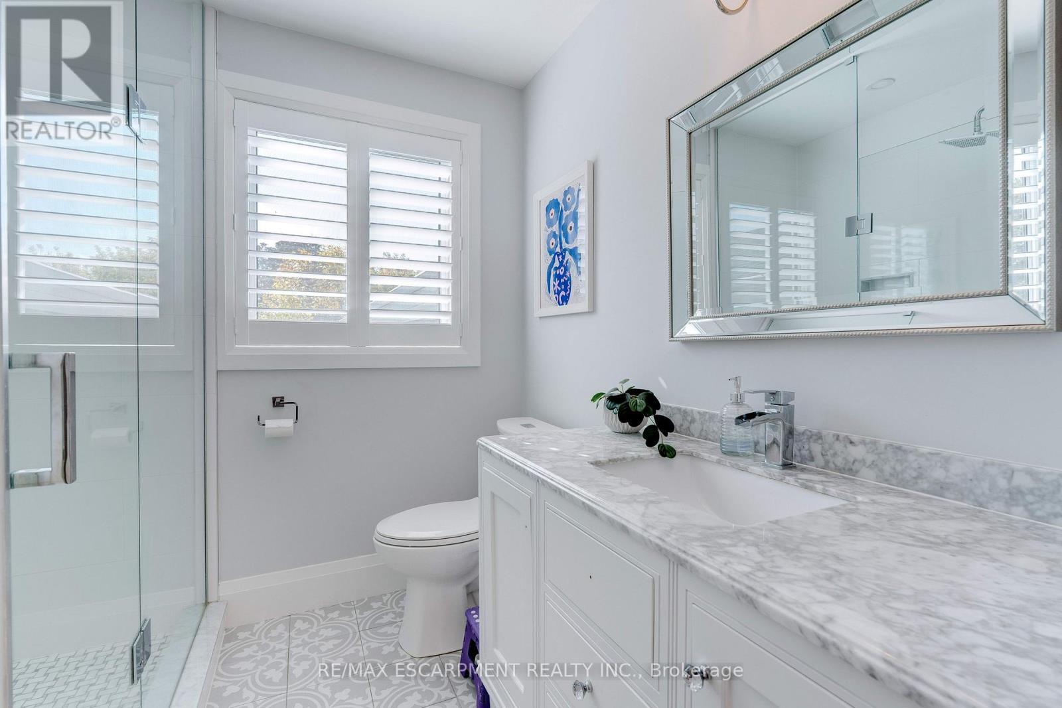
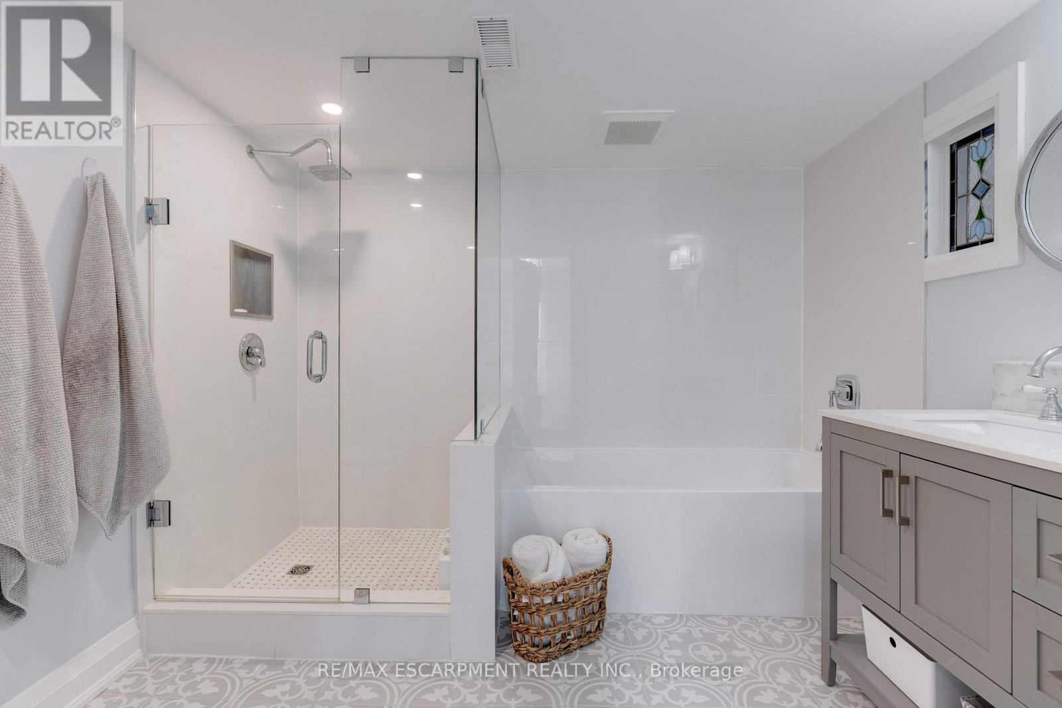
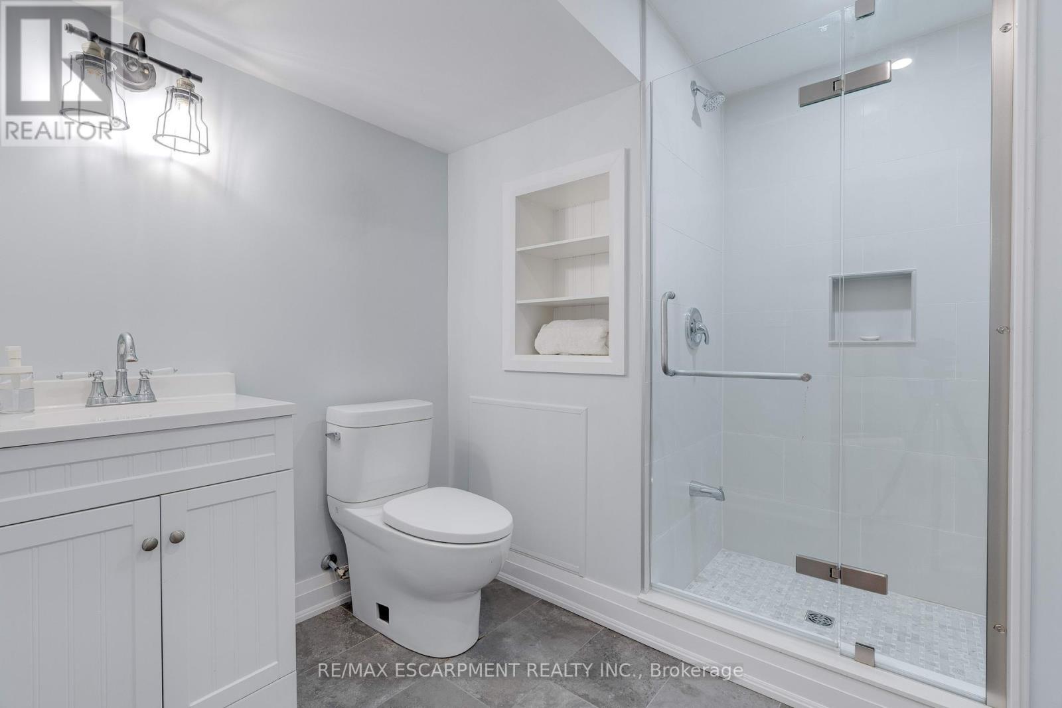
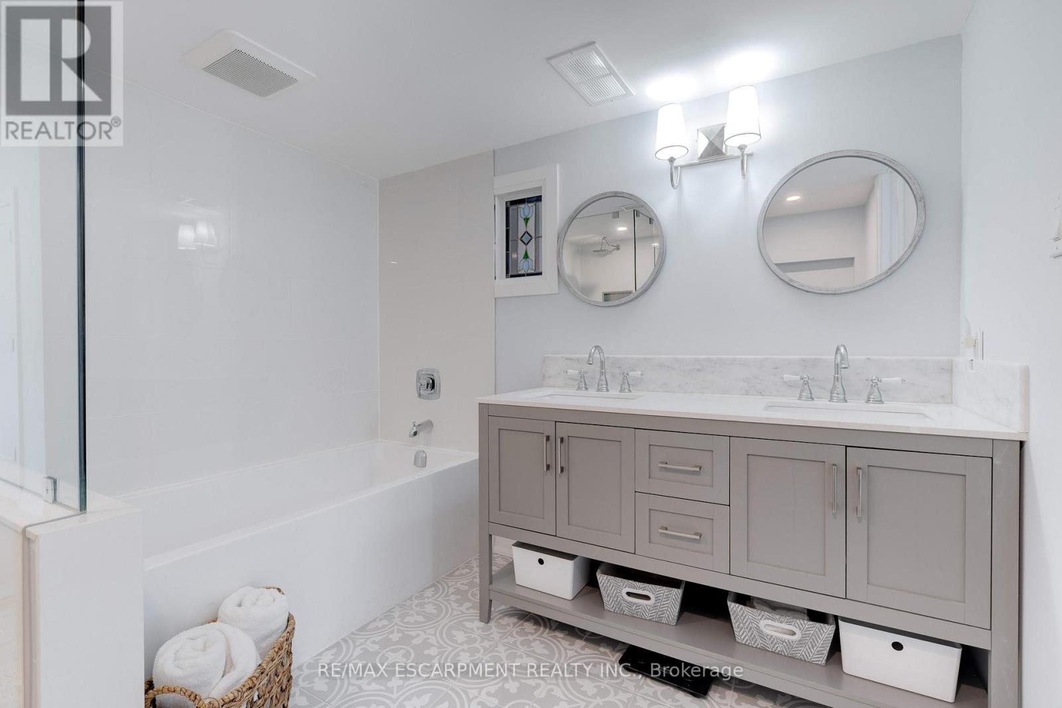
296 Kent Crescent, Burlington, ON - Indoor Photo Showing Bathroom
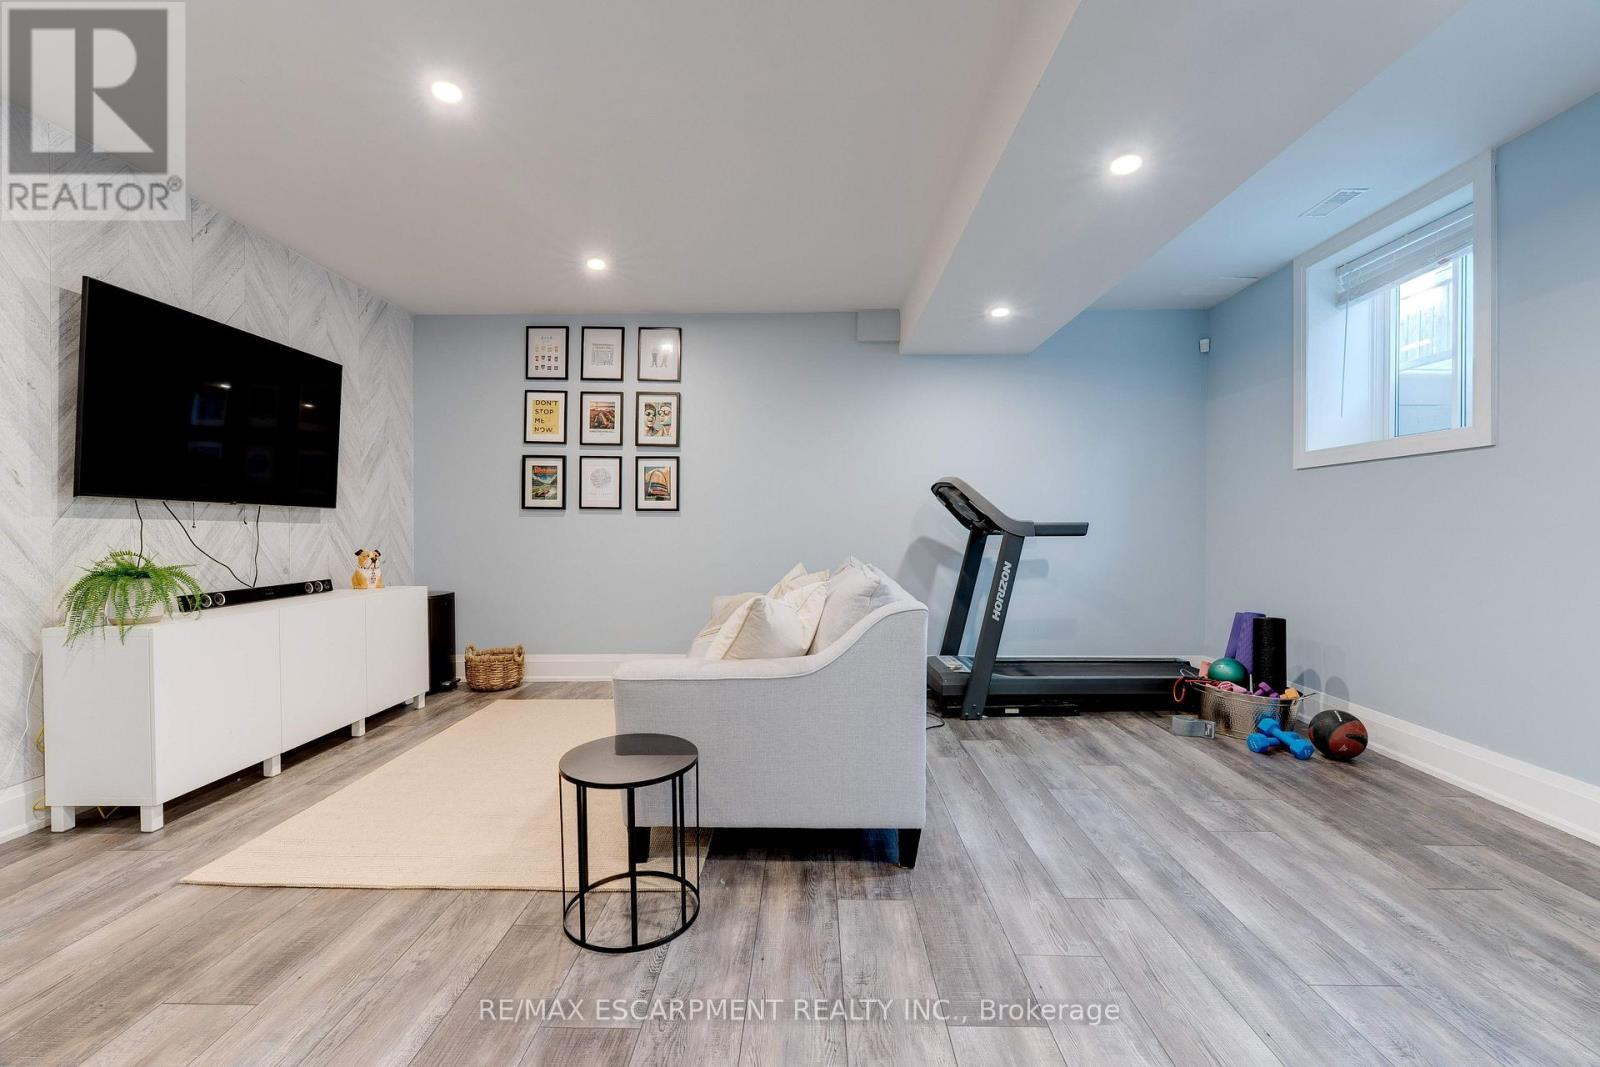
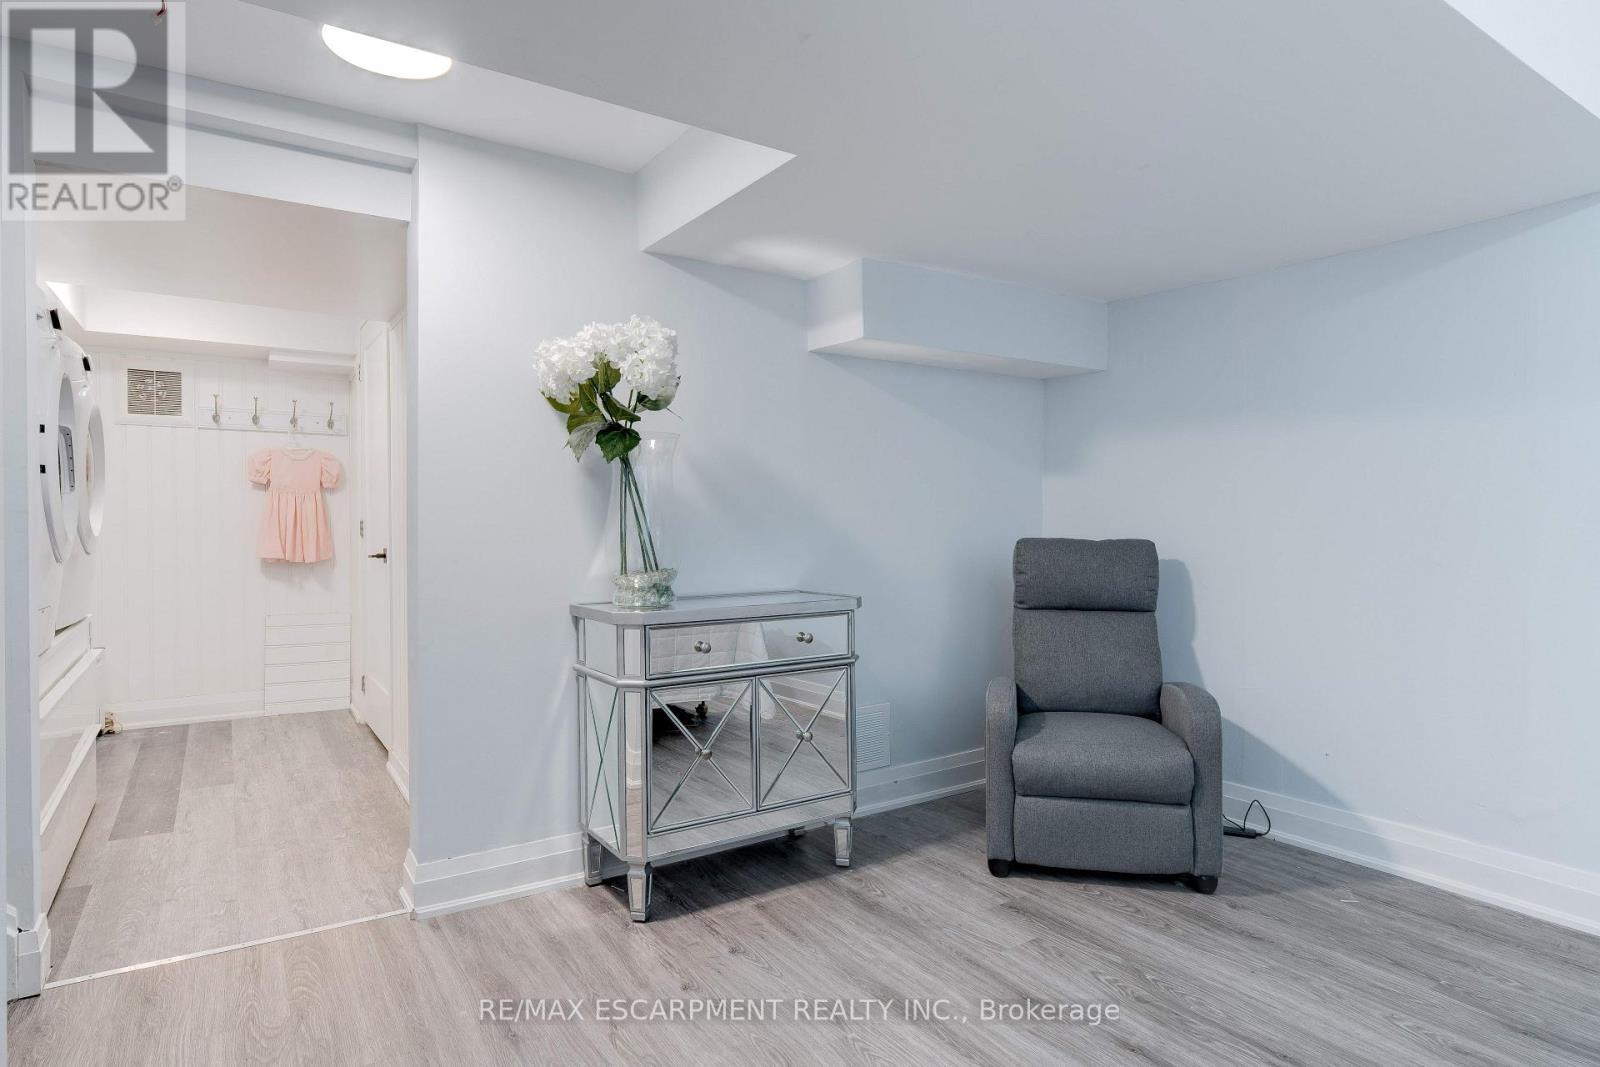
296 Kent Crescent, Burlington, ON - Indoor Photo Showing Other Room
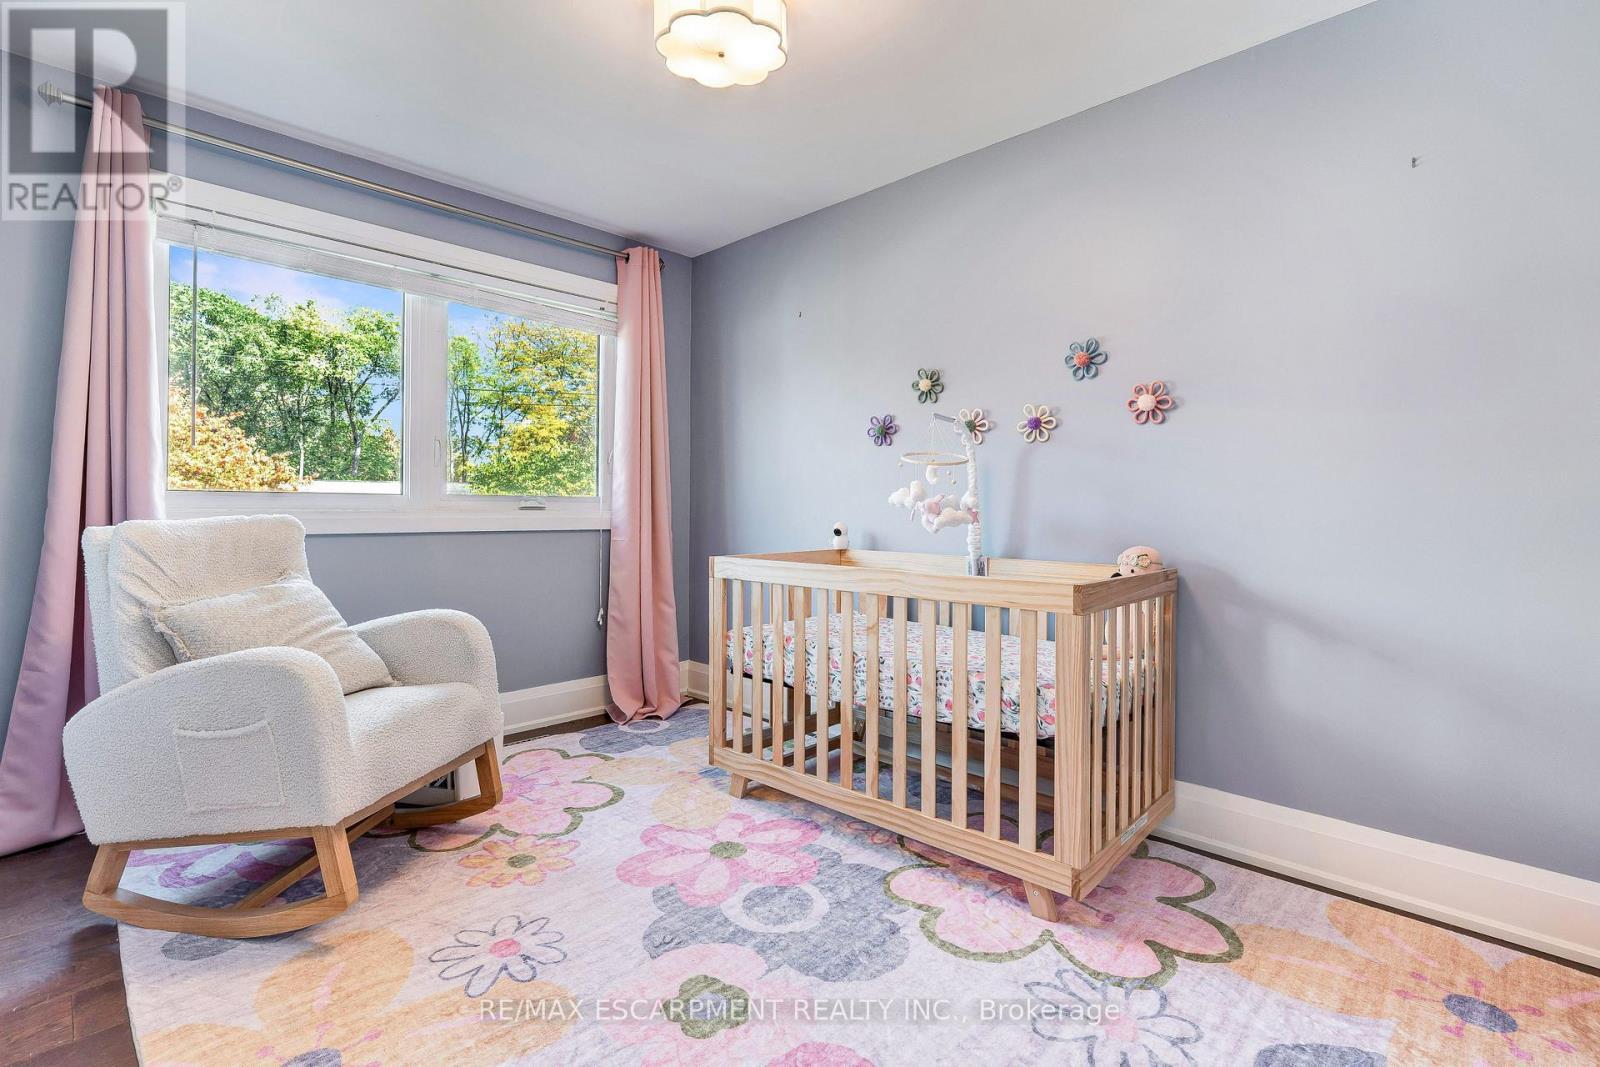
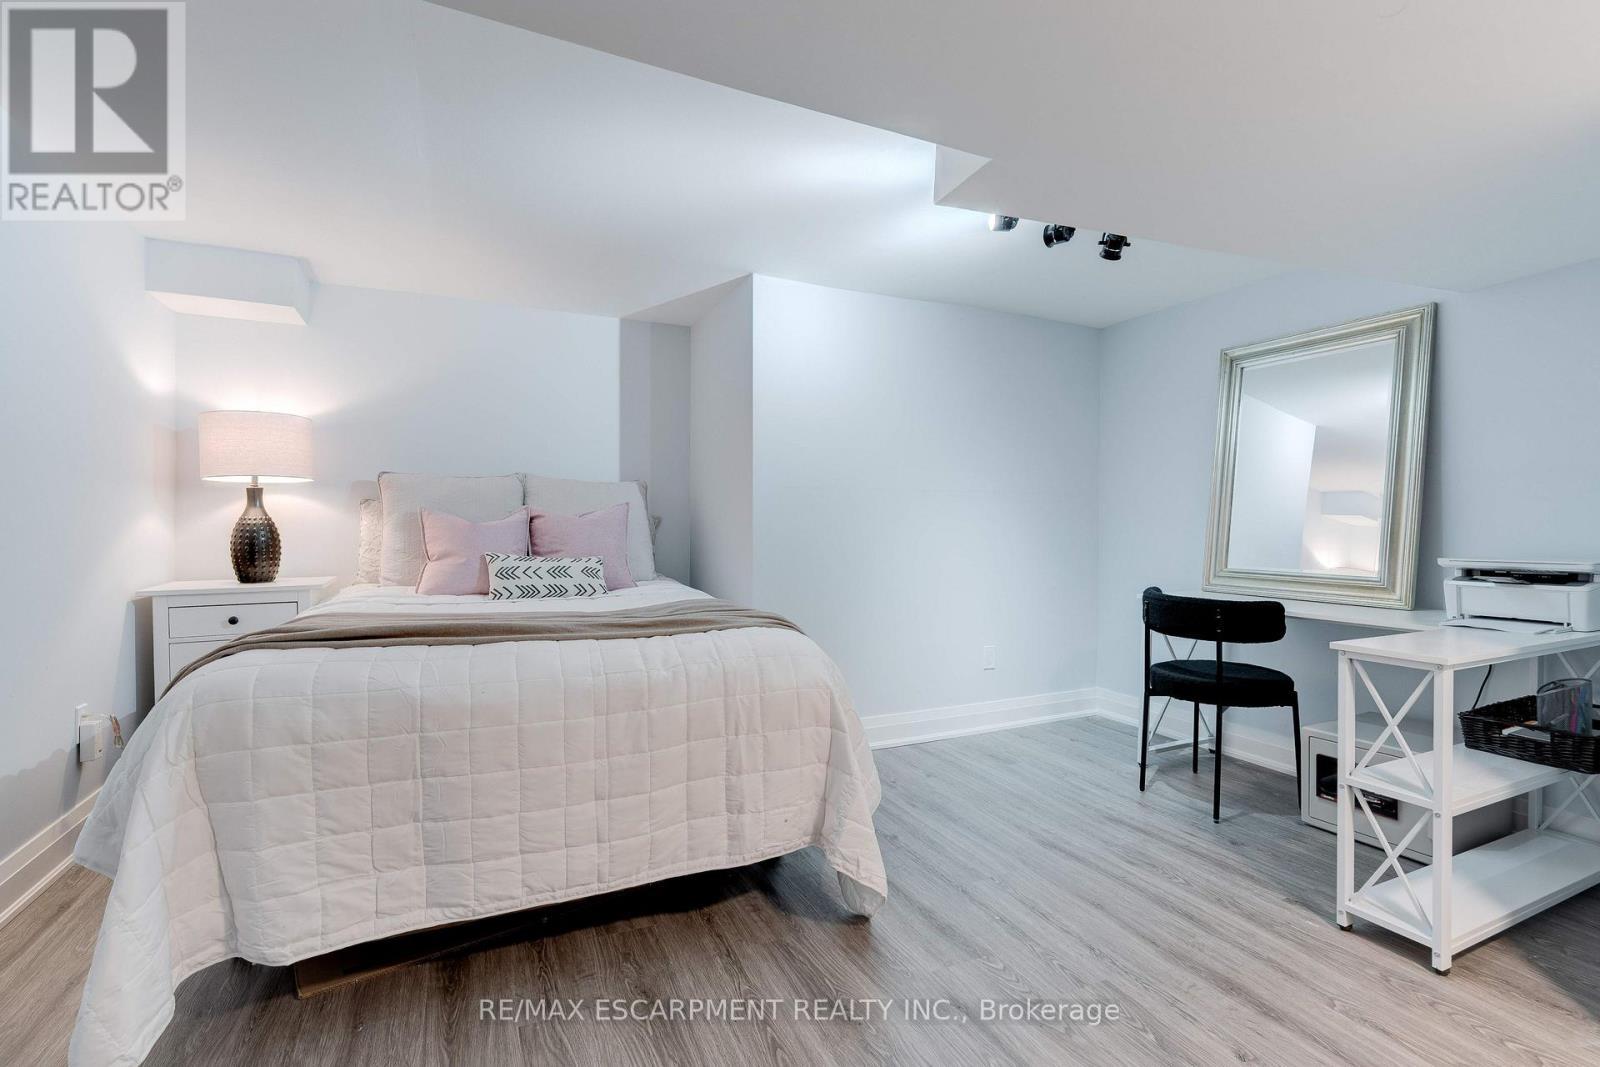
296 Kent Crescent, Burlington, ON - Indoor Photo Showing Bedroom
296 Kent Crescent, Burlington, ON - Indoor
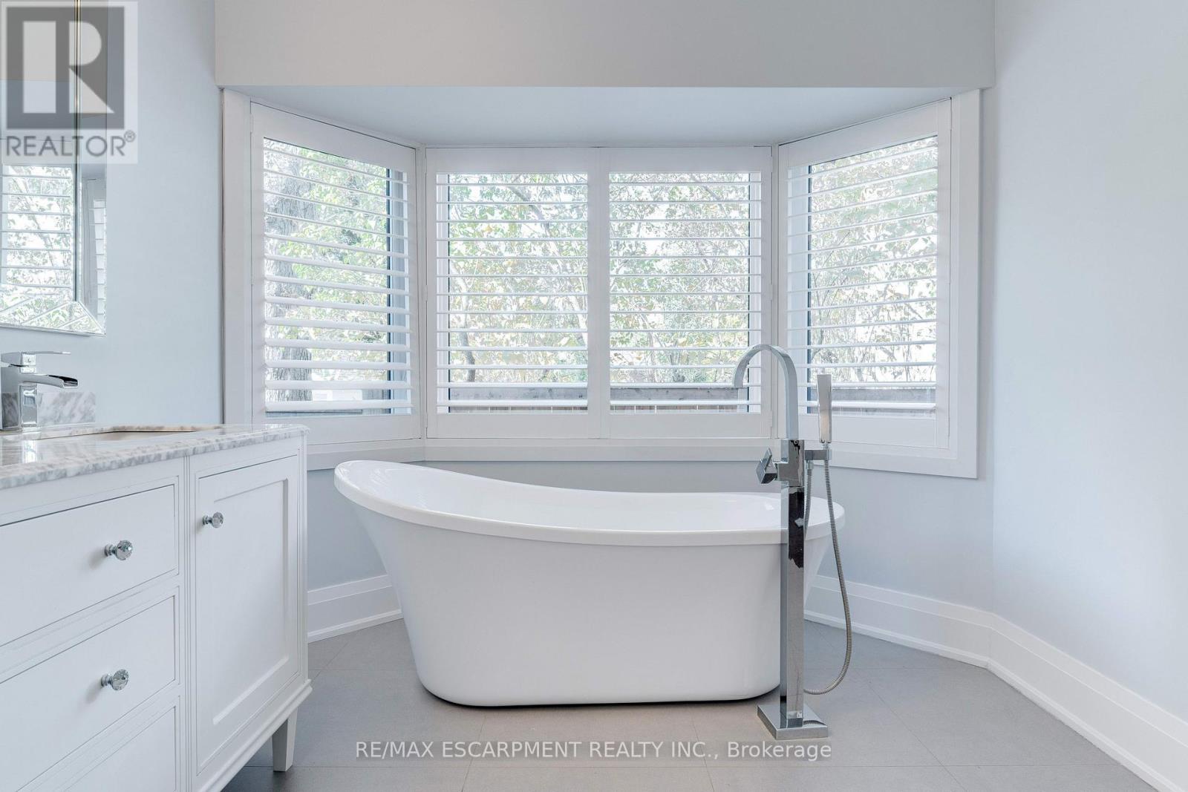
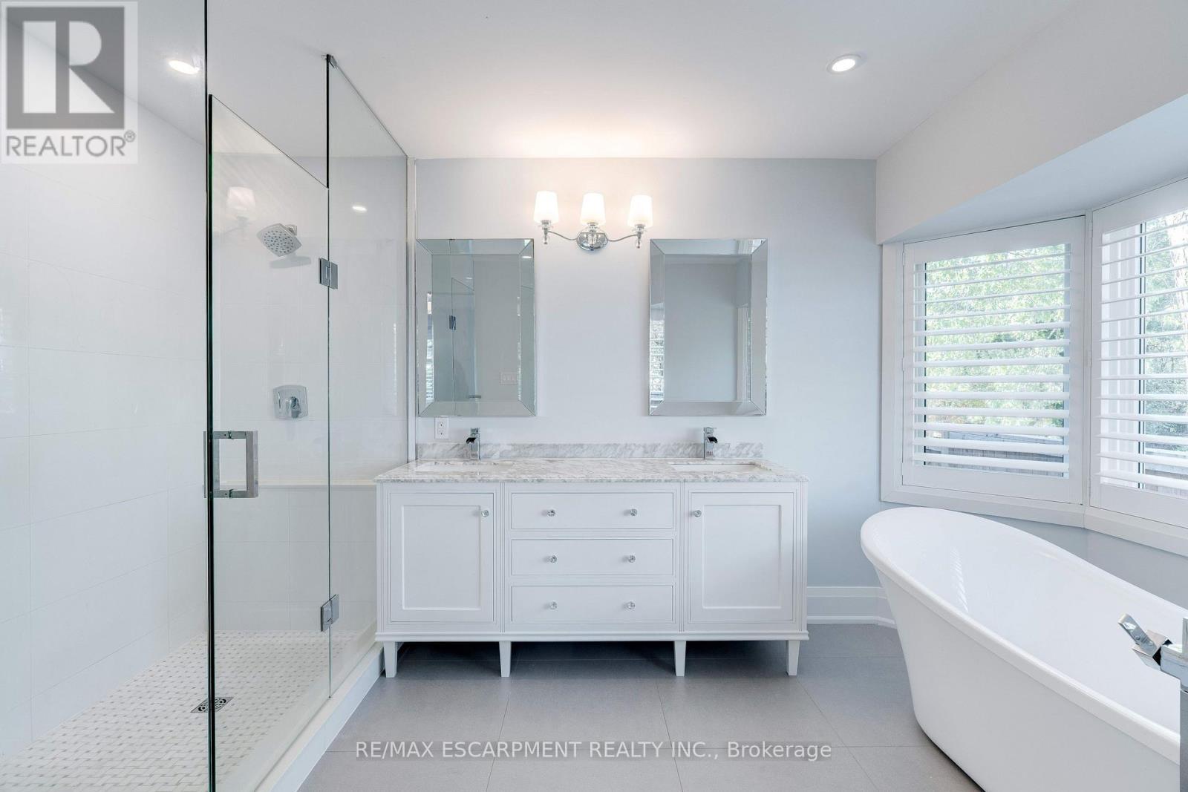
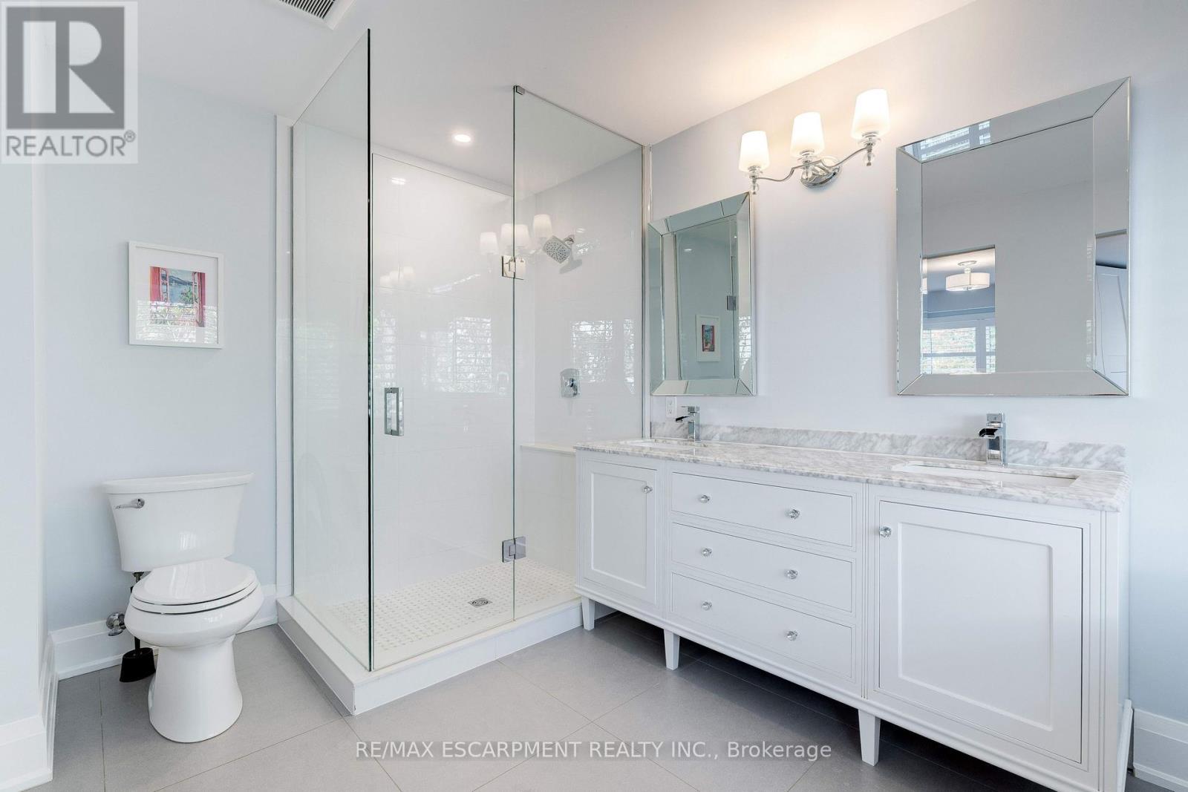
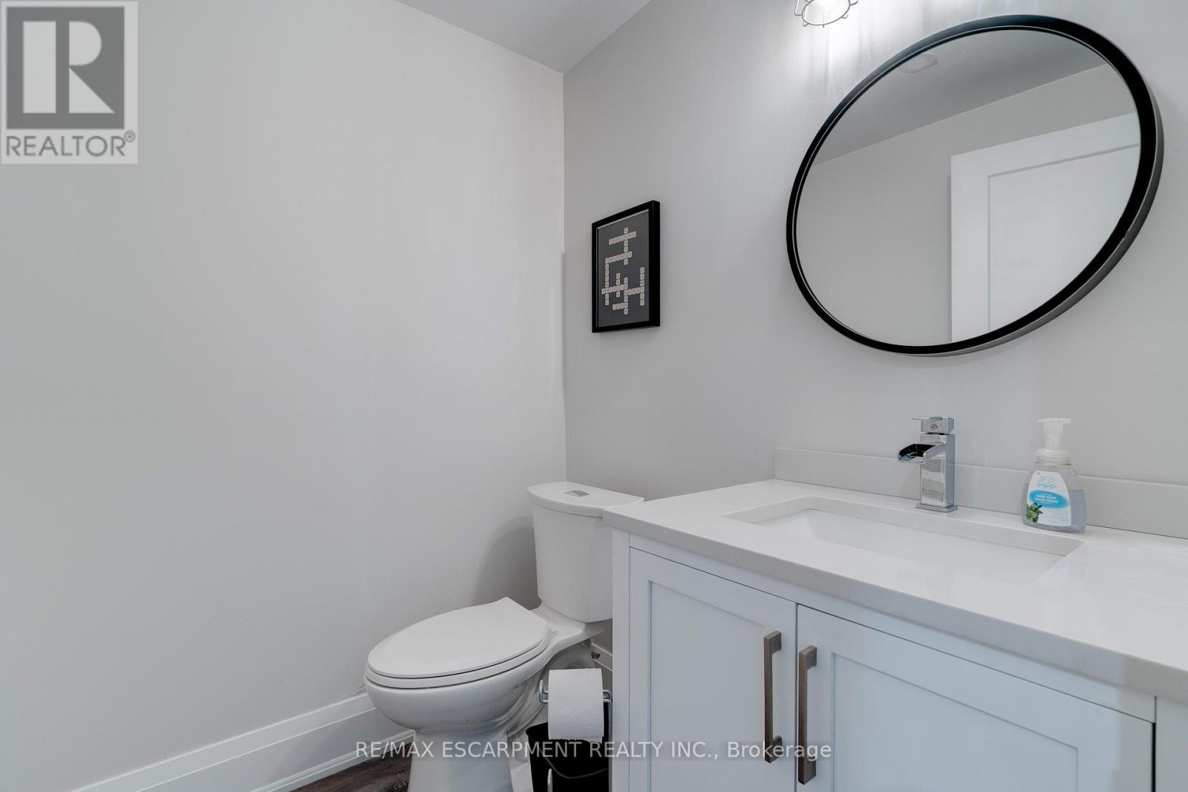
296 Kent Crescent, Burlington, ON - Indoor Photo Showing Bathroom
296 Kent Crescent, Burlington, ON - Indoor
296 Kent Crescent, Burlington, ON - Indoor Photo Showing Bathroom
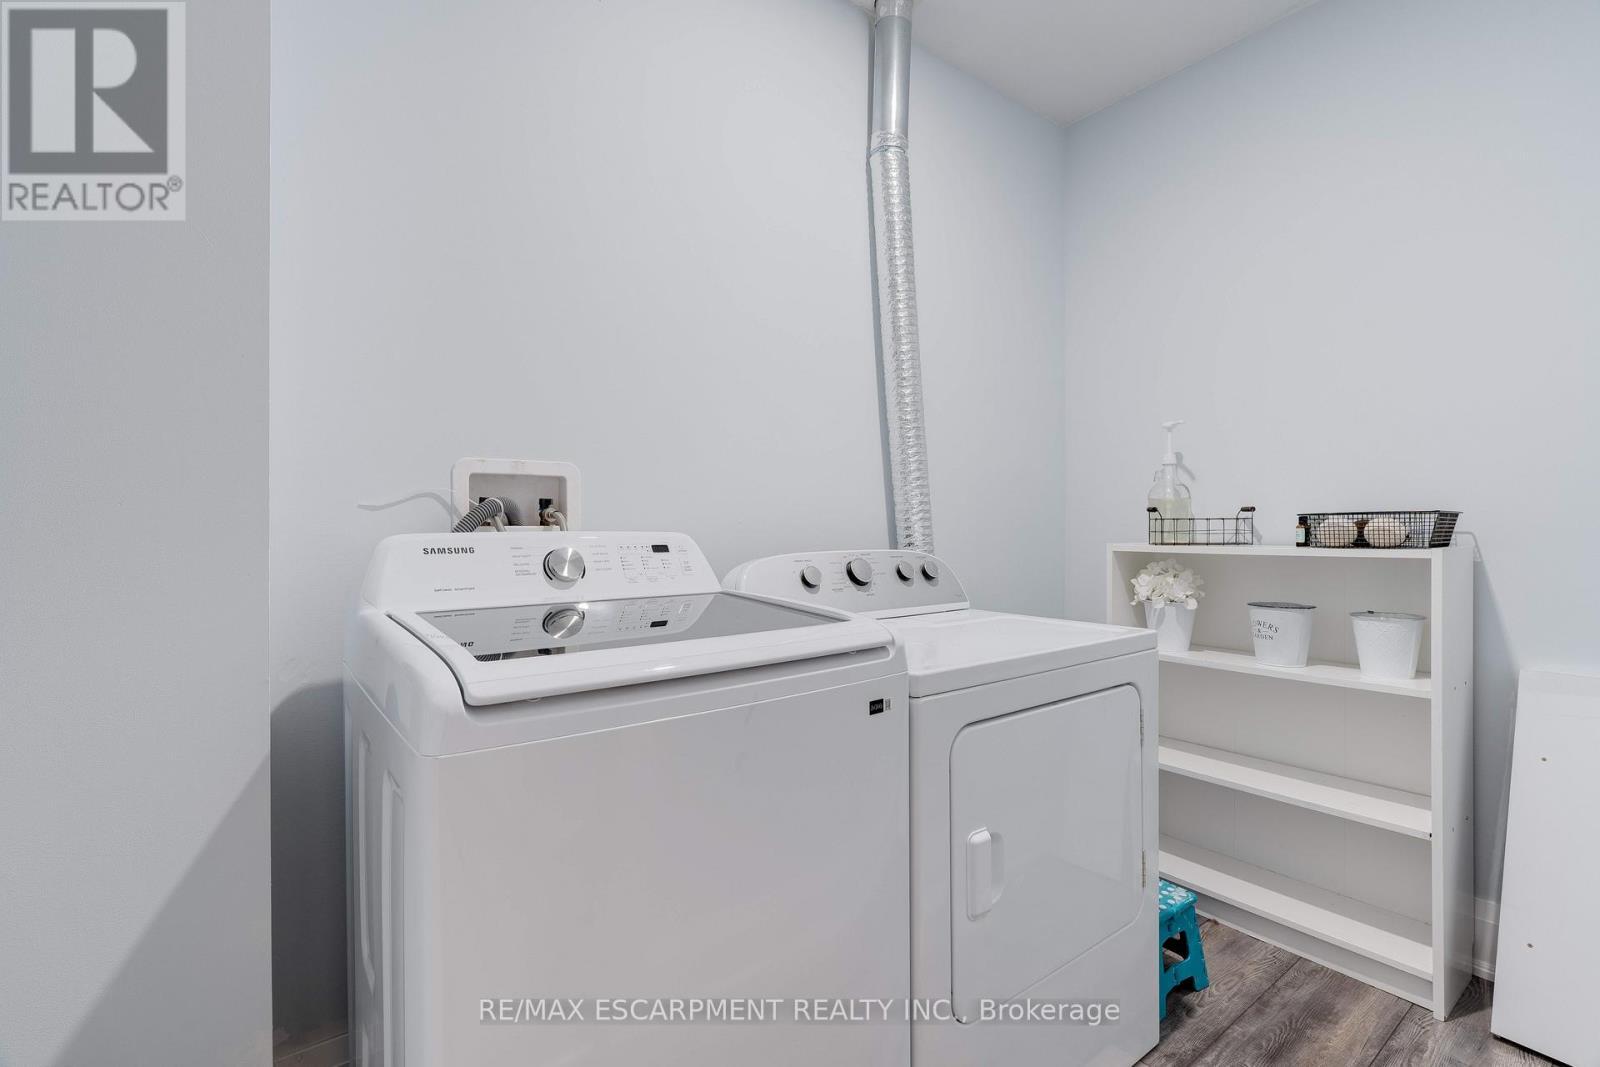
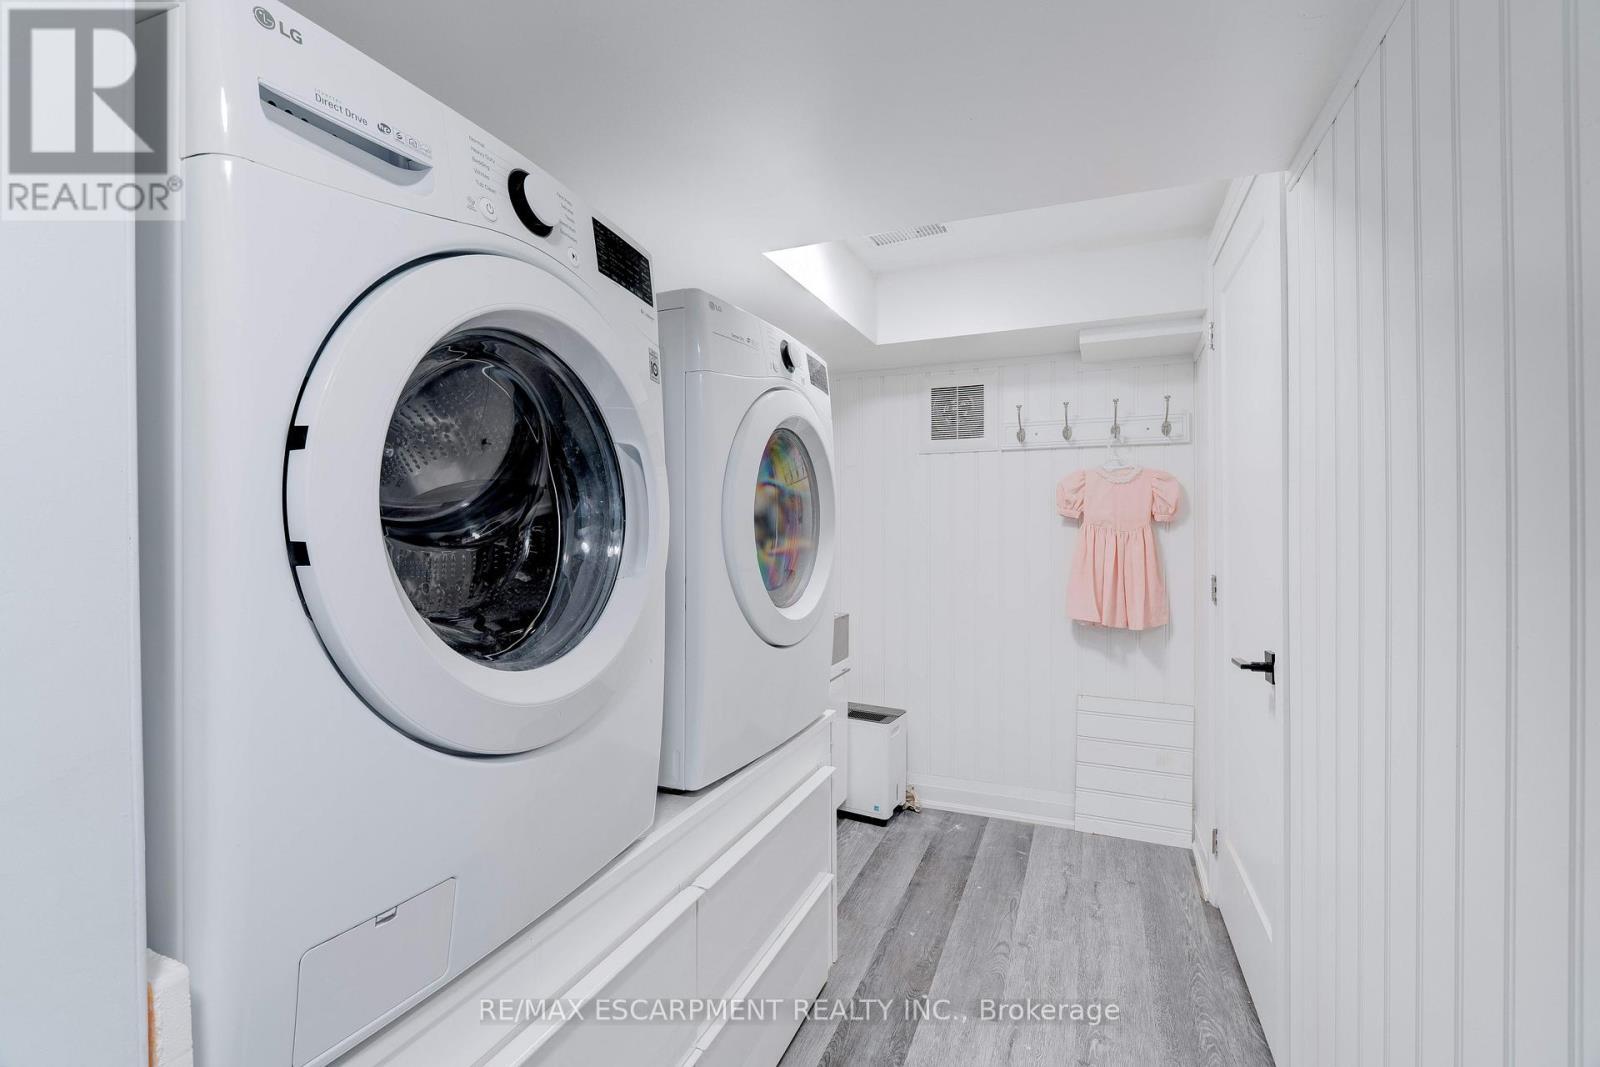
296 Kent Crescent, Burlington, ON - Indoor Photo Showing Laundry Room
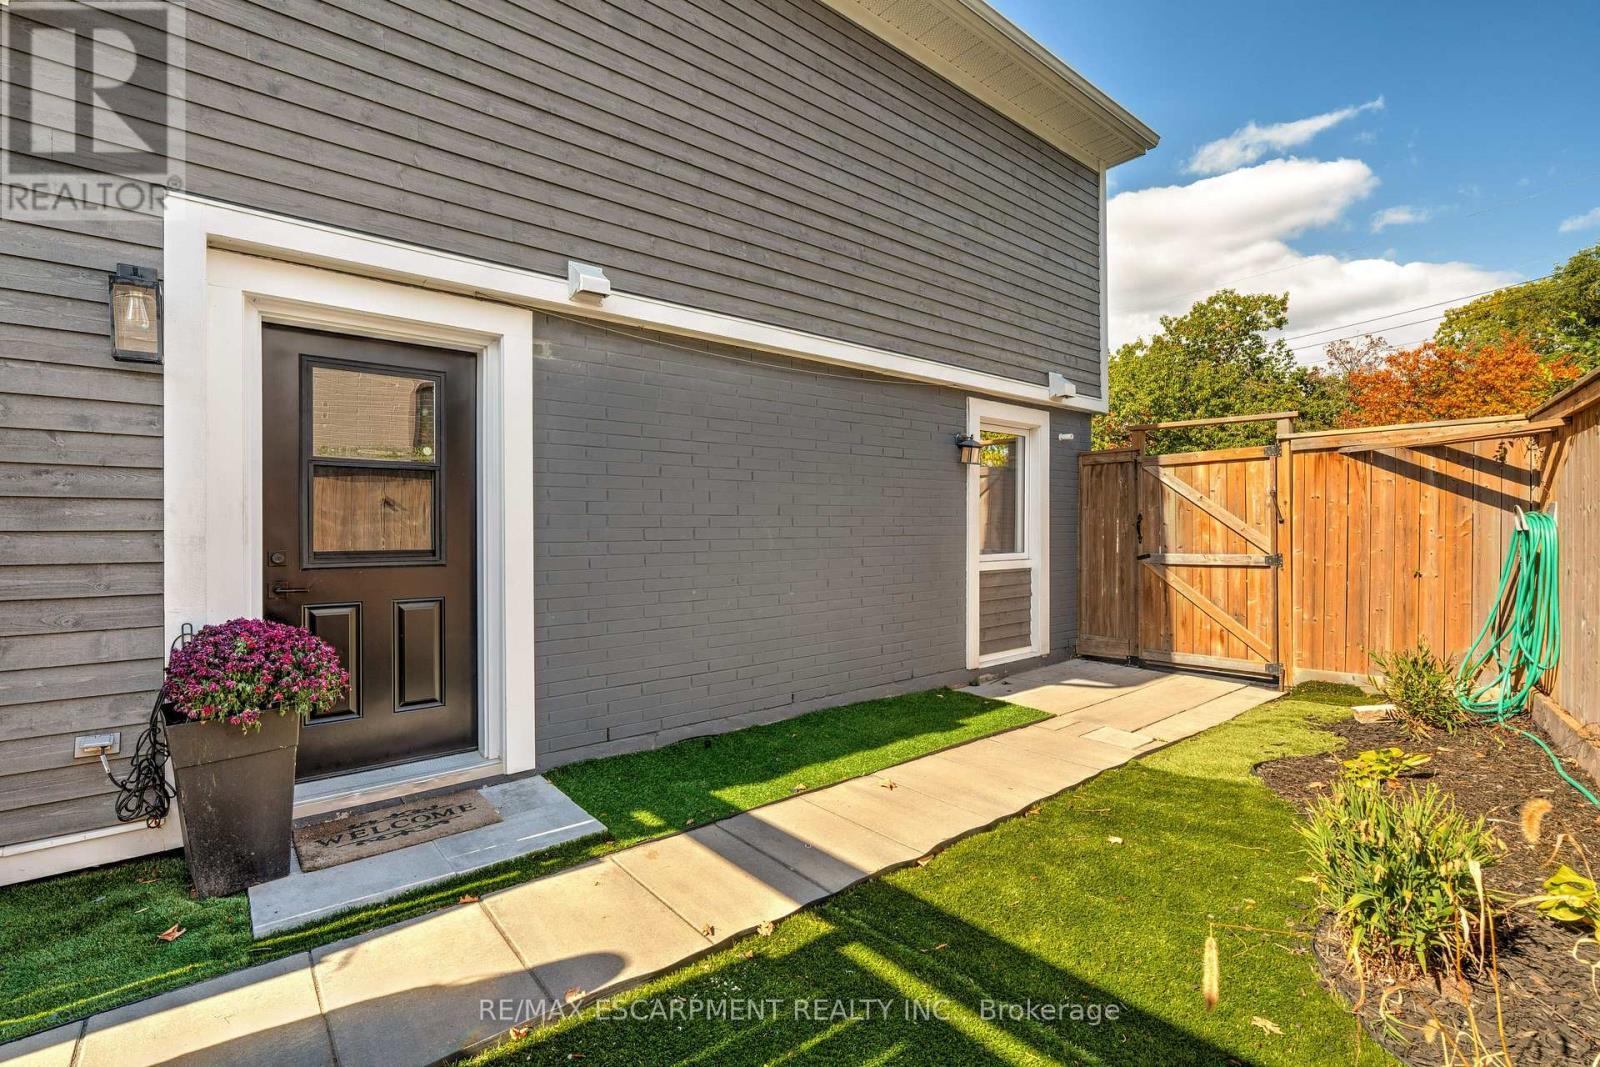
296 Kent Crescent, Burlington, ON - Outdoor
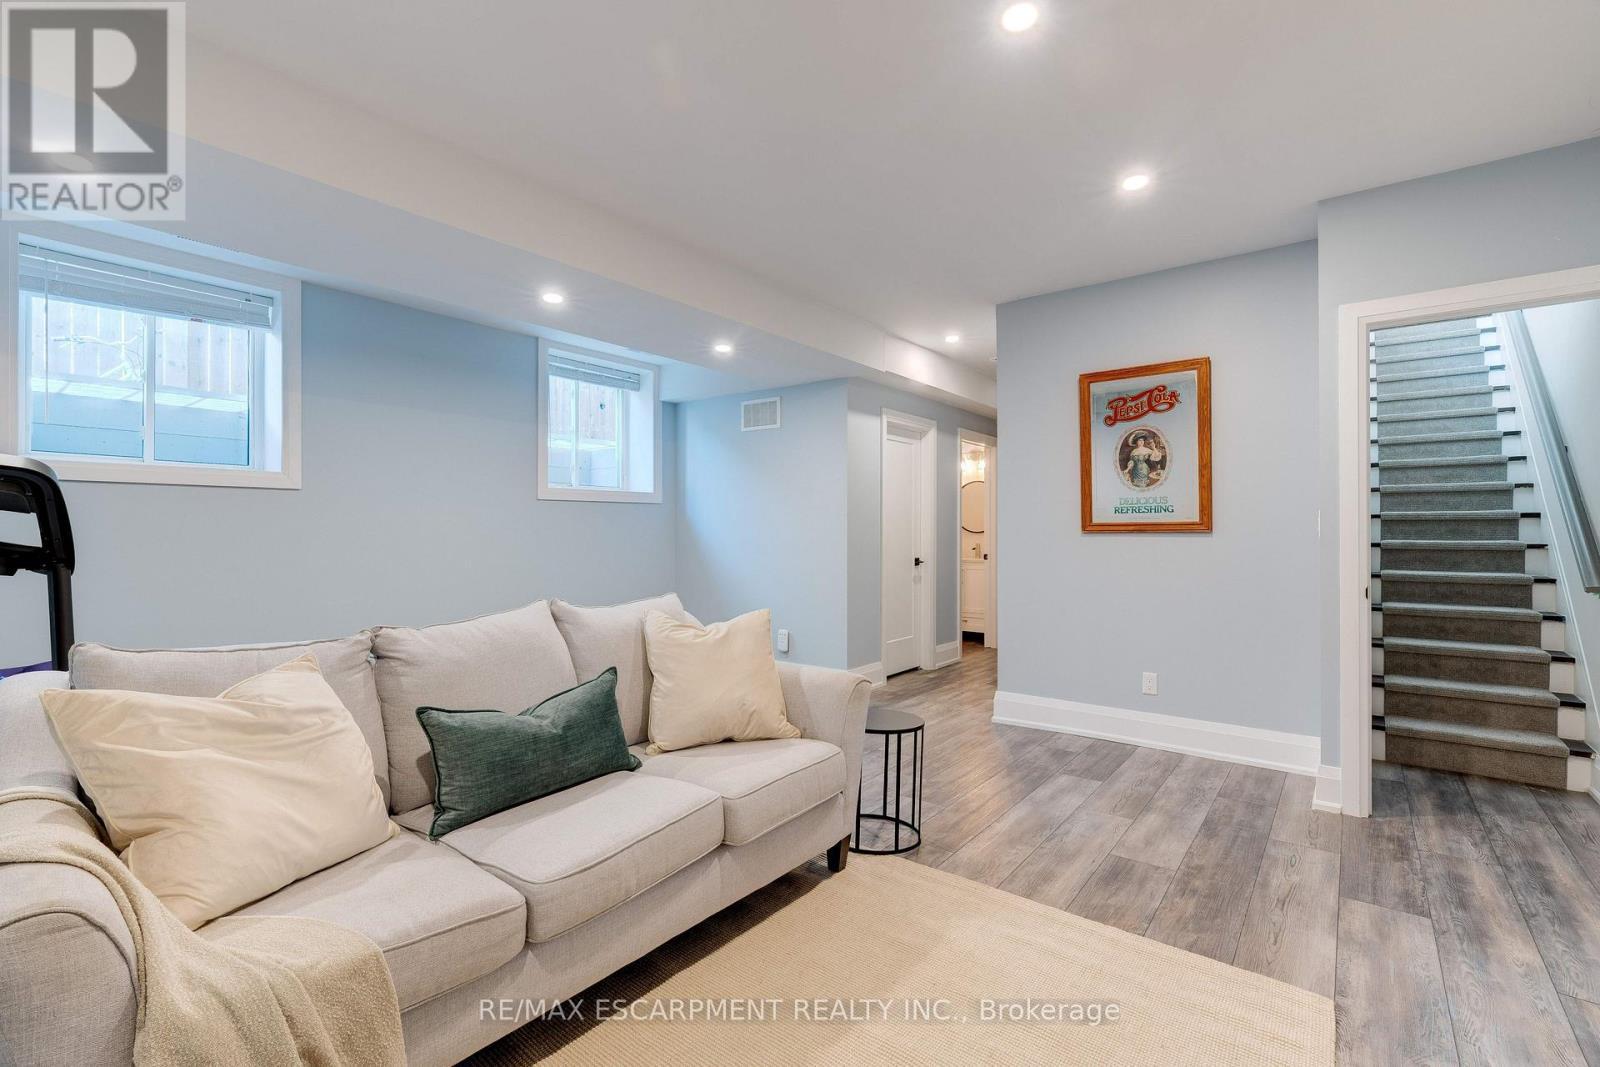
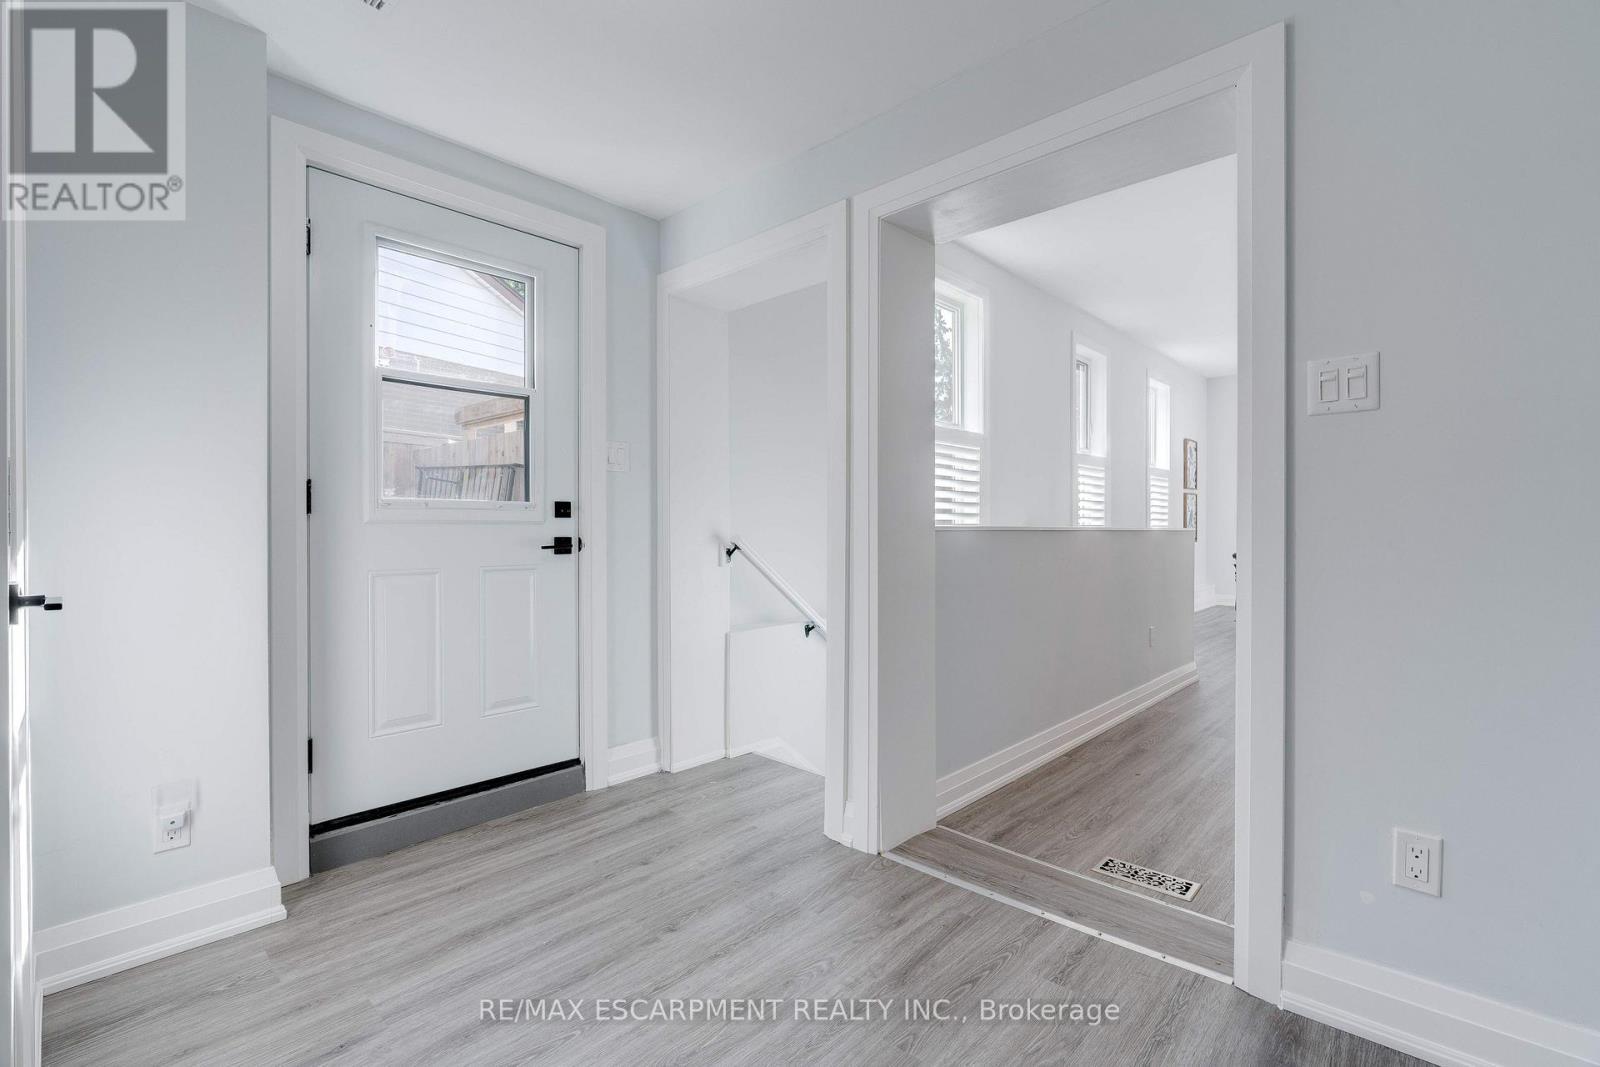
296 Kent Crescent, Burlington, ON - Indoor Photo Showing Other Room
296 Kent Crescent, Burlington, ON - Indoor Photo Showing Kitchen With Double Sink With Upgraded Kitchen
296 Kent Crescent, Burlington, ON - Indoor Photo Showing Dining Room
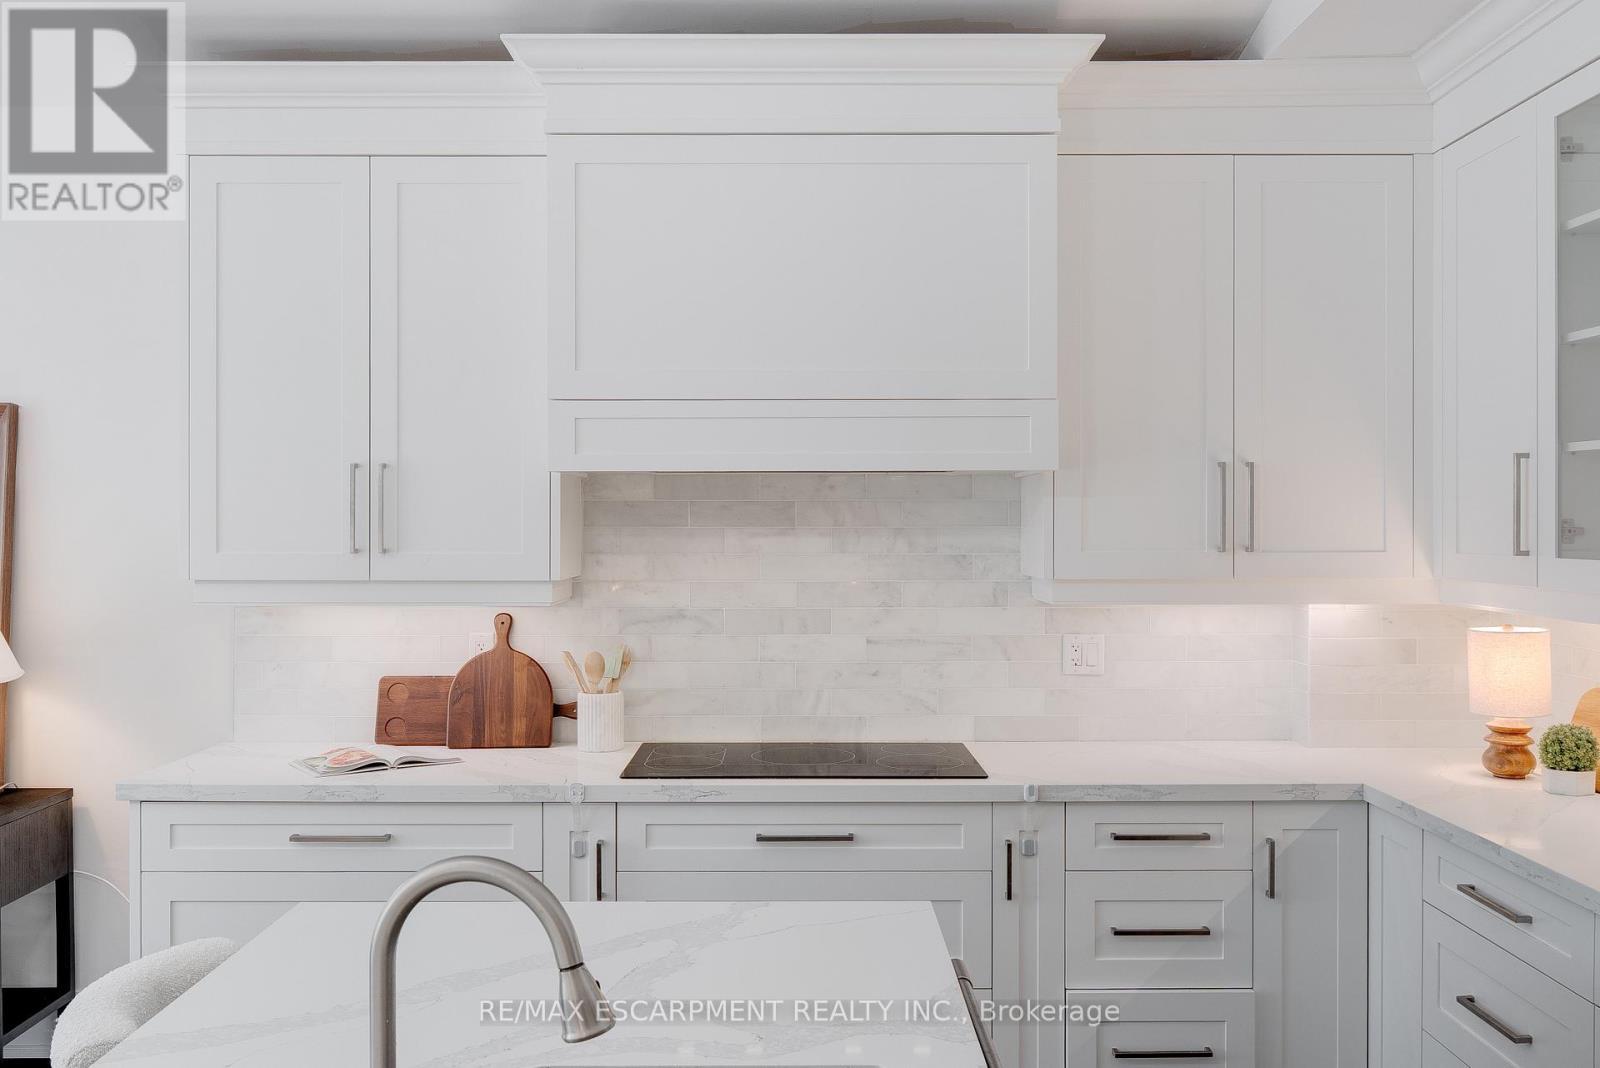
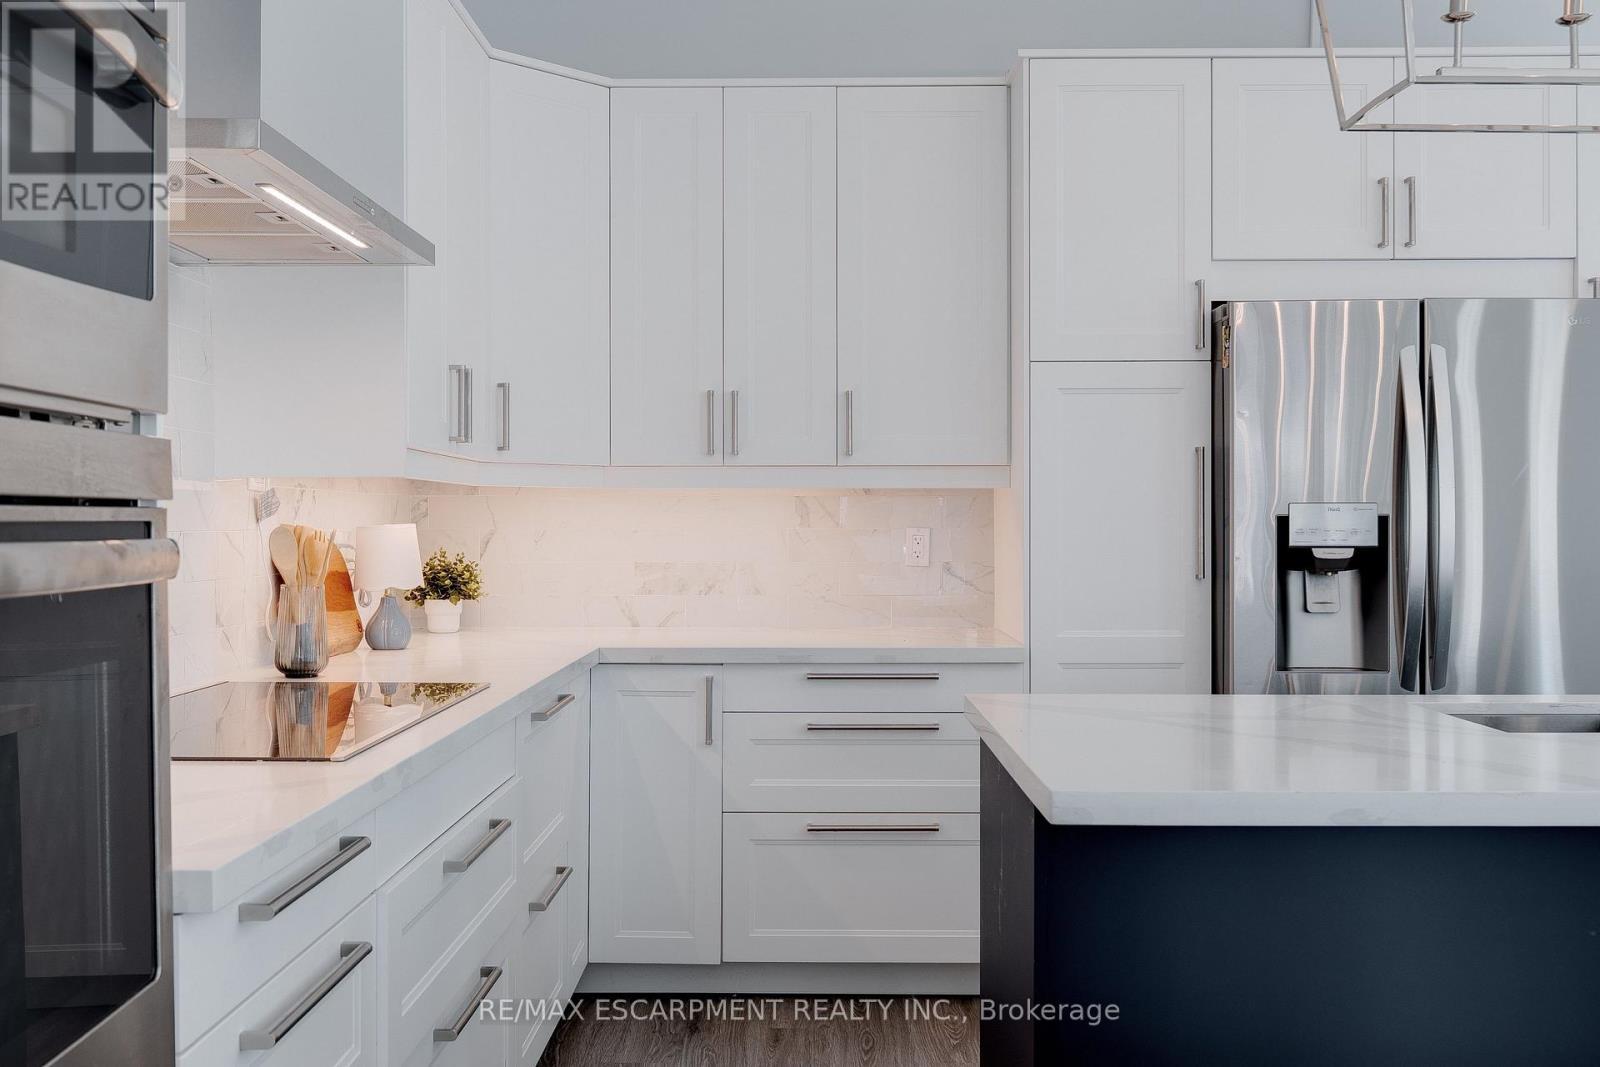
296 Kent Crescent, Burlington, ON - Indoor Photo Showing Kitchen With Upgraded Kitchen
296 Kent Crescent, Burlington, ON - Indoor Photo Showing Living Room
296 Kent Crescent, Burlington, ON - Indoor
296 Kent Crescent, Burlington, ON - Indoor Photo Showing Kitchen With Double Sink
296 Kent Crescent, Burlington, ON - Indoor Photo Showing Bathroom
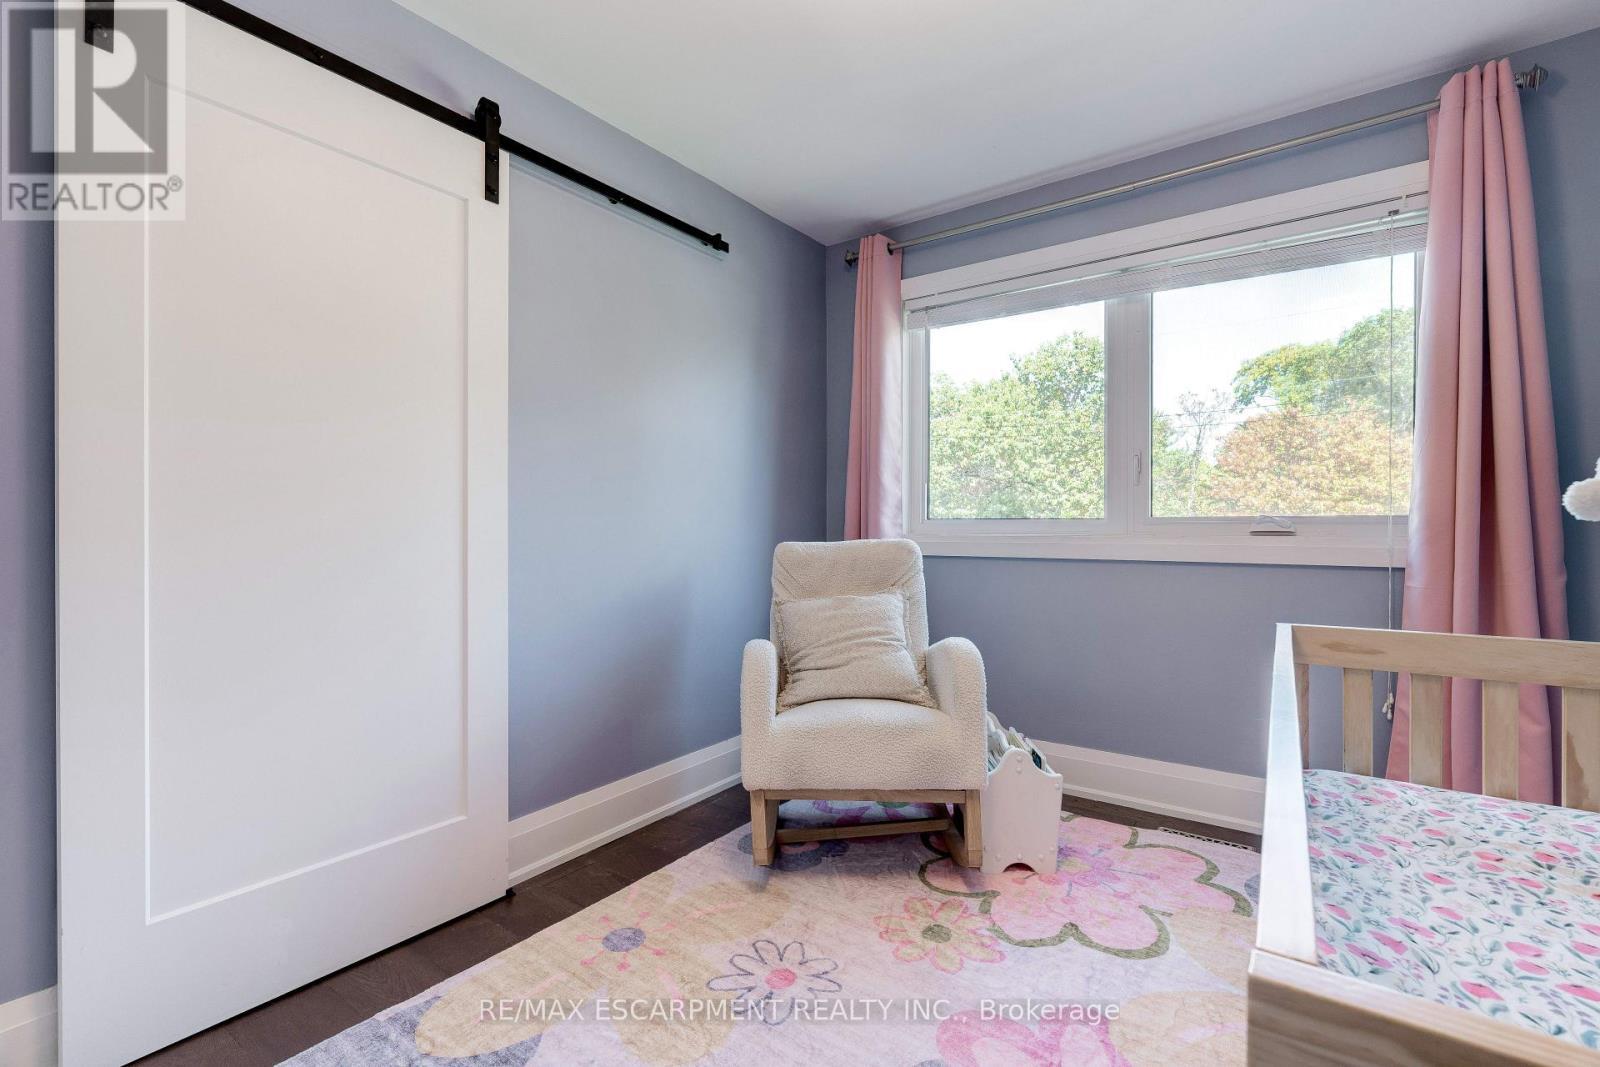
296 Kent Crescent, Burlington, ON - Indoor Photo Showing Bedroom
296 Kent Crescent, Burlington, ON - Indoor
296 Kent Crescent, Burlington, ON - Indoor Photo Showing Laundry Room
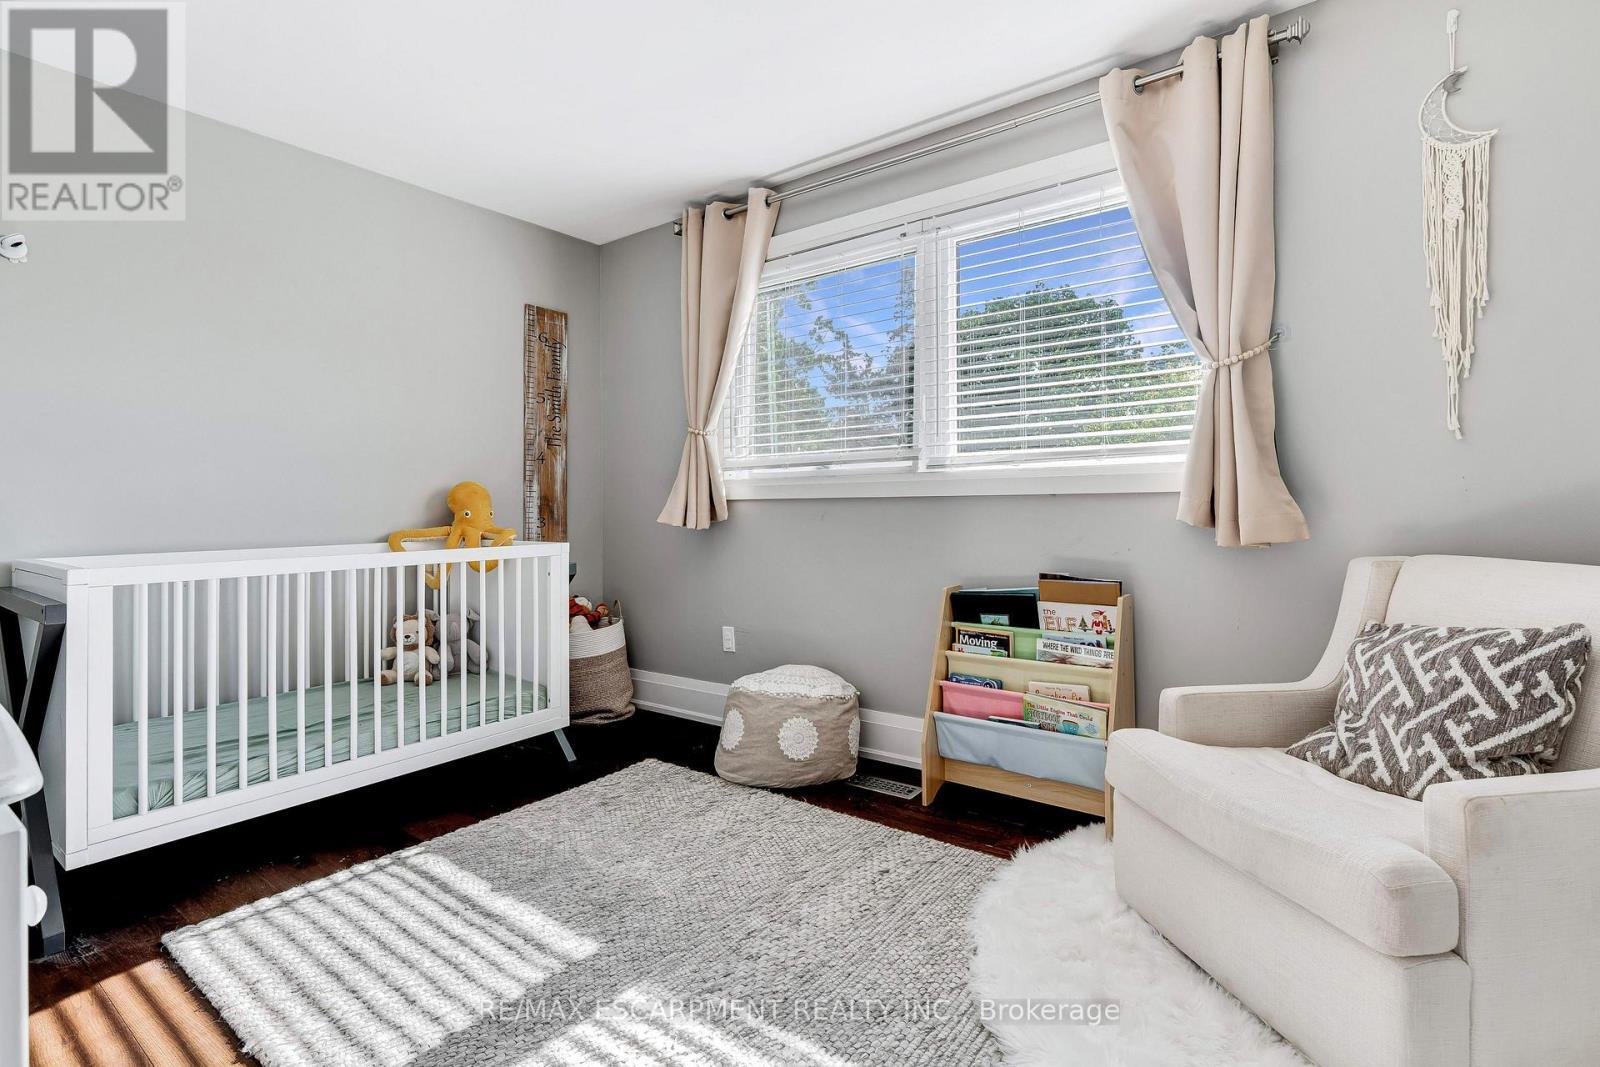
296 Kent Crescent, Burlington, ON - Indoor Photo Showing Bedroom
296 Kent Crescent, Burlington, ON - Indoor Photo Showing Other Room
296 Kent Crescent, Burlington, ON - Indoor Photo Showing Bathroom
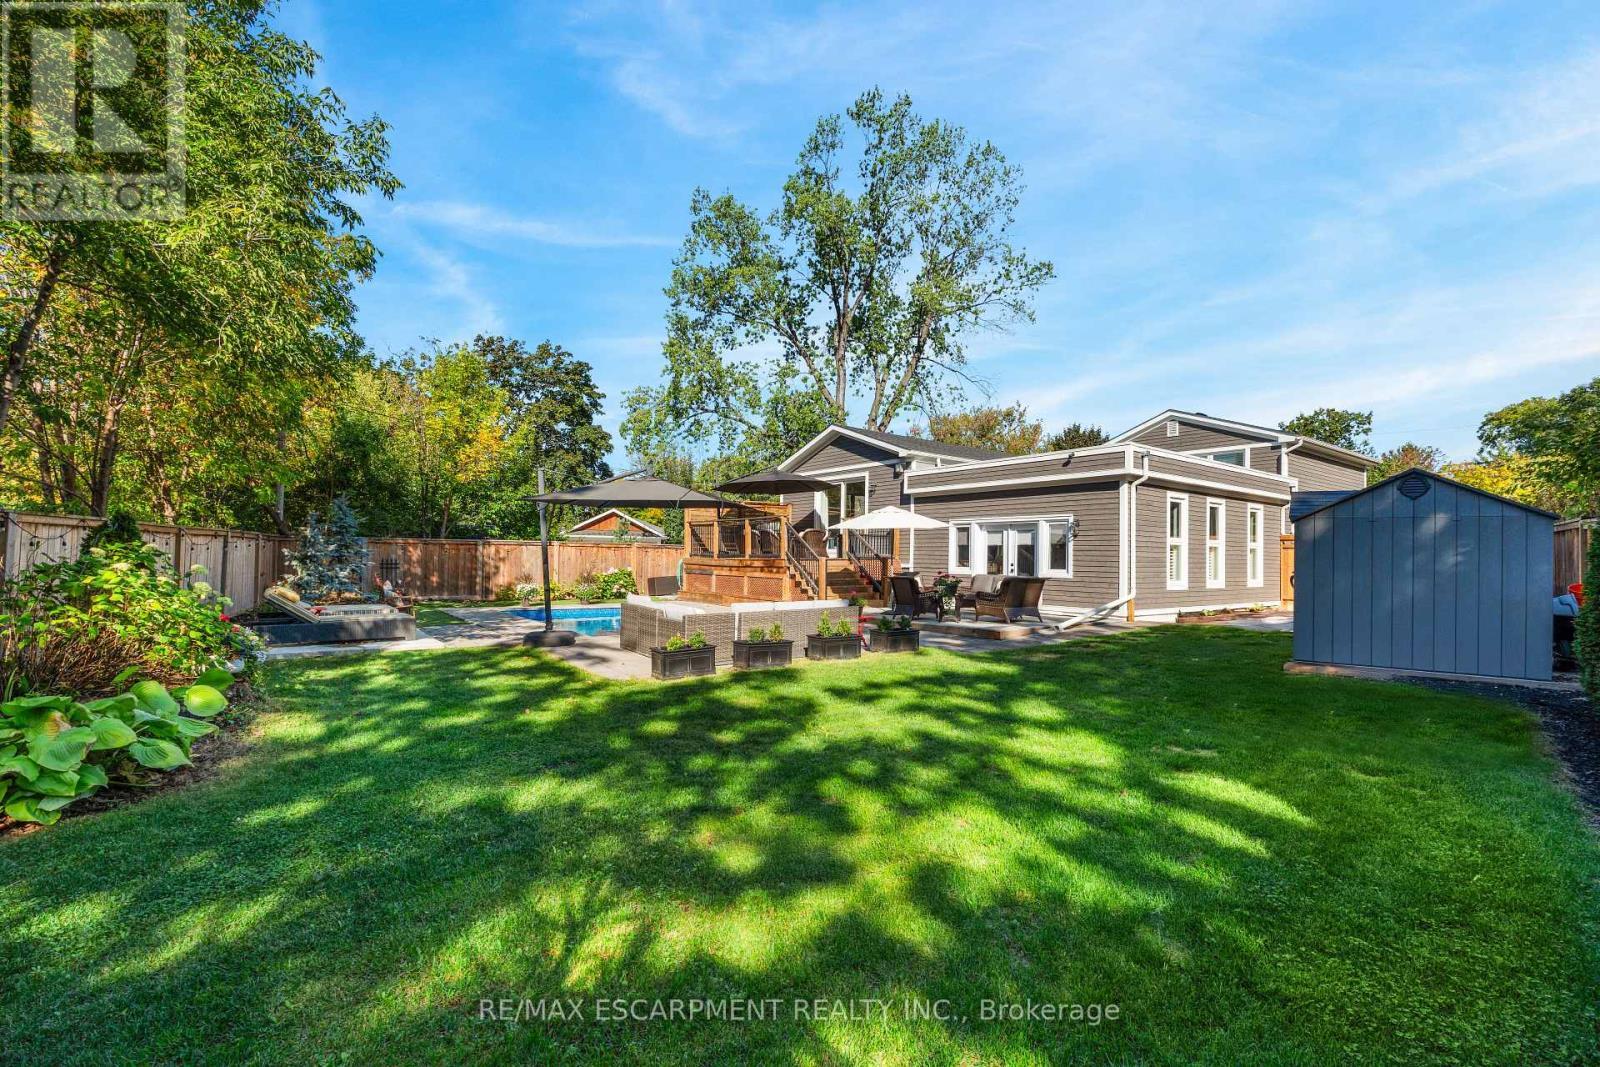
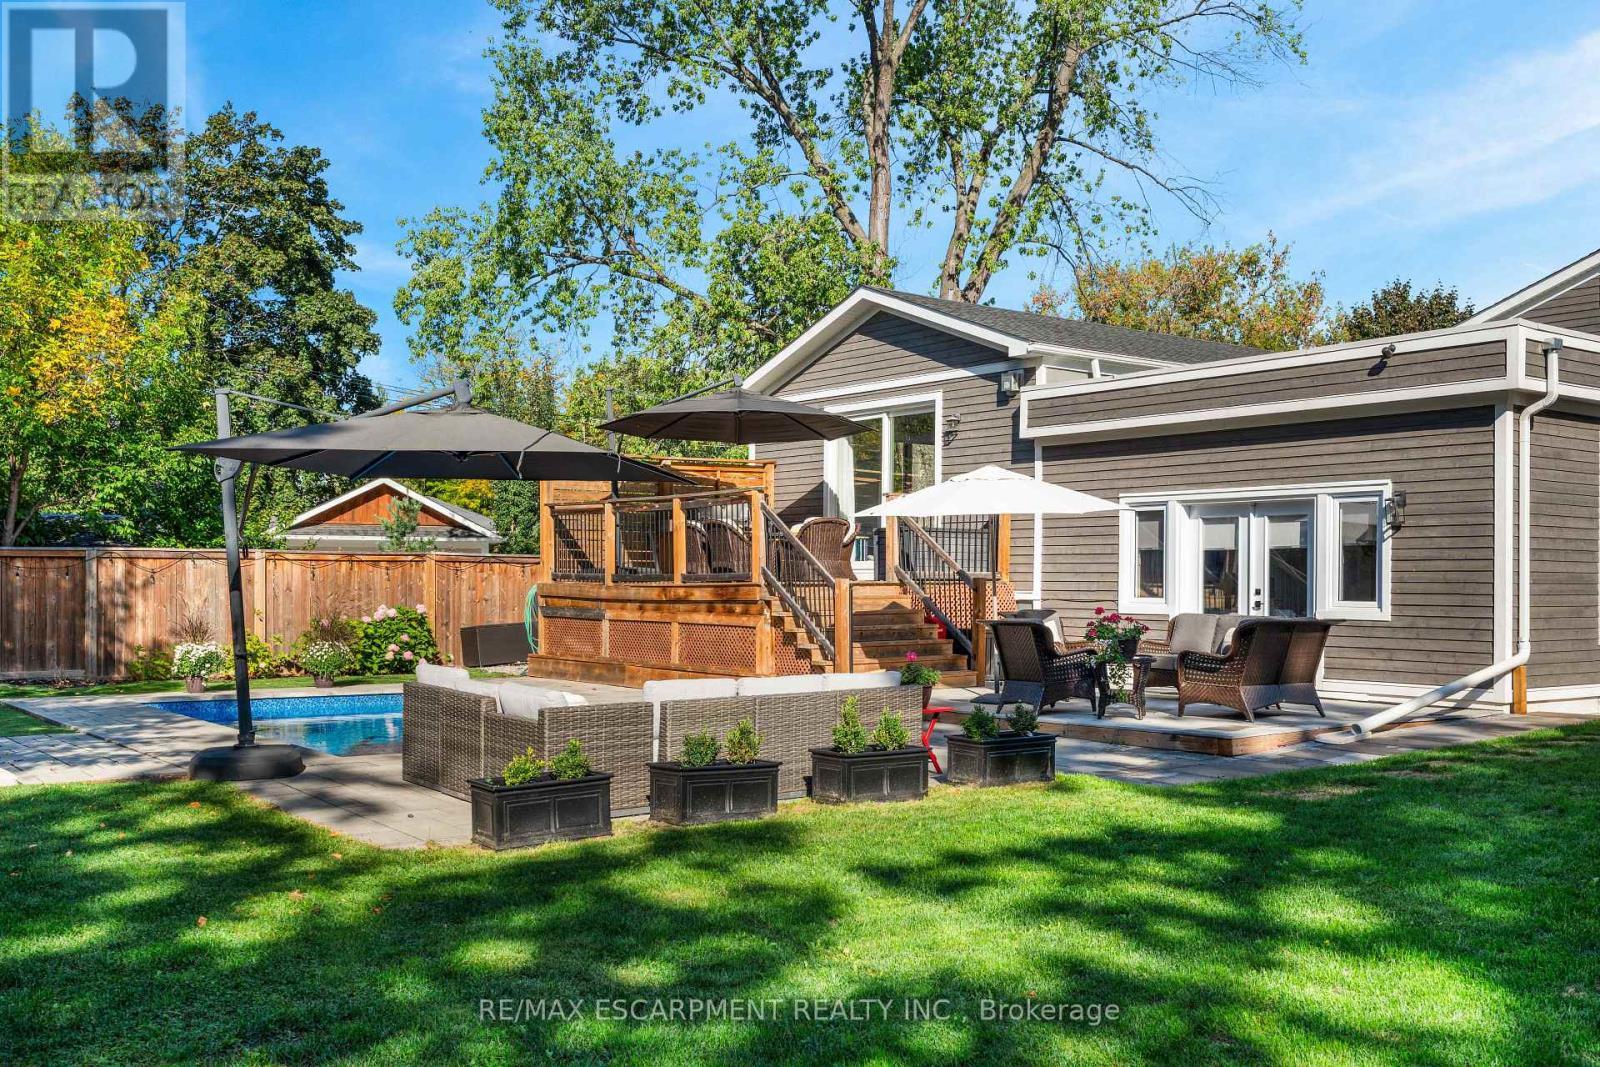
296 Kent Crescent, Burlington, ON - Outdoor With Backyard
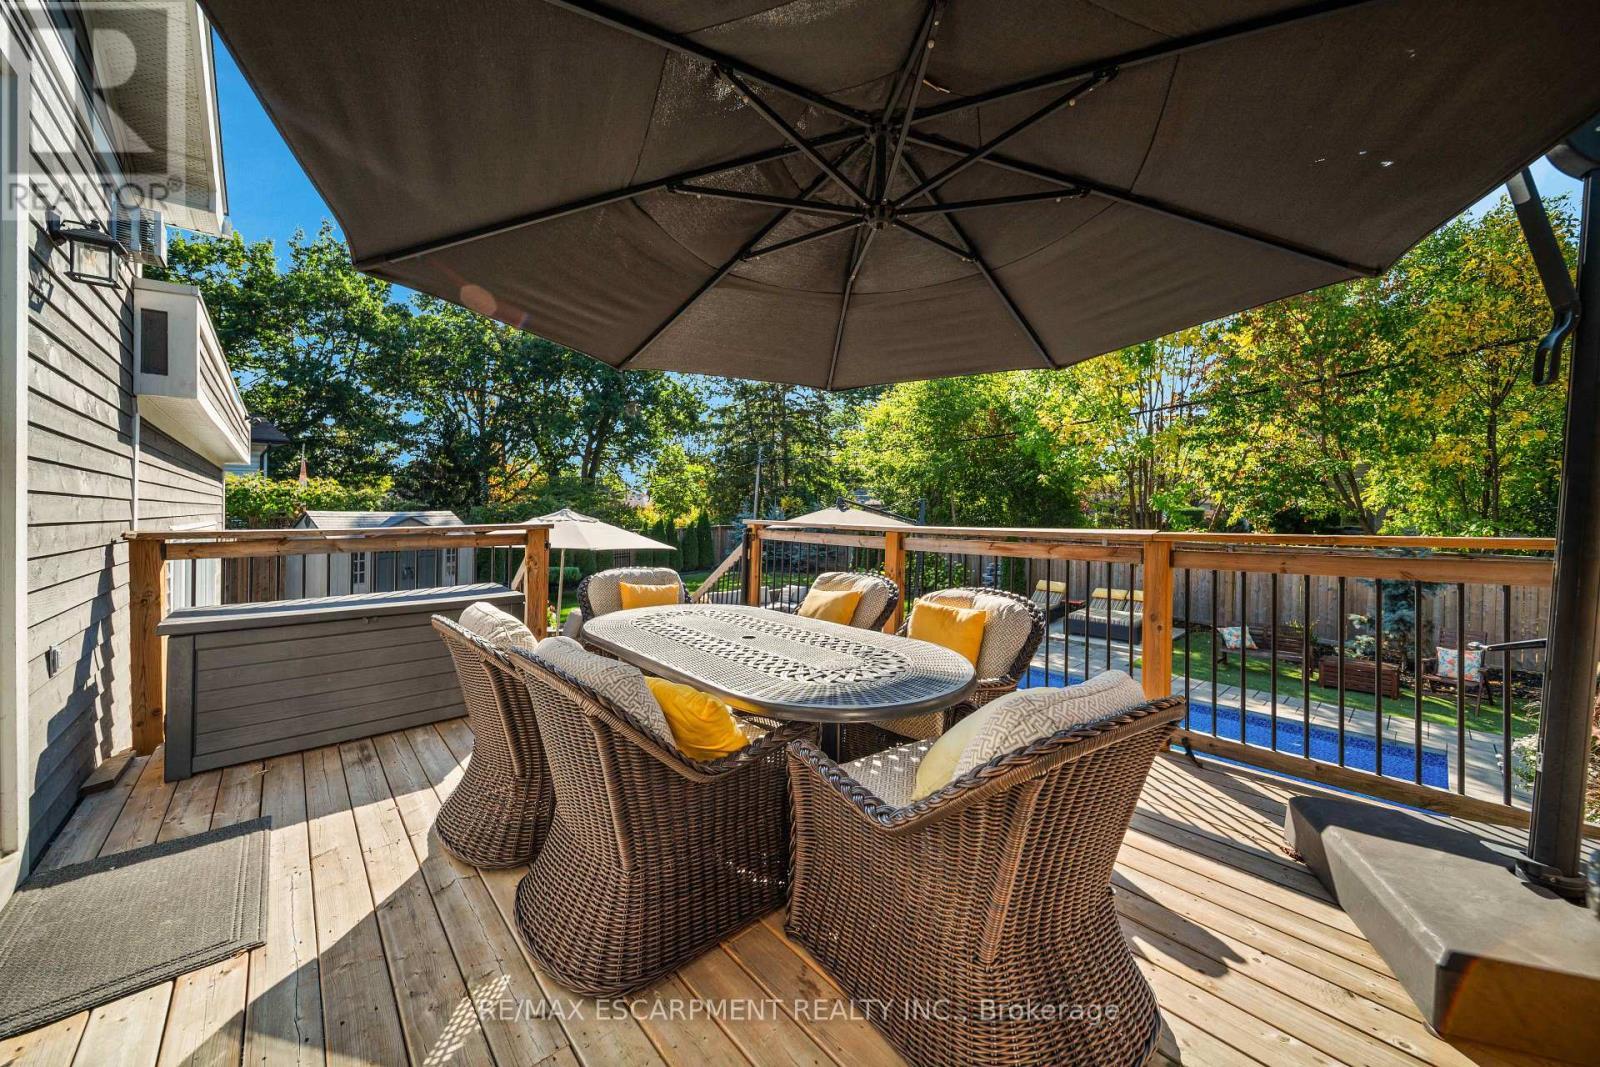
296 Kent Crescent, Burlington, ON - Outdoor With Deck Patio Veranda With Exterior
296 Kent Crescent, Burlington, ON - Outdoor With Deck Patio Veranda
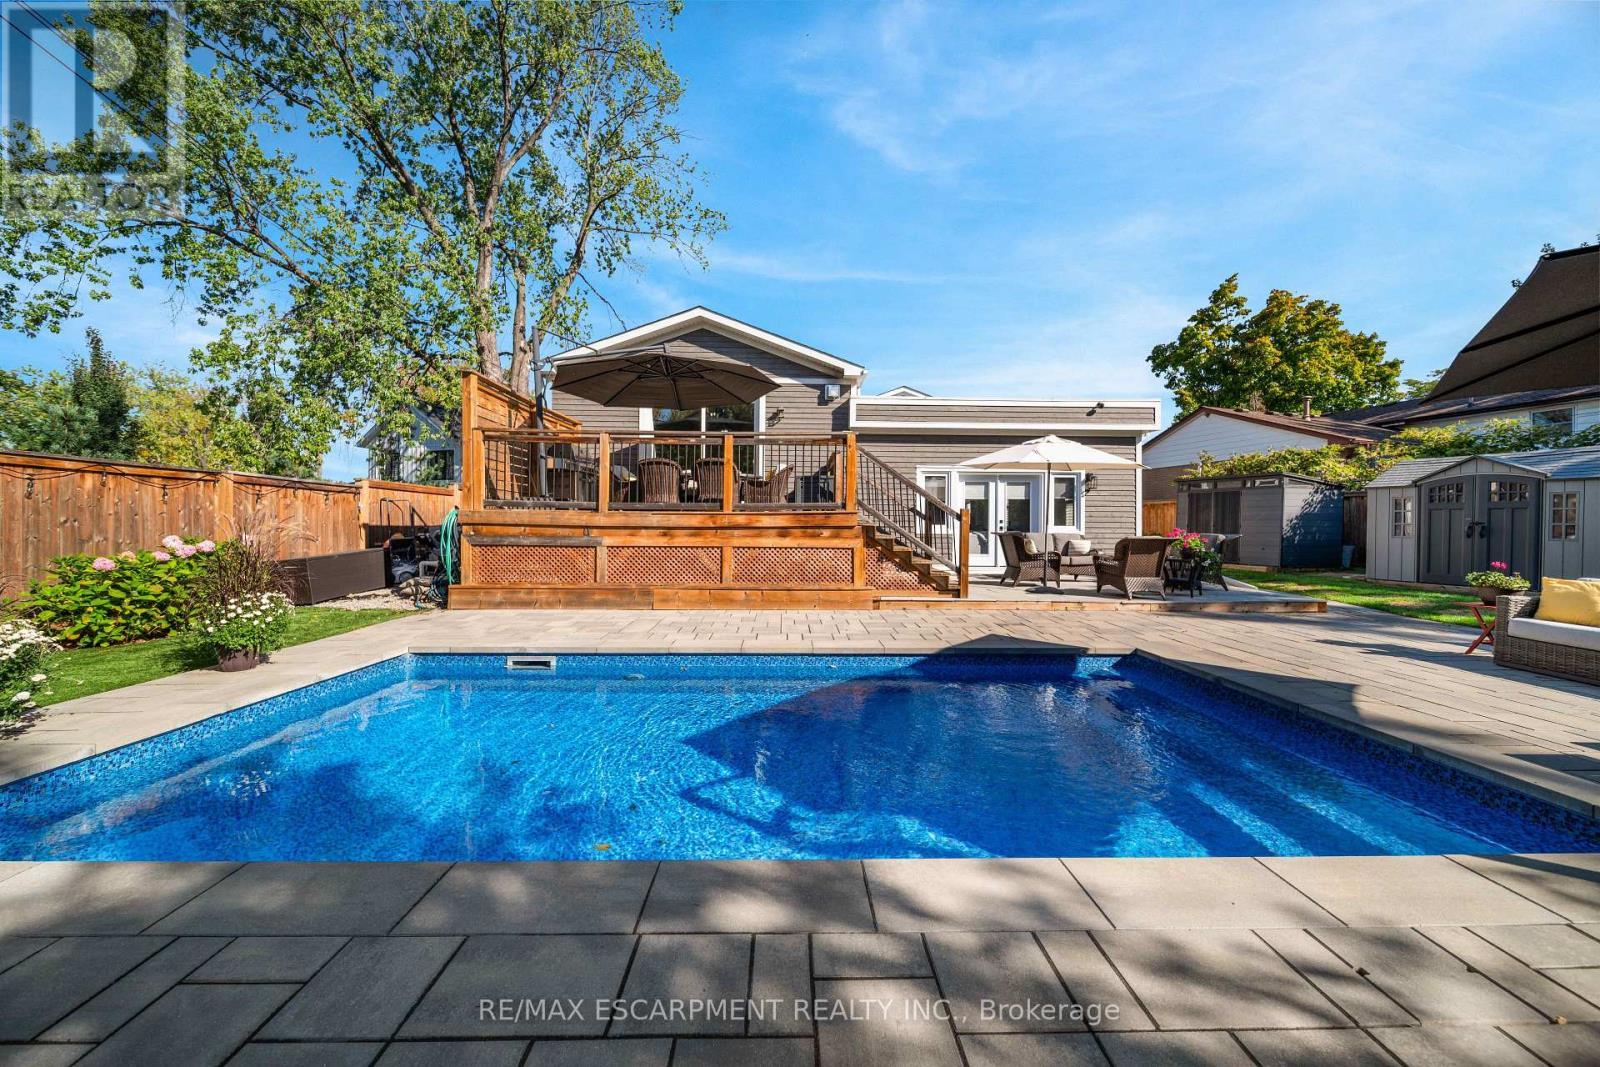
296 Kent Crescent, Burlington, ON - Outdoor With In Ground Pool With Deck Patio Veranda With Backyard
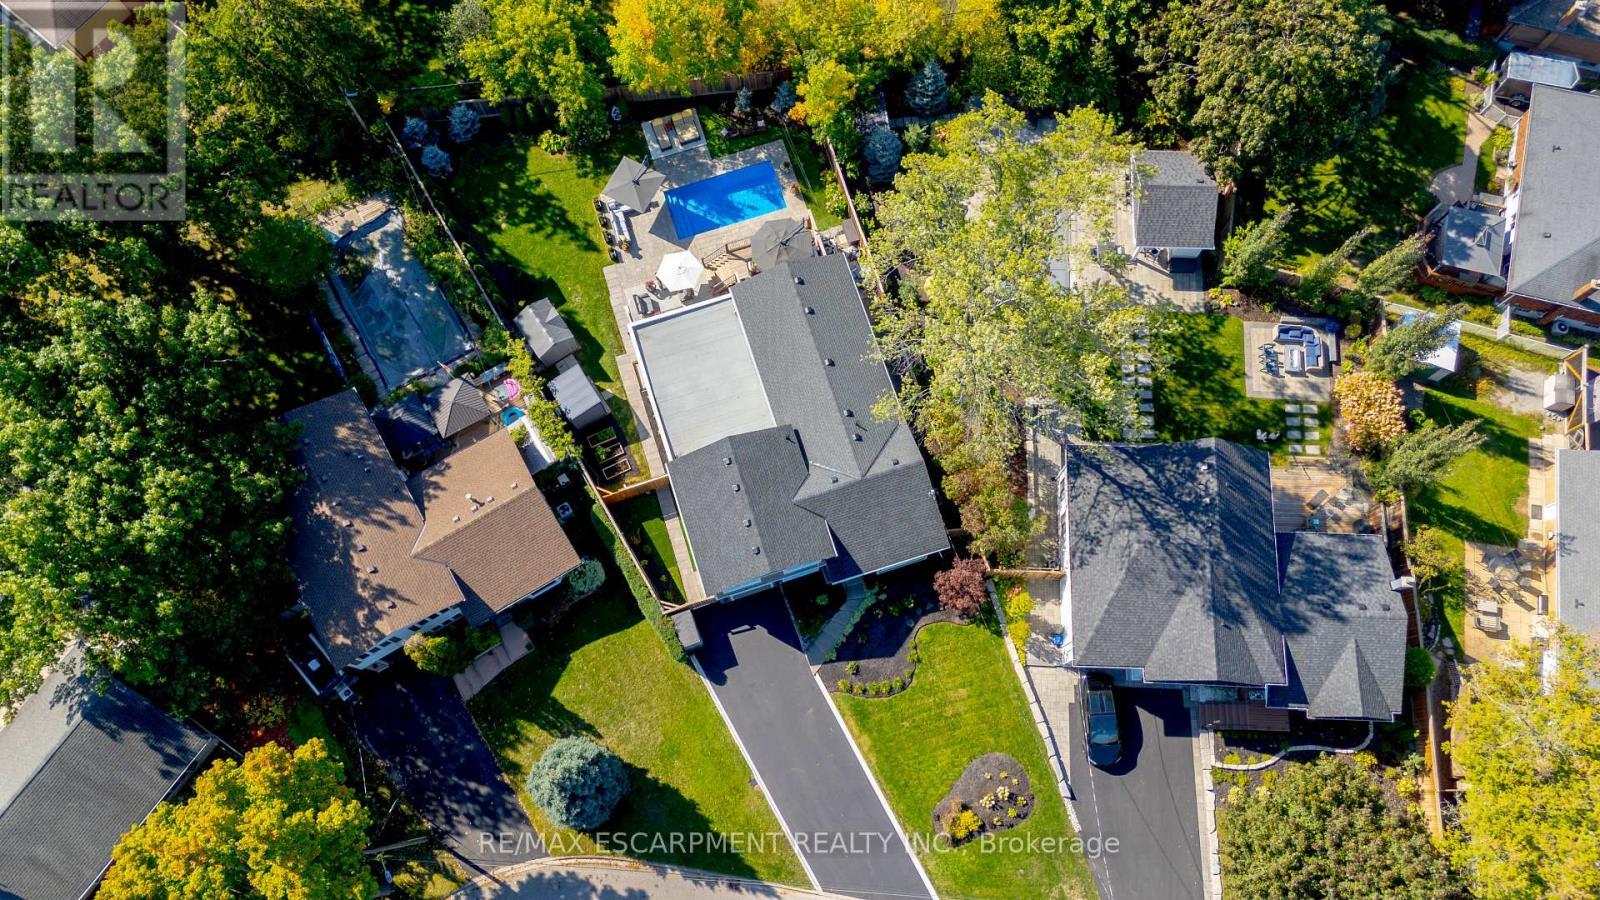
296 Kent Crescent, Burlington, ON - Outdoor With View
Virtual Tour
296 Kent Crescent, Burlington, ON  - Outdoor With View
296 Kent Crescent, Burlington, ON  - Outdoor With Facade
296 Kent Crescent, Burlington, ON  - Indoor Photo Showing Other Room
296 Kent Crescent, Burlington, ON  - Indoor Photo Showing Kitchen With Upgraded Kitchen
296 Kent Crescent, Burlington, ON - Indoor Photo Showing Kitchen With Upgraded Kitchen
296 Kent Crescent, Burlington, ON - Indoor Photo Showing Dining Room
296 Kent Crescent, Burlington, ON - Indoor Photo Showing Living Room
296 Kent Crescent, Burlington, ON - Indoor Photo Showing Living Room With Fireplace
296 Kent Crescent, Burlington, ON - Indoor Photo Showing Kitchen With Double Sink
296 Kent Crescent, Burlington, ON - Indoor Photo Showing Bedroom
296 Kent Crescent, Burlington, ON - Indoor Photo Showing Bathroom
296 Kent Crescent, Burlington, ON - Indoor Photo Showing Other Room
296 Kent Crescent, Burlington, ON - Indoor Photo Showing Bedroom
296 Kent Crescent, Burlington, ON - Indoor
296 Kent Crescent, Burlington, ON - Indoor Photo Showing Bathroom
296 Kent Crescent, Burlington, ON - Indoor
296 Kent Crescent, Burlington, ON - Indoor Photo Showing Bathroom
296 Kent Crescent, Burlington, ON - Indoor Photo Showing Laundry Room
296 Kent Crescent, Burlington, ON - Outdoor
296 Kent Crescent, Burlington, ON - Indoor Photo Showing Other Room
296 Kent Crescent, Burlington, ON - Indoor Photo Showing Kitchen With Double Sink With Upgraded Kitchen
296 Kent Crescent, Burlington, ON - Indoor Photo Showing Dining Room
296 Kent Crescent, Burlington, ON - Indoor Photo Showing Kitchen With Upgraded Kitchen
296 Kent Crescent, Burlington, ON - Indoor Photo Showing Living Room
296 Kent Crescent, Burlington, ON - Indoor
296 Kent Crescent, Burlington, ON - Indoor Photo Showing Kitchen With Double Sink
296 Kent Crescent, Burlington, ON - Indoor Photo Showing Bathroom
296 Kent Crescent, Burlington, ON - Indoor Photo Showing Bedroom
296 Kent Crescent, Burlington, ON - Indoor
296 Kent Crescent, Burlington, ON - Indoor Photo Showing Laundry Room
296 Kent Crescent, Burlington, ON - Indoor Photo Showing Bedroom
296 Kent Crescent, Burlington, ON - Indoor Photo Showing Other Room
296 Kent Crescent, Burlington, ON - Indoor Photo Showing Bathroom
296 Kent Crescent, Burlington, ON - Outdoor With Backyard
296 Kent Crescent, Burlington, ON - Outdoor With Deck Patio Veranda With Exterior
296 Kent Crescent, Burlington, ON - Outdoor With Deck Patio Veranda
296 Kent Crescent, Burlington, ON - Outdoor With In Ground Pool With Deck Patio Veranda With Backyard
296 Kent Crescent, Burlington, ON - Outdoor With View
  • Advertising
Are you a real estate investor?
296 KENT CRESCENT, Burlington, Ontario, L7L 4T1
$2,299,000

7 Beds

5 Baths

Property Information:

TWO HOMES IN ONE! The most unique opportunity on the market. Over 2,900 sqft of thoughtfully designed multi-generational living. What began as a traditional home has been completely transformed into something truly rare: two full, side-by-side living spaces, each with its own kitchen, living room, bedrooms, and finished basement. The main living areas on both sides are fully above grade, featuring large windows and beautiful finishes throughout. With a 30' x 20' rear addition, along with the excavation and finishing of both lower levels, created a layout that feels like two separate homes under one roof a truly intentional design for multi-generational living.Side One offers 4 bedrooms, 2 bathrooms, dramatic vaulted ceilings, and expansive principal rooms.Side Two features a bright and open 1+2 bedroom suite with its own kitchen, 3-piece bathroom, spacious living area, and private side entrance. Step outside and enjoy the large backyard with mature trees, an in-ground heated pool, and professional stonework landscaping, the perfect space for kids to play, grandparents to relax, and family gatherings to unfold year-round. Whether you're caring for aging parents, welcoming in-laws to lend a hand with little ones, or looking for the perfect shared setup with siblings or adult children, this home was built for togetherness, without compromise. Located on a quiet crescent in a mature, family-friendly neighbourhood, this property blends flexibility, function, and connection in a way few homes ever could. (id:27)

Building Features:

  • Style: Detached
  • Building Type: House
  • Basement Development: Finished
  • Basement Type: Full
  • Construction Style - Attachment: Detached
  • Exterior Finish: Brick, Wood
  • Fireplace: Yes
  • Floor Space: 2500 - 3000 sqft
  • Foundation Type: Concrete
  • Heating Type: Forced air
  • Heating Fuel: Natural gas
  • Cooling Type: Central air conditioning
  • Appliances: Cooktop, Dishwasher, Oven, Stove, Window Coverings, Refrigerator

Property Features:

  • OwnershipType: Freehold
  • Property Type: Single Family
  • Half Bathrooms: 1
  • Amenities Nearby: Park, Public Transit
  • Community Features: Community Centre
  • Features: Irregular lot size
  • Fence Type: Fenced yard
  • Floor Space (approx): 2500 - 3000 Square Feet
  • Irregular: Yes
  • Lot Depth: 162.3 Feet
  • Lot Frontage: 60.2 Feet
  • Lot Size: 60.2 x 162.4 FT ; 162.44ft X 90.14 X 155.25 X 60.15
  • Pool Type: Inground pool
  • Zoning: Residential
  • Sewer: Sanitary sewer
  • Parking Type: No Garage
  • No. of Parking Spaces: 4

Rooms:

  • Bathroom 2nd Level Measurements not available
  • Bedroom 2nd Level 2.49 m x 3.00 m
  • Bedroom 2nd Level 3.78 m x 2.97 m
  • Bedroom 2nd Level 2.69 m x 4.04 m
  • Bathroom Basement Level Measurements not available
  • Bathroom Basement Level Measurements not available
  • Bedroom Basement Level 5.61 m x 4.78 m
  • Bedroom Basement Level 4.22 m x 4.47 m
  • Laundry Basement Level 1.52 m x 3.38 m
  • Laundry Basement Level 1.85 m x 2.74 m
  • Recreation Room Basement Level 5.56 m x 4.93 m
  • Utility Basement Level 3.63 m x 7.67 m
  • Bathroom Main Level Measurements not available
  • Bathroom Main Level Measurements not available
  • Dining Main Level 6.12 m x 2.13 m
  • Foyer Main Level 1.93 m x 3.91 m
  • Kitchen Main Level 4.98 m x 3.81 m
  • Kitchen Main Level 5.92 m x 2.90 m
  • Living Main Level 6.12 m x 3.76 m
  • Living Main Level 5.92 m x 2.90 m
  • Primary Bedroom Main Level 5.44 m x 4.09 m
  • Primary Bedroom Main Level 4.04 m x 5.16 m

Convert Measurement to:

Courtesy of: RE/MAX ESCARPMENT REALTY INC.

REALTOR.ca  

QuickQuoteTM Powered by RPS
Thinking of Selling?

Start by finding out what your home might be worth in today's market.
Location of 296 KENT CRESCENT, Burlington, Ontario, L7L 4T1

Demographic Information of 296 KENT CRESCENT, Burlington, Ontario, L7L 4T1

Life Stage

Midlife Families

Employment Type

Blue Collar/Primary, Blue Collar/Service Sector

Average Household Income

$137,641.47

Average Number of Children

1.73

Household Population

Household Structure

Age of Population

Education

Education Level

No certificate/diploma/degree

13.04 %

High school certificate or equivalent

31.14 %

Apprenticeship trade certificate/diploma

5.55 %

College/non-university certificate

21.22 %

University certificate (below bachelor)

0.4 %

University Degree

28.65 %

Commuter

Travel To Work

By Car

83.09 %

By Public Transit

4.83 %

By Walking

4.94 %

By Bicycle

0.16 %

By Other Methods

6.98 %

Cultural Diversity

Knowledge of Official Language

Mother Tongue

Building Information

Building Type

Apartments (Low and High Rise)

3.17 %

Houses

96.83 %

Own Vs. Rent