$1,149,000

House For Sale In Brant Hills, Burlington, Ontario

$1,149,000
  • 5

    Bedrooms

  • 3

    Baths

  • 4

    Parking Spaces

Property Information:

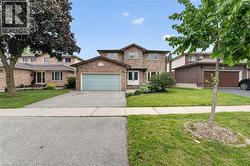
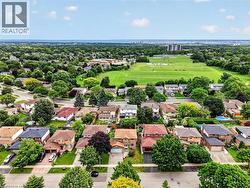
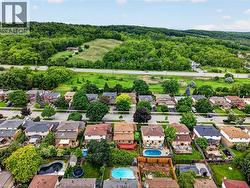
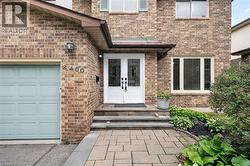
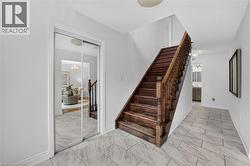
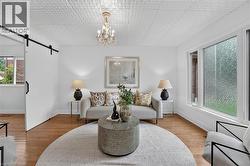
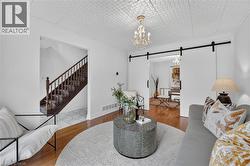
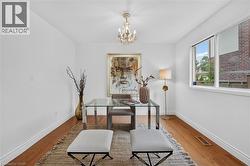
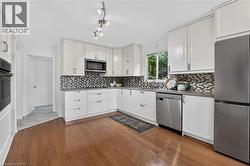
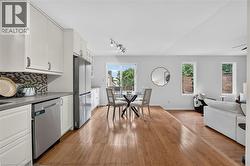
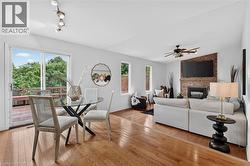
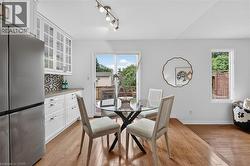
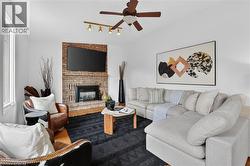
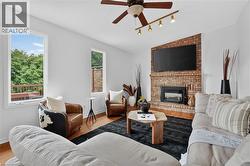
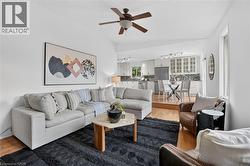
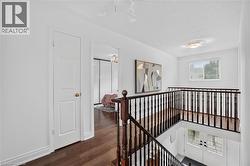
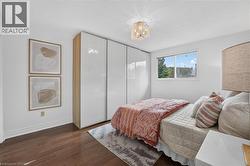
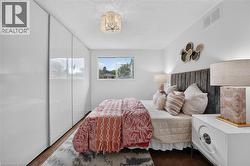
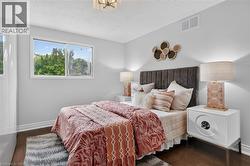
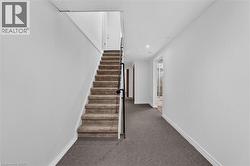
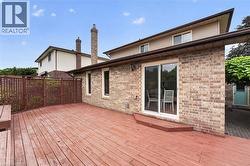
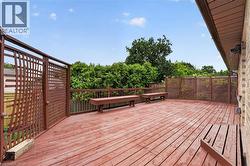
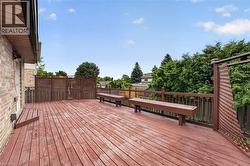
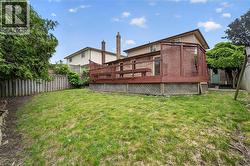
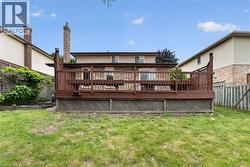
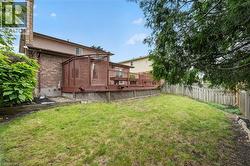
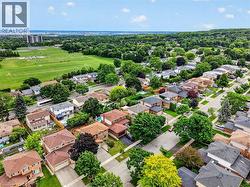
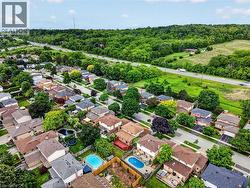
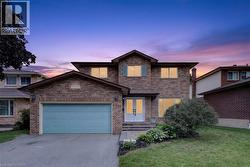
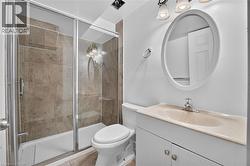
If you're the family looking for room to grow, a neighbourhood you'll be proud to call home, and green space just outside your door, welcome to 2450 Overton Road. Nestled in family-friendly Brant Hills, just steps from the Greenbelt and minutes to top-rated schools, parks, restaurants, shopping, and highway access, this detached two-storey carpet-free home offers approximately 3,000 sq. ft. of finished living space with 3+2 bedrooms and 3.5 bathrooms. Inside, you'll find a layout that actually works for every stage of family life, while outside, an expansive raised deck and fully fenced backyard create the perfect setting for entertaining, relaxing, and making memories for years to come. (id:27)

Building Features:

  • Style: Detached
  • Building Type: House
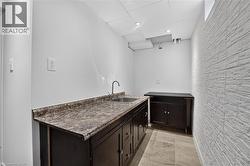
  • Basement Development: Finished
  • Basement Type: Full
  • Construction Style - Attachment: Detached
  • Exterior Finish: Aluminum siding, Brick
  • Fireplace: Yes
  • Floor Space: 1950 sqft
  • Foundation Type: Poured Concrete
  • Heating Type: Forced air
  • Heating Fuel: Natural gas
  • Cooling Type: Central air conditioning
  • Appliances: Dishwasher, Dryer, Refrigerator, Stove, Washer

Property Features:

  • OwnershipType: Freehold
  • Property Type: Single Family
  • Bedrooms: 3+2
  • Bathrooms: 3
  • Half Bathrooms: 1
  • Access Type: Road access, Highway access
  • Amenities Nearby: Golf Nearby, Hospital, Park, Playground, Public Transit, Schools, Shopping
  • Built in: 1987
  • Community Features: Quiet Area, Community Centre, School Bus
  • Features: Ravine, Conservation/green belt, Sump Pump, Automatic Garage Door Opener
  • Floor Space (approx): 1950 Square Feet
  • Lot Depth: 104 Feet
  • Lot Frontage: 50 Feet
  • Zoning: R3.2
  • Sewer: Municipal sewage system
  • Parking Type: Attached garage
  • No. of Parking Spaces: 4

Rooms:

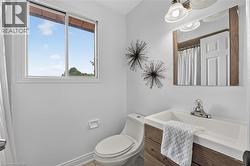
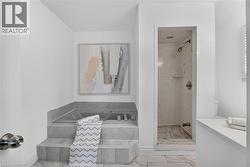
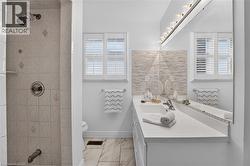
  • Bathroom 2nd Level Measurements not available
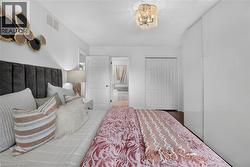
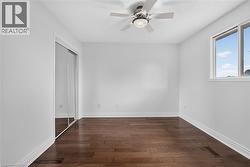
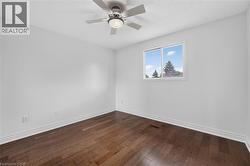
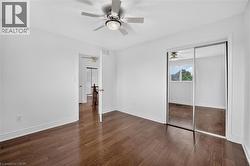
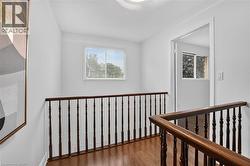
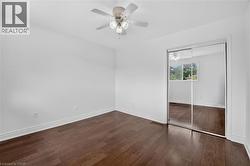
  • Bedroom 2nd Level 11'3'' x 10'11''
  • Bedroom 2nd Level 11'5'' x 10'8''
  • Bedroom 2nd Level 13'10'' x 11'5''
  • Bathroom Basement Level Measurements not available
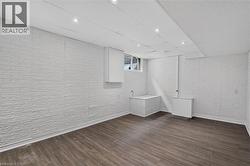
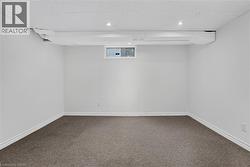
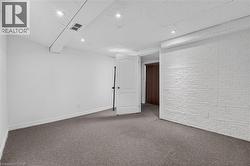
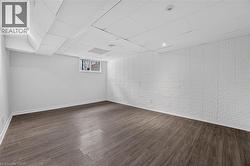
  • Bedroom Basement Level 18'0'' x 12'0''
  • Bedroom Basement Level 12'0'' x 10'0''
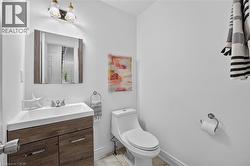
  • Bathroom Main Level Measurements not available
  • Family Main Level 18'3'' x 12'10''
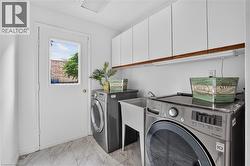
  • Laundry Main Level 10'11'' x 6'4''
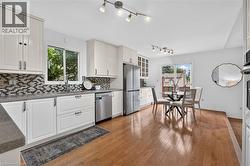
  • Breakfast Main Level 11'1'' x 9'11''
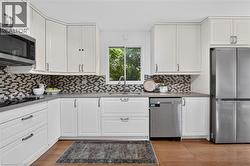
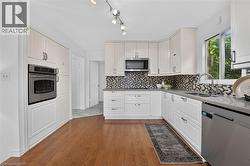
  • Kitchen Main Level 11'0'' x 10'0''
  • Dining Main Level 11'5'' x 9'10''
  • Living Main Level 14'4'' x 11'0''

Courtesy of: RE/MAX Escarpment Realty Inc.

This listing content provided by REALTOR.ca has been licensed by REALTOR® members of The Canadian Real Estate Association.

This listing content provided by REALTOR.ca has been licensed by REALTOR® members of The Canadian Real Estate Association.