$1,399,900

House For Sale In Brant Hills, Burlington, Ontario

$1,399,900
  • 4

    Bedrooms

  • 3

    Baths

  • 6

    Parking Spaces

Property Information:

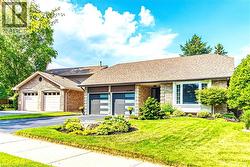
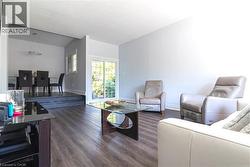
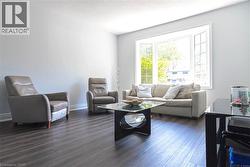
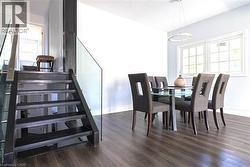
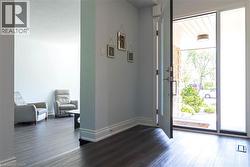
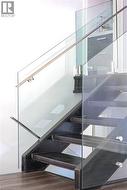
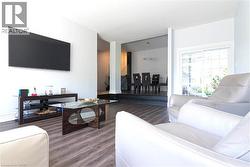
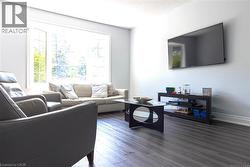
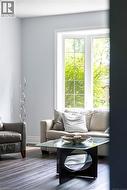
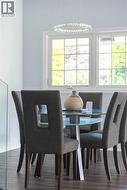
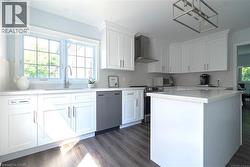
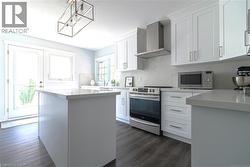
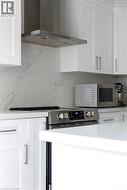
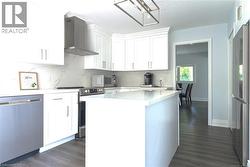
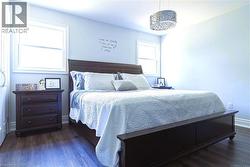
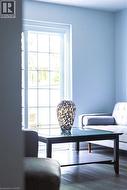
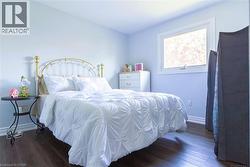
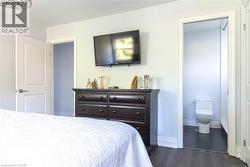
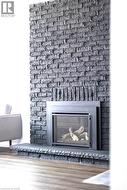
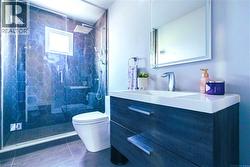
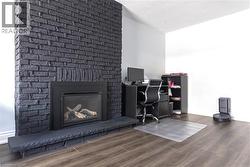
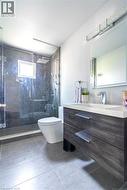
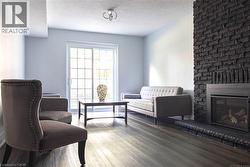
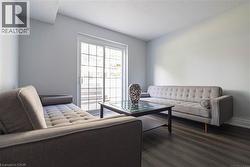
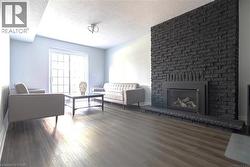
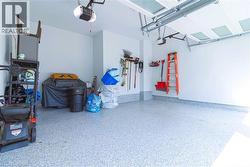
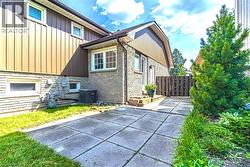
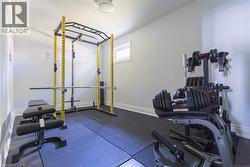
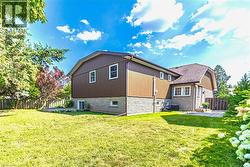
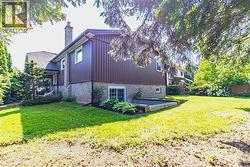
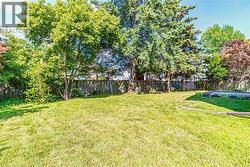
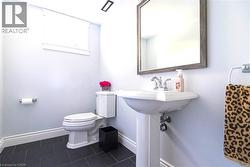
Fully Renovated Family Home in Desirable Brant Hill Welcome to this beautifully renovated backsplit, nestled on one of the largest lots in sought-after Sinclair Circle. Updated in 2022, this move-in-ready home offers 4 bedrooms, 3 bathrooms, a custom kitchen with quartz countertops and backsplash, and a bright walk-out lower level leading to a professionally landscaped backyard. Designed for comfortable family living, the home features spacious living areas, a versatile 1,000 sq. ft. standing crawl space for storage or recreation, and an attached double garage with insulation, drywall, epoxy flooring, and new doors. A wide driveway provides parking for up to 4 additional vehicles. Located in a quiet, family-friendly neighborhood close to schools, parks, shopping, and everyday amenities, this exceptional property combines modern upgrades, functional living space, and outstanding outdoor enjoyment. A rare opportunity not to be missed. (id:27)

Building Features:

  • Style: Detached
  • Building Type: House
  • Basement Development: Partially finished
  • Basement Type: Crawl space
  • Construction Style - Attachment: Detached
  • Exterior Finish: Brick, Vinyl siding
  • Floor Space: 3023 sqft
  • Foundation Type: Poured Concrete
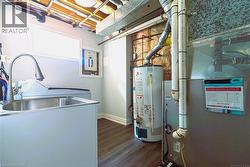
  • Heating Type: Forced air
  • Heating Fuel: Natural gas
  • Cooling Type: Central air conditioning
  • Appliances: Dishwasher, Dryer, Microwave, Refrigerator, Stove, Washer, Hood Fan

Property Features:

  • OwnershipType: Freehold
  • Property Type: Single Family
  • Bedrooms: 3+1
  • Bathrooms: 3
  • Half Bathrooms: 1
  • Access Type: Highway access
  • Amenities Nearby: Golf Nearby, Park, Public Transit, Schools
  • Community Features: Quiet Area, School Bus
  • Features: Paved driveway, Automatic Garage Door Opener
  • Floor Space (approx): 3023 Square Feet
  • Lot Depth: 112 Feet
  • Lot Frontage: 43 Feet
  • Zoning: R3.2
  • Sewer: Municipal sewage system
  • Parking Type: Attached garage
  • No. of Parking Spaces: 6

Rooms:

  • Bathroom 2nd Level Measurements not available
  • Bathroom 2nd Level Measurements not available
  • Bedroom 2nd Level 12'4'' x 9'11''
  • Bedroom 2nd Level 12'5'' x 10'1''
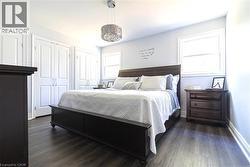
  • Primary Bedroom 2nd Level 13'1'' x 12'1''
  • Bedroom Lower Level 14'9'' x 8'8''
  • Bathroom Lower Level Measurements not available
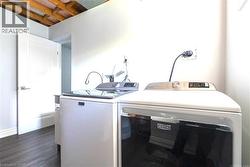
  • Laundry Lower Level 12'0'' x 8'0''
  • Family Lower Level 21'11'' x 11'9''
  • Kitchen Main Level 16'1'' x 10'4''
  • Dining Main Level 11'2'' x 10'2''
  • Living Main Level 18'11'' x 13'11''

Courtesy of: Realty Network

This listing content provided by REALTOR.ca has been licensed by REALTOR® members of The Canadian Real Estate Association.
This listing content provided by REALTOR.ca has been licensed by REALTOR® members of The Canadian Real Estate Association.