$999,900

House For Sale In Mountainview, Burlington, Ontario

$999,900
  • 3

    Bedrooms

  • 2

    Baths

  • 5

    Parking Spaces

Property Information:

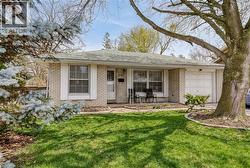
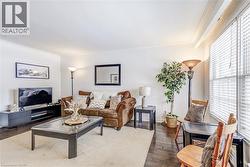
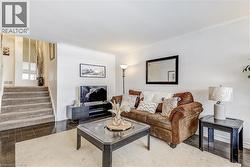
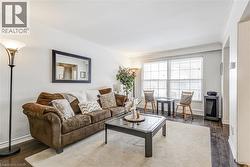
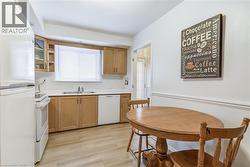
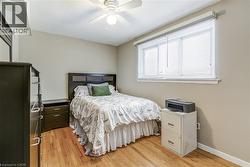
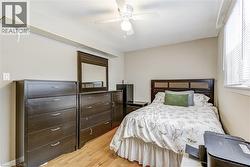
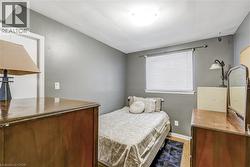
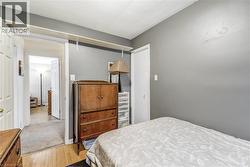
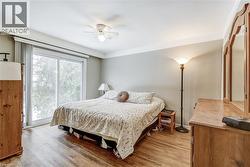
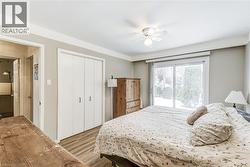
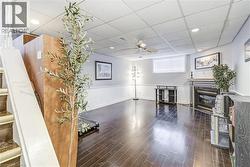
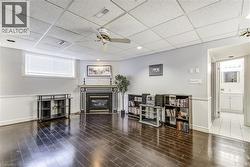
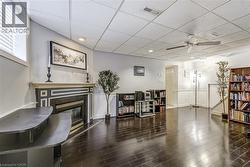
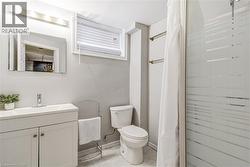
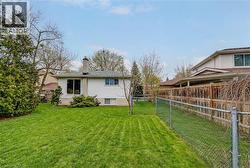
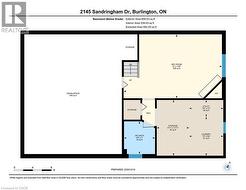
Charming, oversized detached backsplit located on a quiet street in desirable Brant Hills. Set on a generous lot with a single-car garage and parking for up to five vehicles (four in the driveway). Ideally situated within walking distance to shopping, grocery stores, schools, and parks. The spacious primary bedroom features ensuite privileges and sliding glass doors leading to the backyard. All bedrooms offer hardwood flooring throughout. The lower-level family room is bright and generously sized, complete with a gas fireplace and convenient access to a 3-piece bathroom, laundry area, and additional storage. An impressive 536 sq. ft. of crawl space provides exceptional storage options. (id:27)

Building Features:

  • Style: Detached
  • Building Type: House
  • Basement Development: Finished
  • Basement Type: Full
  • Construction Style - Attachment: Detached
  • Exterior Finish: Aluminum siding, Brick
  • Fireplace Type: Insert
  • Floor Space: 1869 sqft
  • Heating Type: Forced air
  • Heating Fuel: Natural gas
  • Cooling Type: Central air conditioning
  • Appliances: Dishwasher, Dryer, Refrigerator, Stove, Washer

Property Features:

  • OwnershipType: Freehold
  • Property Type: Single Family
  • Bedrooms: 3
  • Bathrooms: 2
  • Amenities Nearby: Park, Public Transit, Schools
  • Built in: 1967
  • Community Features: Quiet Area
  • Features: Paved driveway
  • Floor Space (approx): 1869 Square Feet
  • Lot Depth: 119 Feet
  • Lot Frontage: 57 Feet
  • Zoning: R3.1
  • Sewer: Municipal sewage system
  • Parking Type: Attached garage
  • No. of Parking Spaces: 5

Rooms:

  • Bathroom 2nd Level Measurements not available
  • Bedroom 2nd Level 10'2'' x 8'10''
  • Bedroom 2nd Level 13'5'' x 9'10''
  • Primary Bedroom 2nd Level 13'6'' x 10'11''
  • Laundry Basement Level Measurements not available
  • Bathroom Lower Level Measurements not available
  • Family Lower Level 21'0'' x 13'8''
  • Dining Main Level 12'4'' x 8'5''
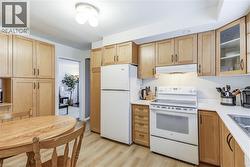
  • Kitchen Main Level 14'0'' x 8'10''
  • Living Main Level 17'5'' x 11'4''

Courtesy of: Keller Williams Edge Realty

This listing content provided by REALTOR.ca has been licensed by REALTOR® members of The Canadian Real Estate Association.

This listing content provided by REALTOR.ca has been licensed by REALTOR® members of The Canadian Real Estate Association.

  • Brick exterior featuring a covered front porch and a single-car garage -
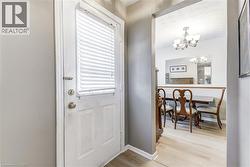
  • Entrance foyer featuring light wood finished floors, a chandelier, and crown molding -
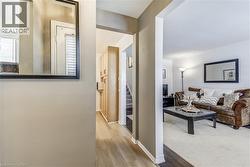
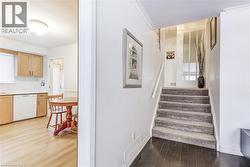
  • Corridor featuring light wood finished floors and stairway -
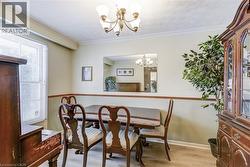
  • Dining room featuring suspended lighting, light wood finished floors, and crown molding -
  • Living room with dark wood finished floors and ornamental molding -
  • Living area with crown molding and wood finished floors -
  • Living room with crown molding and dark wood-type flooring -
  • Kitchen with white appliances, light countertops, glass insert cabinets, light wood-type flooring, and wood finish cabinets -
  • Kitchen featuring white appliances, light countertops, glass fronted cabinets, light wood finished floors, and light wood finish cabinets -
  • Stairs with wood finished floors, plenty of natural light, and crown molding -
  • Bedroom featuring light wood finished floors and a ceiling fan -
  • Bedroom featuring light wood-style floors and a ceiling fan -
  • Bedroom with wood finished floors and baseboards -
  • Bedroom featuring light wood-style floors -
  • Bedroom featuring light wood finished floors and ceiling fan -
  • Bedroom featuring wood finished floors, a closet, ceiling fan, and access to outside -
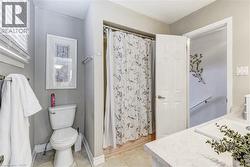
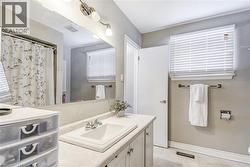
  • Bathroom featuring vanity and light tile patterned flooring -
  • Full bath featuring vanity and a shower with curtain -
  • Unfurnished living room with a drop ceiling, a glass covered fireplace, dark wood-style flooring, a ceiling fan, and recessed lighting -
  • Living room with a wainscoted wall, a drop ceiling, a glass covered fireplace, a ceiling fan, and wood finished floors -
  • Living area with a paneled ceiling, a ceiling fan, a glass covered fireplace, and wood finished floors -
  • Bathroom with vanity, a stall shower, and light tile patterned floors -
  • Expansive backyard featuring a manicured lawn, chain-link fencing, and mature trees -
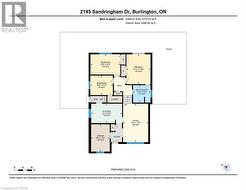
  • View of room layout -
  • View of property floor plan -