$349,900

Condo For Sale In La Salle, Burlington, Ontario

$349,900
  • 1

    Bedroom

  • 1

    Bath

  • $606.31

    Maintenance Fees

Property Information:

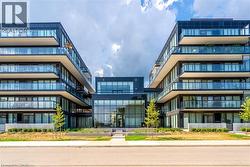
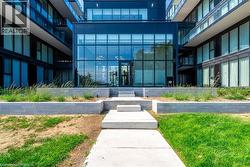
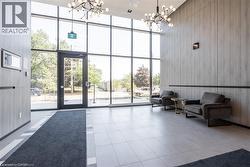
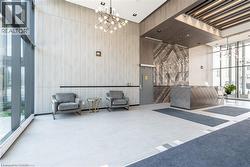
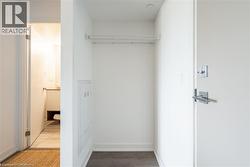
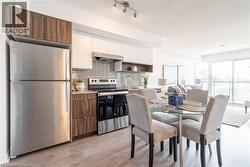
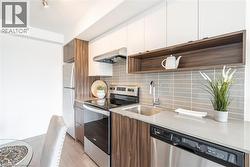
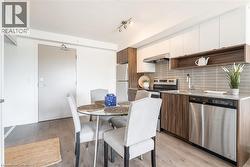
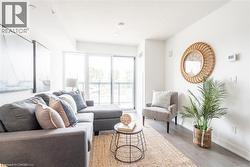
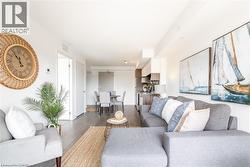
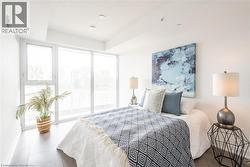
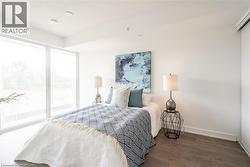
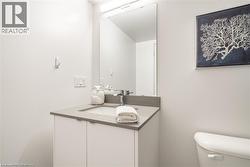
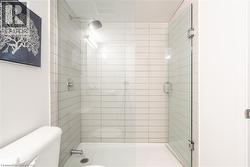
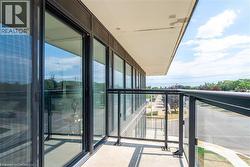
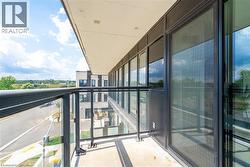
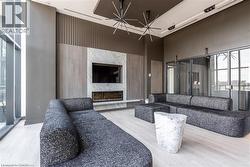
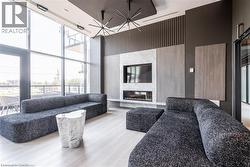
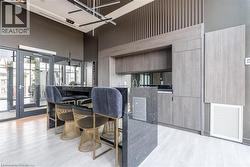
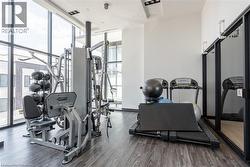
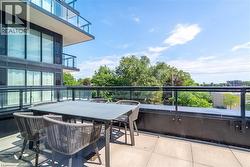
This bright and inviting one-bedroom one-bathroom condo, located in the sought-after “The West” building, offers stunning west-facing sunset views from its charming balcony. Inside, the unit has been thoughtfully upgraded with laminate flooring throughout, and the bathroom features a sleek glass shower. Enjoy full access to top-notch amenities, including a gym, party room, and a roof terrace. Perfectly situated, this condo is within walking distance to Aldershot GO Station, with quick access to highways and public transit, making commuting a breeze. The property is also conveniently close to a variety of amenities, parks, Lake Ontario, and scenic running and cycling trails. Additionally, the condo comes with one underground parking spot and a storage locker for added convenience. Don’t be TOO LATE*! *REG TM. RSA. (id:27)

Building Features:

  • Style: Apartment
  • Building Type: Apartment
  • Amenities: Exercise Centre, Party Room
  • Basement Type: None
  • Construction Style - Attachment: Attached
  • Exterior Finish: Concrete
  • Floor Space: 529 sqft
  • Foundation Type: Poured Concrete
  • Heating Type: Forced air
  • Heating Fuel: Natural gas
  • Cooling Type: Central air conditioning
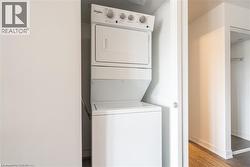
  • Appliances: Dishwasher, Dryer, Stove, Washer, Hood Fan

Property Features:

  • OwnershipType: Condominium
  • Property Type: Single Family
  • Bedrooms: 1
  • Bathrooms: 1
  • Access Type: Road access, Highway access, Rail access
  • Amenities Nearby: Golf Nearby, Hospital, Park, Schools, Shopping
  • Built in: 2021
  • Community Features: Community Centre
  • Condo Fees: $606 Monthly
  • Features: Conservation/green belt, Balcony, Paved driveway
  • Floor Space (approx): 529 Square Feet
  • MaintenanceFee Type: Insurance, Landscaping, Property Management
  • Storage Type: Locker
  • Zoning: ME 99
  • Sewer: Municipal sewage system
  • Parking Type: Underground
  • No. of Parking Spaces: 1

Rooms:

  • Laundry Main Level Measurements not available
  • Bathroom Main Level Measurements not available
  • Bedroom Main Level 13'2'' x 8'9''
  • Kitchen Main Level 9'8'' x 11'0''
  • Living Main Level 10'5'' x 13'4''

Courtesy of: RE/MAX Escarpment Realty Inc.

This listing content provided by REALTOR.ca has been licensed by REALTOR® members of The Canadian Real Estate Association.

This listing content provided by REALTOR.ca has been licensed by REALTOR® members of The Canadian Real Estate Association.