$799,900

Townhouse For Sale In Brant, Burlington (Brant), Ontario

$799,900
  • 2

    Bedrooms
  • 3

    Baths

  • $600.80

    Maintenance Fees

Property Information:

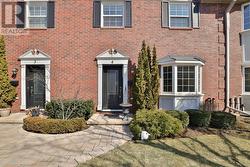
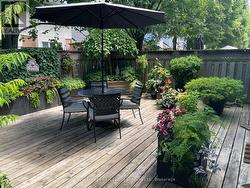
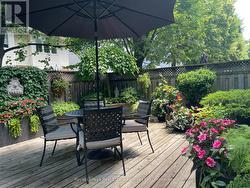
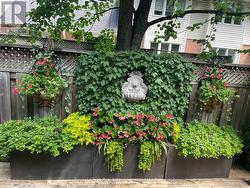
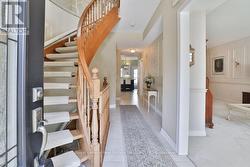
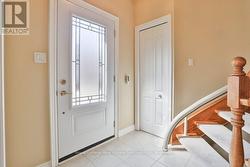
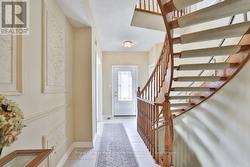
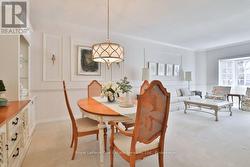
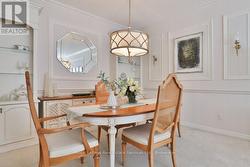
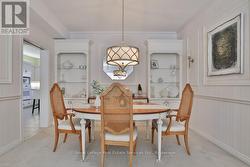
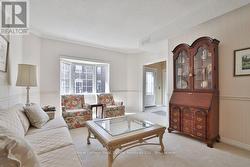
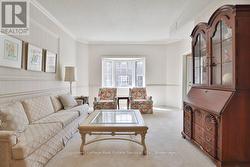
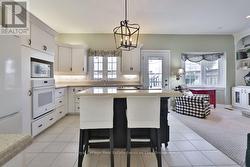
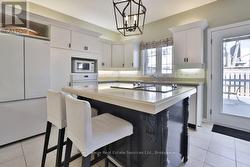
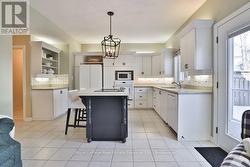
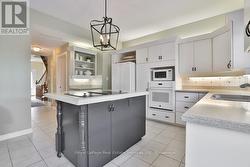
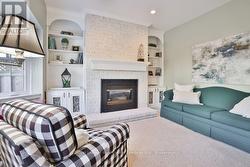
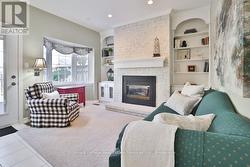
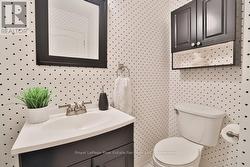
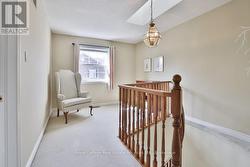
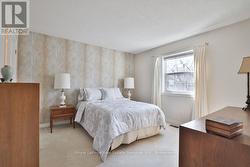
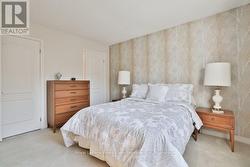
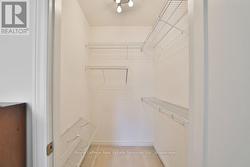
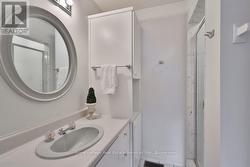
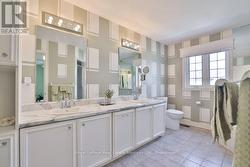
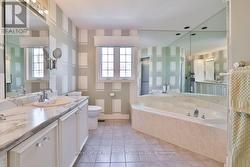
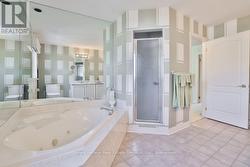
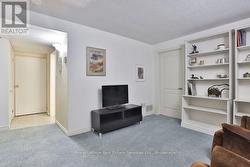
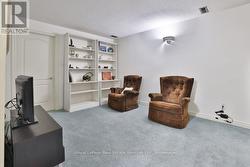
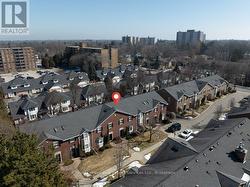
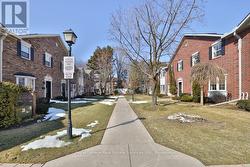
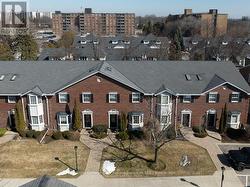
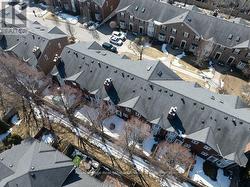
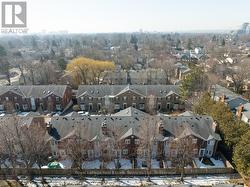
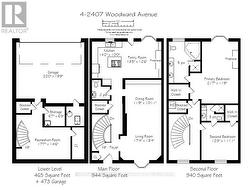
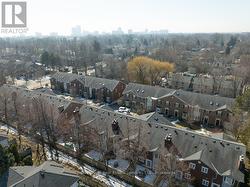
Discover the balance of city accessibility and peaceful living in this well-maintained executive townhouse, part of a private complex with only 24 units. Located just moments from the downtown core, this home is ideal for professionals or downsizers looking for comfort, space and convenience. The main level is thoughtfully designed with a functional layout, featuring a formal living and dining room filled with natural light, along with a convenient main floor guest bathroom. The open-concept kitchen and family room offer a comfortable everyday living space with a seamless walkout to the private yard-perfect for relaxing or outdoor dining. The home offers two spacious bedrooms, each with its own private ensuite, providing comfort and privacy for residents and guests. The lower level includes direct access to the double car garage, along with a versatile office or den area and plenty of storage space throughout the home. Two secure underground parking spaces with direct interior entry add convenience. Just outside the downtown core, you are steps from cafés, boutique shops, and transit, while still enjoying the quiet of a small, private community. (id:7525)

Building Features:

  • Style: Townhouse
  • Building Type: Row / Townhouse
  • Amenities:
  • Basement Development: Finished
  • Basement Type: N/A
  • Exterior Finish: Brick
  • Fireplace: Yes
  • Floor Space: 1800 - 1999 sqft
  • Flooring Type: Tile, Carpeted
  • Foundation Type: Poured Concrete
  • Heating Type: Forced air
  • Heating Fuel: Natural gas
  • Cooling Type: Central air conditioning
  • Appliances: Central Vacuum, Dishwasher, Dryer, Garage door opener, Stove, Washer, Window Coverings, Refrigerator

Property Features:

  • OwnershipType: Condominium/Strata
  • Property Type: Single Family
  • Bedrooms: 2
  • Bathrooms: 3
  • Half Bathrooms: 1
  • Amenities Nearby: Public Transit
  • Community Features: Pets Allowed With Restrictions, Community Centre
  • Condo Fees: $600 Monthly
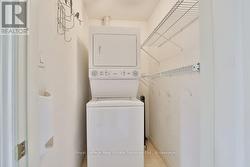
  • Features: In suite Laundry
  • Fence Type: Fenced yard
  • Floor Space (approx): 1800 - 1999 Square Feet
  • MaintenanceFee Type: Common Area Maintenance, Insurance
  • Parking Type: Underground, Garage, Inside Entry
  • No. of Parking Spaces: 2

Rooms:

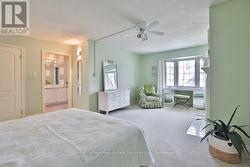
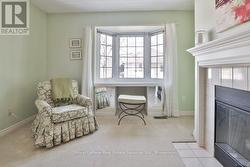
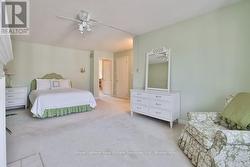
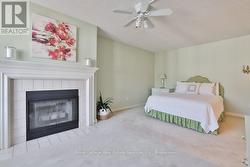
  • Primary Bedroom 2nd Level 6.58 m x 3.58 m
  • Bedroom 2nd Level 3.73 m x 3.63 m
  • Office 2nd Level 3.05 m x 2.44 m
  • Recreation Room Basement Level 5.36 m x 4.42 m
  • Other Basement Level 2.01 m x 1.91 m
  • Kitchen Main Level 4.32 m x 3.05 m
  • Family Main Level 4.09 m x 3.81 m
  • Living Main Level 5.28 m x 4.06 m
  • Dining Main Level 3.58 m x 3.33 m

Courtesy of: Royal LePage Real Estate Services Ltd.

This listing content provided by REALTOR.ca has been licensed by REALTOR® members of The Canadian Real Estate Association.