$285,000

Condo For Sale In Brockton, Ontario

$285,000
  • 2

    Bedrooms

  • 1

    Bath

  • $355.02

    Maintenance Fees

Property Information:

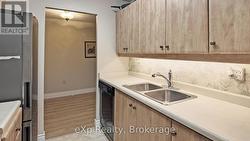
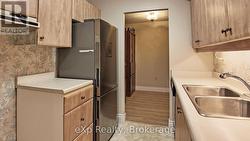
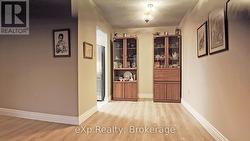
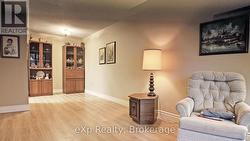
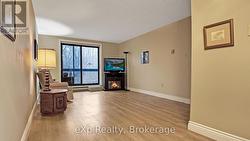
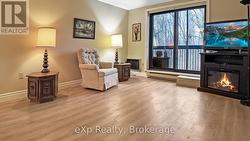
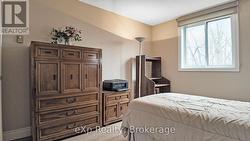
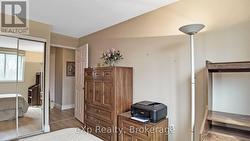
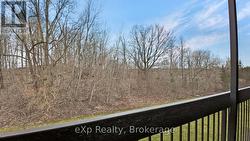
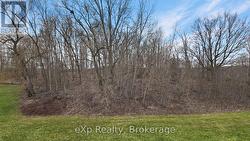
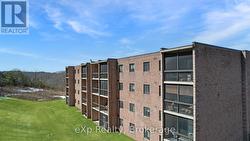
Discover comfort and convenience in this beautifully maintained two-bedroom condo in the charming town of Walkerton. Situated in the top corner unit, this bright and inviting home offers added privacy and peaceful views of the trees behind the property. Featuring in-suite laundry and clear pride of ownership throughout, the layout provides comfortable living with two bedrooms. Enjoy your morning coffee or evening sunsets from the private balcony while taking in the quiet surroundings. Only a short walk from scenic trails and a nearby dog park, this home offers an ideal blend of nature and modern living. Whether you're a first-time buyer, investor, or looking to downsize, this condo is ready to welcome you home. (id:27)

Building Features:

  • Style: Apartment
  • Building Type: Apartment
  • Air Conditioning: Yes
  • Amenities: Party Room
  • Basement Type: None
  • Exterior Finish: Brick
  • Fire Protection: Controlled entry, Smoke Detectors
  • Floor Space: 700 - 799 sqft
  • Foundation Type:
  • Heating Type: Baseboard heaters
  • Heating Fuel: Electric
  • Cooling Type: Window air conditioner
  • Appliances: Intercom, Water softener, Water meter, Dryer, Washer, Refrigerator

Property Features:

  • OwnershipType: Condominium/Strata
  • Property Type: Single Family
  • Bedrooms: 2
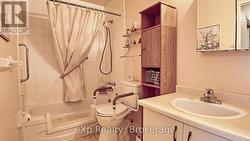
  • Bathrooms: 1
  • Amenities Nearby: Golf Nearby, Hospital, Schools
  • Community Features: Pets Allowed With Restrictions, Community Centre, School Bus
  • Condo Fees: $355 Monthly
  • Features: Elevator, Lighting, Balcony, Hilly, In suite Laundry
  • Floor Space (approx): 700 - 799 Square Feet
  • Landscape Features: Landscaped
  • MaintenanceFee Type: Common Area Maintenance, Insurance
  • Parking Type: No Garage
  • No. of Parking Spaces: 1

Rooms:

  • Kitchen Main Level 2.19 m x 2.24 m
  • Dining Main Level 2.16 m x 2.40 m
  • Living Main Level 5.04 m x 3.63 m
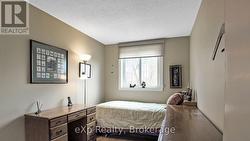
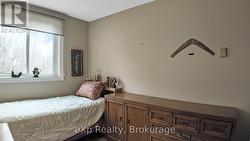
  • Bedroom Main Level 3.77 m x 3.09 m
  • 2nd Bedroom Main Level 4.04 m x 2.40 m
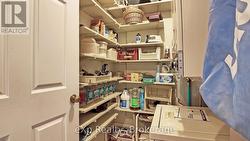
  • Utility Main Level 2.05 m x 1.57 m

Courtesy of: eXp Realty

This listing content provided by REALTOR.ca has been licensed by REALTOR® members of The Canadian Real Estate Association.

This listing content provided by REALTOR.ca has been licensed by REALTOR® members of The Canadian Real Estate Association.