$217,000

House For Sale In Brockton, Ontario

$217,000
  • 2

    Bedrooms

  • 1

    Bath

  • 53.5 x 132 FT

    Lot Size

Property Information:

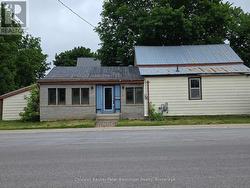
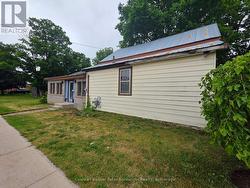
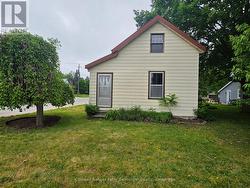
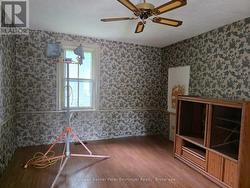
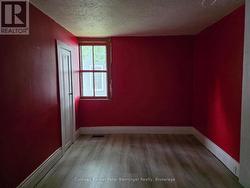
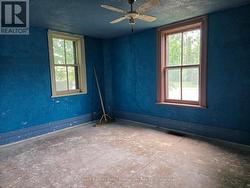
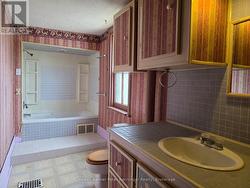
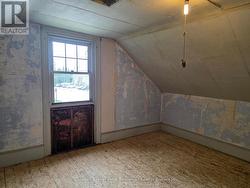
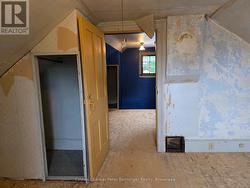
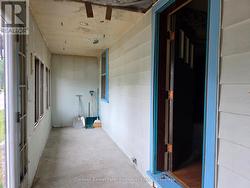
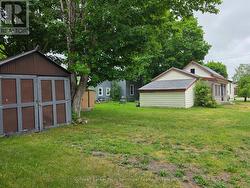
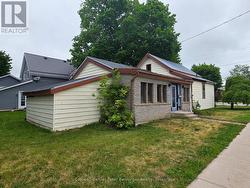
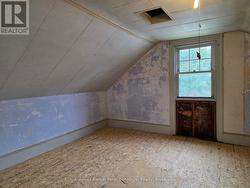
Great price on this property that is grandfathered in as residential, but is zoned as C1 Commercial. Plenty of possibilities here for either a residential home or a Commercial Office Space. Zoning Bylaws are added to the listing Documents. Nice corner lot close to the main core of Walkerton. Bedroom allocations will depend on interpretation. 2nd floor bedroom is accessed by a bonus room. Main floor has a good bedroom spot by the front door for private access. Home has back storage area that is not included in the square footage. Garage is detached. Nice older landscaping and excellent location. Seller has never lived in this property and it is being sold "as is". No representations and warranties. Newer Gas forced Air Furnace is rented at approx $100 a month. (id:27)

Building Features:

  • Style: Detached
  • Building Type: House
  • Basement Type: Partial
  • Construction Style - Attachment: Detached
  • Exterior Finish: Aluminum siding, Stone
  • Floor Space: 1100 - 1500 sqft
  • Foundation Type: Stone
  • Heating Type: Forced air
  • Heating Fuel: Natural gas
  • Cooling Type: None
  • Appliances: Water meter
Property Features:

  • OwnershipType: Freehold
  • Property Type: Single Family
  • Bedrooms: 2
  • Bathrooms: 1
  • Amenities Nearby: Hospital, Park, Schools
  • Community Features: Community Centre
  • Features: Flat site, Carpet Free
  • Floor Space (approx): 1100 - 1500 Square Feet
  • Irregular: Yes
  • Lot Depth: 132 Feet
  • Lot Frontage: 53.5 Feet
  • Lot Size: 53.5 x 132 FT
  • Structure Type: Shed
  • Surface Water:
  • Utility Type: Cable - Available, Hydro - Installed, Sewer - Installed
  • Zoning: C1
  • Sewer: Sanitary sewer
  • Parking Type: Detached garage, Garage
  • No. of Parking Spaces: 3

Rooms:

  • Bedroom 2nd Level 3.63 m x 3.12 m
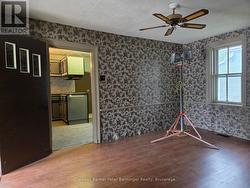
  • Dining Main Level 3.40 m x 2.30 m
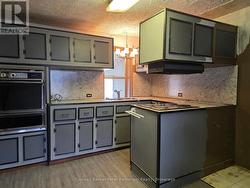
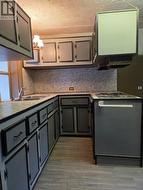
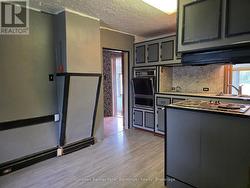
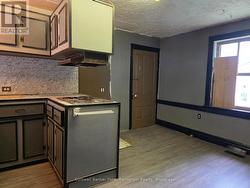
  • Kitchen Main Level 2.15 m x 3.40 m
  • Living Main Level 4.54 m x 3.49 m
  • Den Main Level 4.57 m x 2.71 m
  • 2nd Bedroom Main Level 4.58 m x 3.54 m
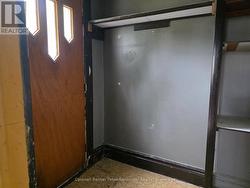
  • Foyer Main Level 1.86 m x 1.63 m
  • Sun Room Main Level 1.52 m x 7.12 m
  • Bathroom Main Level 1.56 m x 5.33 m

Courtesy of: Coldwell Banker Peter Benninger Realty

This listing content provided by REALTOR.ca has been licensed by REALTOR® members of The Canadian Real Estate Association.

This listing content provided by REALTOR.ca has been licensed by REALTOR® members of The Canadian Real Estate Association.