712 - 7 ERIE AVENUE, Brantford, Ontario, N3S 2E7
$399,990MLS® # X12758382

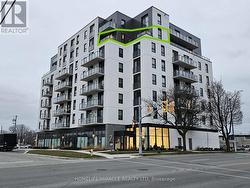
Condo For Sale In Eagle Place, Brantford, Ontario
2
Bedrooms
2
Baths
-
$612.00
Maintenance Fees
Property Information:
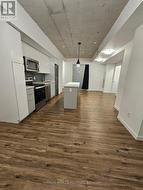
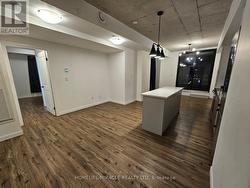
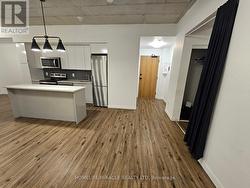
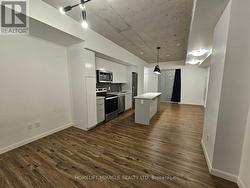
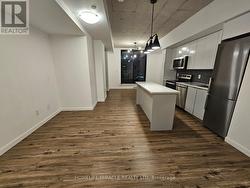
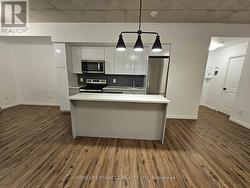
Welcome To Grandbell Condos! 2 Bedrooms + Den 858.8 Sqft. Of Open Concept, Living/Dining Room Features 9 Ft. Ceiling. Modern Kitchen, Stainless Steel Appliances. This Boutique Building Offers Modern Finishes, Upscale Amenities And Convenience. Steps To The Ground River. Surrounded By Scenic Trails. Located Minutes From Laurier University. Walking distance to Newly built Plaza With a Tim Hortons, Freshco, Beer Store, Boston Pizza, and More. (id:27)
Building Features:
- Style: Apartment
- Building Type: Apartment
- Amenities: Party Room, Separate Hydro Meters
- Basement Type: None
- Exterior Finish: Stucco
- Fire Protection: Controlled entry, Alarm system, Smoke Detectors
- Floor Space: 800 - 899 sqft
- Heating Type: Forced air
- Heating Fuel: Electric
- Cooling Type: Central air conditioning
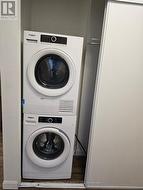
- Appliances: Range, Intercom, Dishwasher, Dryer, Stove, Washer, Refrigerator
Property Features:
- OwnershipType: Condominium/Strata
- Property Type: Single Family
- Bedrooms: 2
- Bathrooms: 2
- Amenities Nearby: Park, Public Transit
- Community Features: Pets Allowed With Restrictions
- Condo Fees: $612 Monthly
- Features: Balcony, Carpet Free
- Floor Space (approx): 800 - 899 Square Feet
- MaintenanceFee Type: Common Area Maintenance, Insurance
- Structure Type: Deck
- View Type: View
- Parking Type: No Garage
- No. of Parking Spaces: 1
Rooms:
- Kitchen Main Level 3.00 m x 4.50 m 9.84 ft x 14.76 ft
- Living Main Level 3.00 m x 4.50 m 9.84 ft x 14.76 ft
- Primary Bedroom Main Level 2.70 m x 2.70 m 8.86 ft x 8.86 ft
- 2nd Bedroom Main Level 2.50 m x 2.80 m 8.20 ft x 9.19 ft
- Bathroom Main Level 1.80 m x 2.00 m 5.91 ft x 6.56 ft
Courtesy of: HOMELIFE/MIRACLE REALTY LTD
This listing content provided by REALTOR.ca has been licensed by REALTOR® members of The Canadian Real Estate Association.
This listing content provided by REALTOR.ca has been licensed by REALTOR® members of The Canadian Real Estate Association.
Additional Photos