$1,099,900

House For Sale In Brantford, Ontario

$1,099,900
  • 5

    Bedrooms
  • 1

    Bath

  • 8

    Parking Spaces

Property Information:

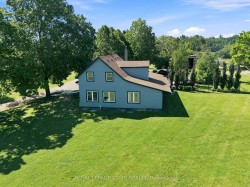
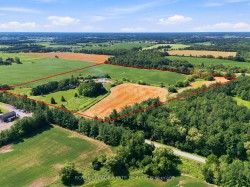
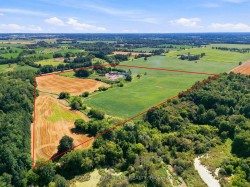
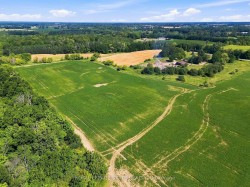
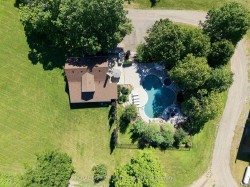
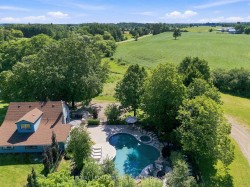
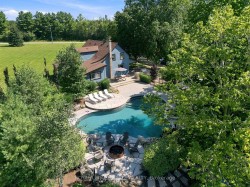
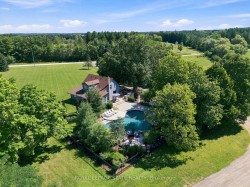
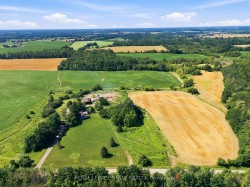
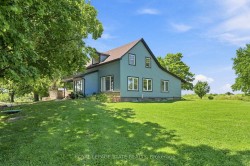
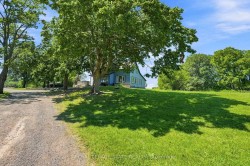
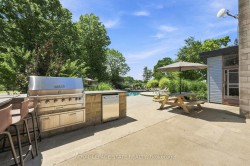
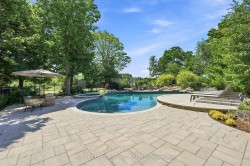
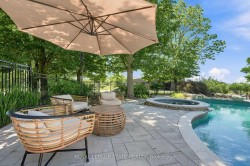
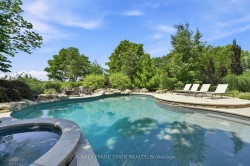
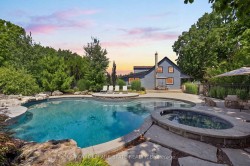
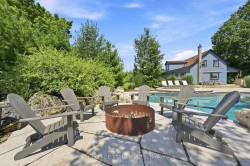
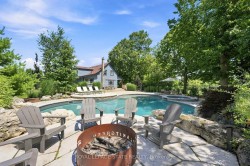
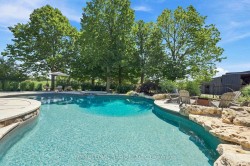
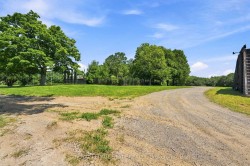
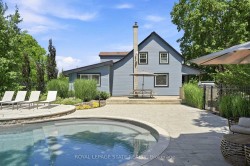
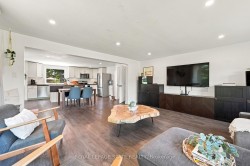
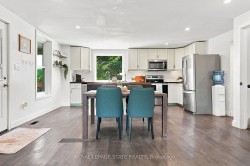
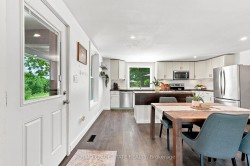
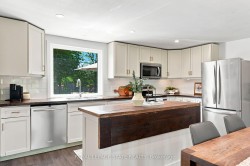
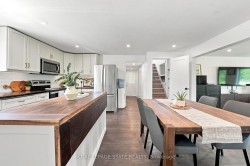
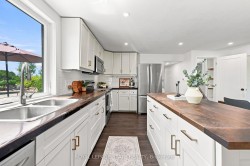
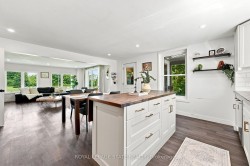
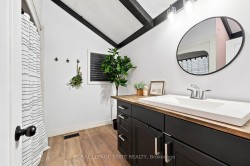
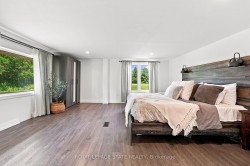
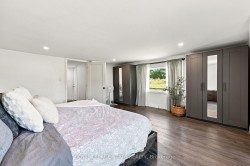
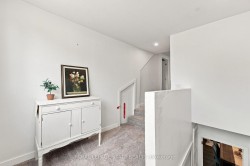
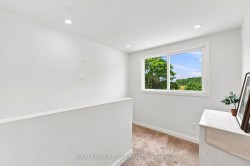
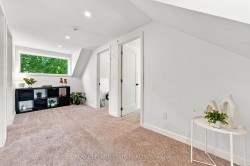
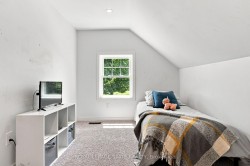
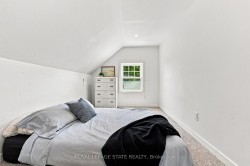
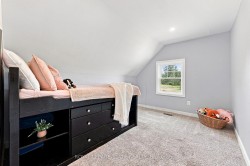
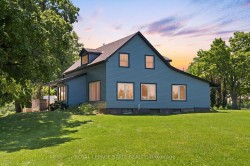
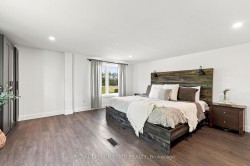
Welcome to 62 Thompson Road, a unique country property offering more than 36 acres of scenic landscape with approximately 20 workable acres currently leased to a neighbouring farmer. The property features rolling hills, a winding creek, mature trees, and a resort-style in-ground pool, creating an exceptional rural setting. The existing farmhouse has been updated with 5 bedrooms and 1 bathroom, providing comfortable living while presenting an opportunity for future renovation or redevelopment, subject to all applicable approvals. Whether you're seeking a country retreat, additional outdoor space, or a property with room to create your vision, this offering combines natural beauty, productive farmland, and endless possibilities in a desirable rural location.

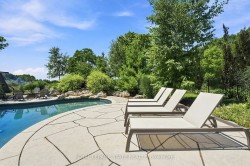
Inclusions: Dishwasher, stove, microwave, fridge, washer & dryer, adirondak chairs, pool loungers, pool equipment, hot tub equipment, freezer, window coverings

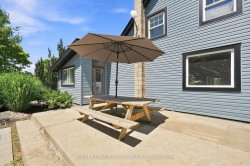
Exclusions : 2 picnic tables, 2 umbrellas, patio set

Property Features:

  • Bedrooms: 5
  • Bathrooms: 1
  • Annual Tax Amount: $2,271
  • Approximate Age: 100+
  • Architectural Style: 1 1/2 Storey
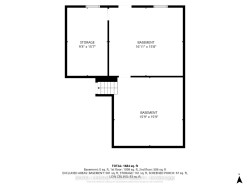
  • Basement: Unfinished, Partial Basement
  • Construction Materials: Vinyl Siding
  • Cooling: Central Air
  • Exterior Features: Built-In-BBQ, Hot Tub, Landscaped, Patio
  • Farm Type:
  • Floor Space (approx): 1500-2000 Square Feet
  • Foundation Details: Stone
  • Garage Type: None
  • Heat Type: Forced Air
  • Interior Features: Water Heater Owned
  • Lot Depth: 1565 Feet
  • Lot Frontage: 36.95 Feet
  • Lot Size Range Acres: 25-49.99
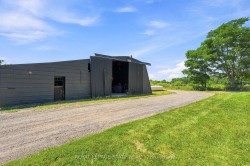
  • Other Structures: Workshop
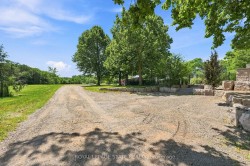
  • Parking Features: Private
  • Pool Features: Inground
  • Property Features: Golf, Greenbelt/Conservation, Place Of Worship, Public Transit, School Bus Route
  • Roof: Asphalt Rolled
  • View: Trees/Woods
  • Heat Source: Propane
  • Water: Well
  • Sewer: Septic
  • No. of Parking Spaces: 8

Rooms:

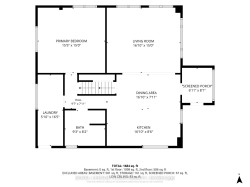
  • Kitchen Main Level 5.13 m x 2.59 m
  • Dining Main Level 5.13 m x 2.41 m
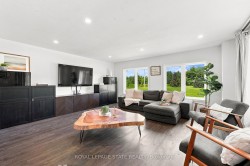
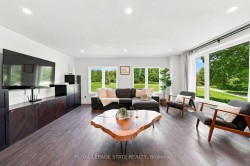
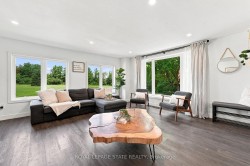
  • Living Main Level 5.13 m x 2.41 m
  • Laundry Main Level 1.78 m x 5 m
  • Other Main Level 4.7 m x 4.57 m
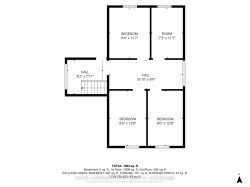
  • Bedroom 2nd Level 2.84 m x 3.53 m
  • Bedroom 2nd Level 2.21 m x 3.53 m
  • Bedroom 2nd Level 2.59 m x 3.86 m
  • Bedroom 2nd Level 2.44 m x 3.86 m
  • Utility Basement Level 2.82 m x 4.75 m
  • Other Basement Level 5.16 m x 4.78 m
  • Other Basement Level 4.8 m x 4.8 m

Courtesy of: Royal LePage State Realty

Data provided by: Toronto Real Estate Board 1400 Don Mills Road, Toronto, Ontario M3B 3N1
All information displayed is believed to be accurate but is not guaranteed and should be independently verified. No warranties or representations are made of any kind. Copyright© 2021 All Rights Reserved