$789,900

House For Sale In Shellard Lane, Brantford, Ontario

$789,900
  • 4

    Bedrooms

  • 3

    Baths

  • 4

    Parking Spaces

Property Information:

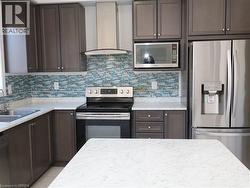
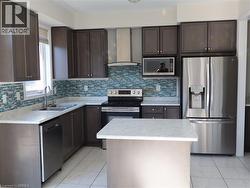
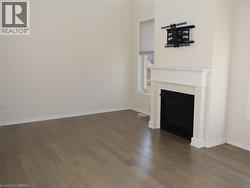
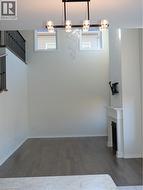
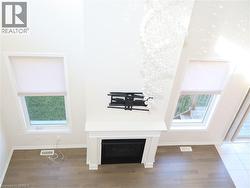
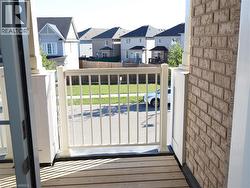
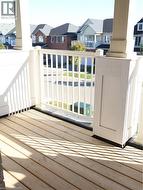
Stunning 4-Bedroom Detached Home in Desirable West Brant! Welcome to this beautiful 4-bedroom, 2.5-bathroom detached home with a double-car garage, ideally situated in the popular and rapidly growing West Brant community. Offering a spacious layout, elegant finishes, and plenty of room for the whole family, this home perfectly combines comfort, style, and functionality. The main level features a generously sized eat-in kitchen , ample cabinetry, a convenient centre island, and sliding doors leading to the backyard—perfect for everyday living and entertaining. A separate dining room with a butler’s pantry adds an extra touch of elegance, while the inviting living room impresses with soaring 18-foot ceilings, oversized windows that flood the space with natural light, and a cozy gas fireplace, ideal for relaxing during the cooler months. Mid-toned engineered hardwood flooring and ceramic tile flow seamlessly throughout the main floor. A convenient main-floor laundry room and 2-piece powder room complete this level. Upstairs, you’ll find four generously sized bedrooms, each featuring its own spacious closet. The primary bedroom offers a walk-in closet and a luxurious 5-piece private ensuite, complete with double sinks, a oversized relaxing soaker tub, and a separate glass-enclosed shower. One of the additional bedrooms boasts direct access to the covered front porch, providing a charming and unique outdoor retreat. A well-appointed 4-piece bathroom completes the second level. Located in a fantastic, family-friendly neighbourhood, this home is just minutes from schools, parks, scenic trails, shopping, and a variety of everyday amenities. Don’t miss this wonderful opportunity to enjoy spacious family living in one of West Brant’s most sought-after communities! (id:27)

Building Features:

  • Style: Detached
  • Building Type: House
  • Architectural Style: Other
  • Basement Development: Unfinished
  • Basement Type: Full
  • Construction Style - Attachment: Detached
  • Exterior Finish: Brick, Vinyl siding
  • Fireplace: Yes
  • Floor Space: 2335 sqft Square Feet
  • Foundation Type: Poured Concrete
  • Heating Type: Forced air
  • Heating Fuel: Natural gas
  • Cooling Type: None
  • Appliances: Dishwasher, Dryer, Stove, Washer, Window Coverings, Garage door opener

Property Features:

  • OwnershipType: Freehold
  • Property Type: Single Family
  • Bedrooms: 4
  • Bathrooms: 3
  • Half Bathrooms: 1
  • Amenities Nearby: Playground, Public Transit, Schools, Shopping
  • Community Features: Community Centre, School Bus
  • Features: Crushed stone driveway, Automatic Garage Door Opener
  • Floor Space (approx): 2335 Square Feet
  • Lot Depth: 96 Feet
  • Lot Frontage: 45 Feet
  • Zoning: H-R1C-21, H-R1D-6, R1C-21
  • Sewer: Municipal sewage system
  • Parking Type: Attached garage
  • No. of Parking Spaces: 4

Rooms:

  • Bathroom 2nd Level 8'11'' x 10'
  • Bedroom 2nd Level 11'5'' x 9'7''
  • Bedroom 2nd Level 15'1'' x 9'6''
  • Bedroom 2nd Level 11'9'' x 9'11''
  • Bathroom 2nd Level 11'9'' x 5'8''
  • Primary Bedroom 2nd Level 15'9'' x 13'3''
  • Office 2nd Level 8'10'' x 8'8''
  • Bathroom Main Level 5'11'' x 4'9''
  • Laundry Main Level 11'4'' x 8'7''
  • Living Main Level 16'9'' x 11'5''
  • Kitchen Main Level 16'3'' x 11'5''
  • Dining Main Level 11'10'' x 11'1''
  • Foyer Main Level 6' x 3'

Courtesy of: Re/Max Twin City Realty Inc

This listing content provided by REALTOR.ca has been licensed by REALTOR® members of The Canadian Real Estate Association.

This listing content provided by REALTOR.ca has been licensed by REALTOR® members of The Canadian Real Estate Association.

  • Two-story brick and siding exterior featuring a covered front porch, a second-story balcony with white railings, a front-facing attached garage, and steep-pitched roof gables -
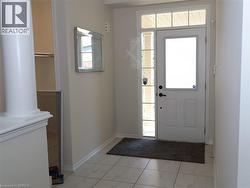
  • Entryway featuring tile flooring, a door with a glass insert, a sidelight window, a transom window, and a column detail -
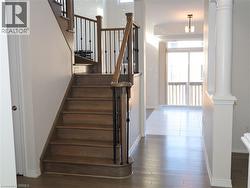
  • Staircase featuring wood treads, a wood handrail, and wrought-iron balusters, accompanied by wood-finish flooring, a decorative column, and glass sliding doors -
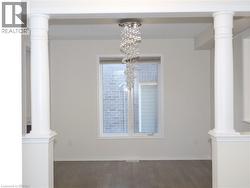
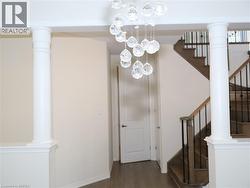
  • Architectural columns featuring square pedestal bases, central window with neutral trim, wood-finish flooring, and a tiered crystal chandelier -
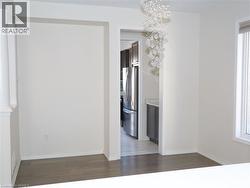
  • Wood-finish flooring, decorative multi-globe crystal pendant lighting, and stainless steel kitchen appliances with grey cabinetry -
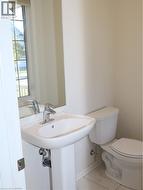
  • Pedestal sink with a single-handle faucet, wall-mounted mirror, and tile flooring -
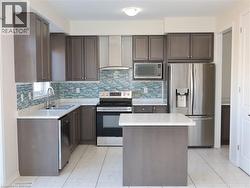
  • Kitchen featuring charcoal-toned cabinetry, stainless steel appliances, a mosaic tile backsplash, stone-composite countertops, and a central island -
  • Kitchen featuring dark wood cabinetry, light-toned stone-finish countertops, multi-toned blue glass tile backsplash, stainless steel appliances, and a stainless steel wall-mounted range hood -
  • Kitchen featuring espresso-finish cabinetry, white stone-composite countertops, blue glass-tiled backsplash, stainless steel appliances, and a central island -
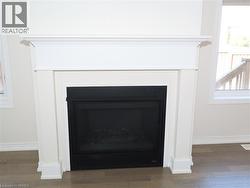
  • High ceilings, wood-finish flooring, and a fireplace featuring a white mantel and a black metal surround -
  • High-ceiling interior featuring wood-finish flooring, a linear four-light chandelier, a fireplace with a white mantel, and black metal stair railings -
  • Fireplace featuring a white mantel, black firebox, and wood-finish flooring -
  • Double-height living area featuring a central fireplace with white mantle, wood-finish flooring, two large windows with cellular shades, and a multi-tiered crystal chandelier -
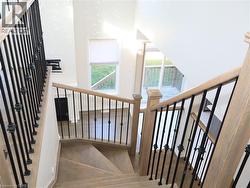
  • Staircase featuring wood-finish treads, square-profile newel posts, and decorative wrought iron balusters -
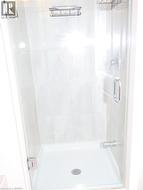
  • Shower stall featuring a glass door, polished chrome hardware, light-toned wall tile, and a built-in caddy -
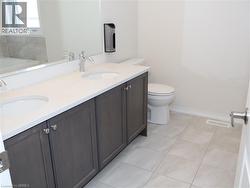
  • Dual-sink vanity with dark wood-finish cabinetry, solid surface countertop, large wall-mounted mirror, and tile flooring -
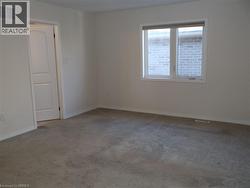
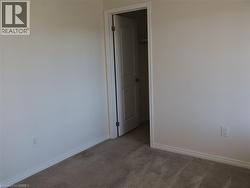
  • Neutral wall palette featuring carpeting, a multi-pane window, and a single-panel interior door -
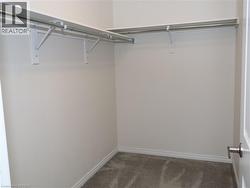
  • Walk-in storage space featuring neutral carpeting and built-in metal shelving rods with upper storage ledges -
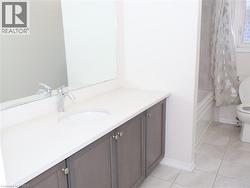
  • Bathroom featuring a dark-finish vanity with a light-toned countertop, undermount sink, chrome faucet, wall-spanning mirror, and tile flooring -
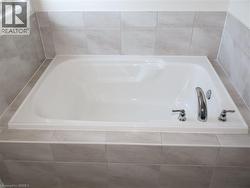
  • Built-in soaking tub with a polished chrome deck-mounted faucet and neutral large-format tile surround -
  • Staircase featuring wood-finish railings, black metal balusters, wood-finish flooring, and a multi-tiered decorative crystal chandelier -
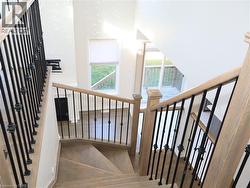
  • Staircase featuring wood-finish treads, square-profile newel posts, and decorative wrought iron balusters -
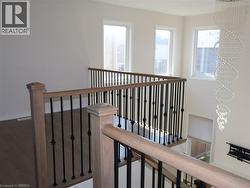
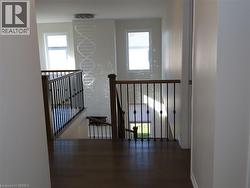
  • Elevated landing featuring wood-finish flooring, metal balusters with wooden handrails, high ceilings, multiple tall windows, and a decorative crystal chandelier -
  • Neutral wall-to-wall carpeting, crisp off-white wall finish, and a raised-panel interior door providing access to a closet with built-in shelving -
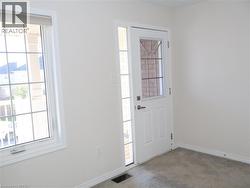
  • White door with upper glass panel, full-length sidelight, multi-pane window with custom trim, and neutral carpeting -
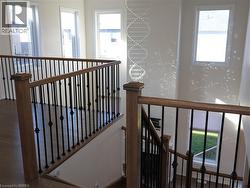
  • Landing featuring wood-finish flooring, metal baluster railing with wood handrails, and a multi-tiered crystal pendant light fixture -
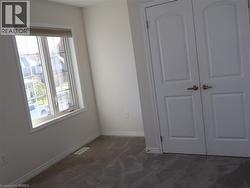
  • Multi-pane window with neutral wall-to-wall carpeting and double-panel doors featuring brushed nickel hardware -
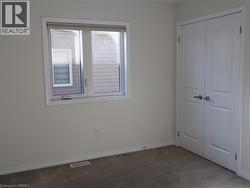
  • Neutral interior featuring neutral wall paint, carpeted flooring, a double-panel closet with brushed metal hardware, and a single window with white trim -
  • Exterior balcony featuring wood-finish decking, white aluminum railings, and beige brick siding -
  • Covered balcony featuring wood-finish flooring, white square columns, and a vertical-spindle railing -
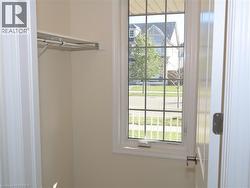
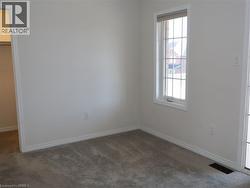
  • Neutral-toned interior space featuring neutral wall-to-wall carpeting, a single-hung window with a grid pattern, and an entryway to a reach-in closet -
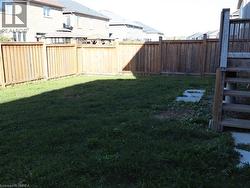
  • Backyard featuring a wood privacy fence, elevated wooden deck, and grass lawn -