$569,900

House For Sale In Holmedale-Lansdowne, Brantford, Ontario

$569,900
  • 3

    Bedrooms

  • 3

    Baths

  • 0.04 Acres

    Lot Size

Property Information:

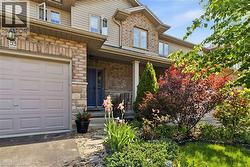
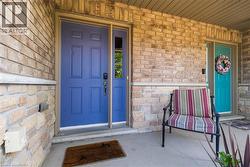
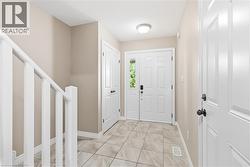
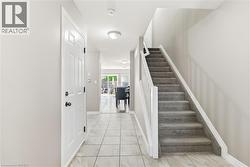
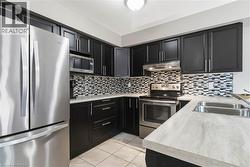
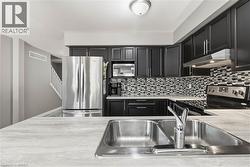
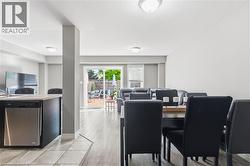
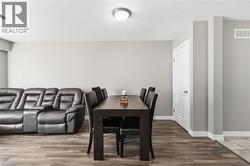
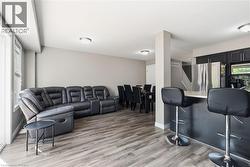
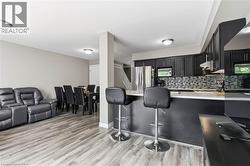
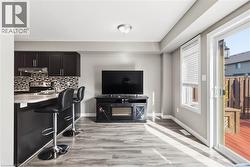
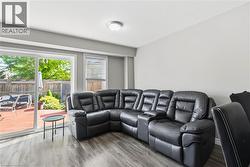
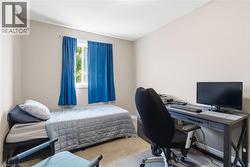
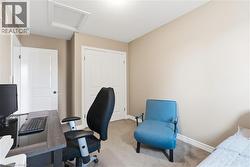
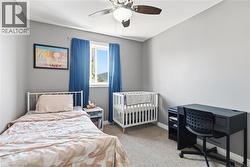
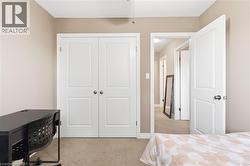
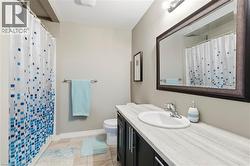
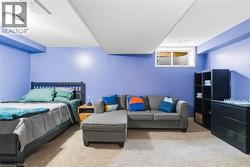
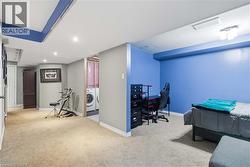
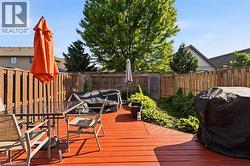
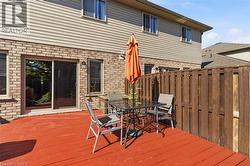
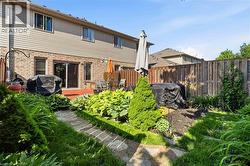
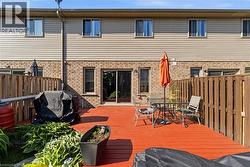
Welcome to this beautifully appointed 2-storey freehold townhome offering the perfect blend of comfort and functionality. The bright, open-concept main floor is ideal for entertaining, flowing seamlessly from living to dining to kitchen. Upstairs, the generous primary bedroom features a private 3-piece ensuite, complemented by two additional bedrooms and a full bath. The finished rec room adds valuable living space, while a rough-in for a future bath in the basement offers exciting potential. Step outside to a lovely rear yard complete with a nice size deck and beautifully landscaped - perfect for summer evenings. Located in a fantastic neighbourhood within walking distance to schools, parks, other amenities and scenic trails. Freehold living at its finest — nothing to compromise on! (id:27)

Building Features:

  • Style: Townhouse
  • Building Type: Row / Townhouse
  • Basement Development: Finished
  • Basement Type: Full
  • Construction Style - Attachment: Attached
  • Exterior Finish: Stone, Vinyl siding
  • Floor Space: 1367 sqft
  • Heating Type: Forced air
  • Heating Fuel: Natural gas
  • Cooling Type: Central air conditioning
  • Appliances: Dishwasher, Dryer, Refrigerator, Stove, Washer

Property Features:

  • OwnershipType: Freehold
  • Property Type: Single Family
  • Bedrooms: 3
  • Bathrooms: 3
  • Half Bathrooms: 1
  • Amenities Nearby: Hospital, Park, Playground, Public Transit, Schools, Shopping
  • Built in: 2016
  • Features: Paved driveway
  • Floor Space (approx): 1367 Square Feet
  • Irregular: Yes
  • Lot Depth: 99 Feet
  • Lot Frontage: 20 Feet
  • Lot Size: 0.04 Acres
  • Zoning: RC-42, RC-43
  • Sewer: Municipal sewage system
  • Parking Type: Attached garage
  • No. of Parking Spaces: 2

Rooms:

  • Bathroom 2nd Level Measurements not available
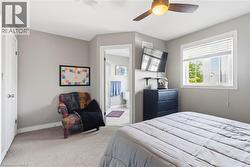
  • Bedroom 2nd Level 10'4'' x 9'6''
  • Bedroom 2nd Level 11'11'' x 8'11''
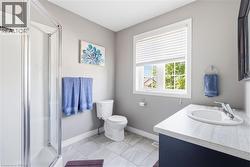
  • Bathroom 2nd Level Measurements not available
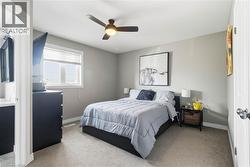
  • Bedroom 2nd Level 15'0'' x 12'0''
  • Laundry Basement Level 9'11'' x 8'1''
  • Recreation Room Basement Level 18'2'' x 10'8''
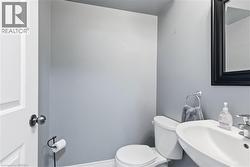
  • Bathroom Main Level Measurements not available
  • Living Main Level 18'11'' x 9'10''
  • Dining Main Level 9'4'' x 8'3''
  • Kitchen Main Level 10'4'' x 9'3''

Courtesy of: Century 21 Heritage House LTD

This listing content provided by REALTOR.ca has been licensed by REALTOR® members of The Canadian Real Estate Association.

This listing content provided by REALTOR.ca has been licensed by REALTOR® members of The Canadian Real Estate Association.