$779,900

House For Sale In Holmedale-Lansdowne, Brantford, Ontario

$779,900
  • 4

    Bedrooms

  • 3

    Baths

  • 0.10 Acres

    Lot Size

Property Information:

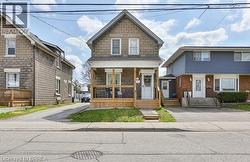
INVESTMENT OPPORTUNITY IN SOUGHT-AFTER HOLMEDALE! A rare opportunity to own one property featuring two separate residential dwelling units, offering excellent potential for investors, multi-generational living, or homeowners looking for additional rental income to help offset their mortgage. The property includes a charming, well-maintained 3-bedroom, 2-bathroom two-storey home, along with a newer, self-contained 1-bedroom, 1-bathroom two-storey unit built in 2024. The main home welcomes you with a front foyer and convenient closet, leading into a spacious living room with high ceilings and laminate flooring. The eat-in kitchen offers ample cabinetry and comes equipped with a fridge, stove, dishwasher and microwave. At the rear of the home, a versatile bonus space features a 4-piece bathroom and main-floor laundry, with flexibility for an additional bedroom, home office, mudroom or extra living space. Upstairs, you'll find three generously sized bedrooms and a 3-piece bathroom. Outside, enjoy a welcoming front porch, a nice-sized yard and patio, plus a single-wide driveway with parking for two vehicles. The second dwelling offers modern, independent living with its own private entrance, a comfortable main-floor living area, kitchen equipped with a fridge, stove and microwave, and convenient main-floor laundry. Ductless split units on each floor provide heating and cooling for year-round comfort. This unit also features a front outdoor space and is designed for privacy and independence. Ideally situated in the desirable Holmedale neighbourhood, the property is close to the Grand River, scenic trails, parks, schools, shopping, dining and everyday amenities. Whether you're expanding your investment portfolio, exploring multi-generational living, or looking to live in one unit while generating rental income from the other, this unique property offers flexibility and exciting possibilities. Two separate dwellings. Multiple possibilities. One great opportunity! (id:27)

Building Features:

  • Style: Detached
  • Building Type: House
  • Architectural Style: Multi-level
  • Basement Development: Unfinished
  • Basement Type: Partial
  • Construction Material: Concrete block, Concrete Walls
  • Construction Style - Attachment: Detached
  • Construction Style - Split Level: Split level
  • Exterior Finish: Concrete, Vinyl siding
  • Floor Space: 2706 sqft
  • Foundation Type: Block
  • Heating Type: Forced air
  • Heating Fuel: Natural gas
  • Cooling Type: Central air conditioning

Property Features:

  • OwnershipType: Freehold
  • Property Type: Single Family
  • Bedrooms: 4
  • Bathrooms: 3
  • Access Type: Highway access
  • Amenities Nearby: Hospital, Park, Playground, Public Transit, Schools, Shopping
  • Community Features: Quiet Area
  • Features: Shared Driveway
  • Floor Space (approx): 2706 Square Feet
  • Irregular: Yes
  • Lot Depth: 161 Feet
  • Lot Frontage: 27 Feet
  • Lot Size: 0.10 Acres
  • Zoning: NLR
  • Sewer: Municipal sewage system
  • No. of Parking Spaces: 2

Rooms:

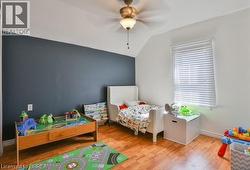
  • Bedroom 2nd Level 23'2'' x 13'8''
  • Primary Bedroom 2nd Level 15'8'' x 11'4''
  • Bedroom 2nd Level 9'6'' x 8'4''
  • Bedroom 2nd Level 10'5'' x 9'8''
  • Bathroom 2nd Level 7'0'' x 5'7''
  • Bathroom Main Level 8'4'' x 4'8''
  • Other Main Level 17'0'' x 15'8''
  • Bathroom Main Level 6'7'' x 4'8''
  • Other Main Level 13'4'' x 9'9''
  • Kitchen Main Level 15'7'' x 11'2''
  • Living Main Level 23'0'' x 12'9''
  • Foyer Main Level 4'3'' x 11'5''

Courtesy of: Royal LePage Brant Realty

This listing content provided by REALTOR.ca has been licensed by REALTOR® members of The Canadian Real Estate Association.

  • Stone exterior with a gabled roof, front porch with wood railings, and a gravel driveway -
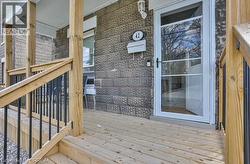
  • Expansive wood porch featuring natural wood railings with black balusters, a textured stone facade, and a full-light storm door -
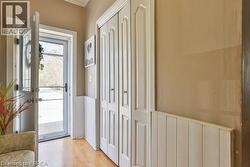
  • Wood-finish flooring with white wainscoting and bi-fold closet doors -
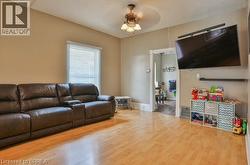
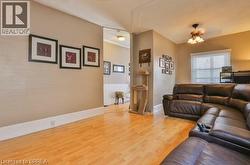
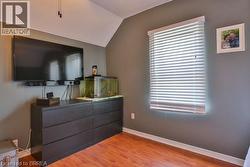
  • Light-toned wood-finish flooring, ceiling fan with integrated lighting, wall-mounted television, and a window with blinds -
  • Light wood-finish flooring, neutral wall tones, and overhead lighting -
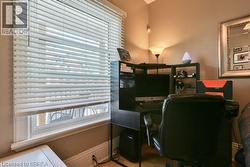
  • Window with white blinds, corner desk with built-in shelving, and a decorative wall mirror -
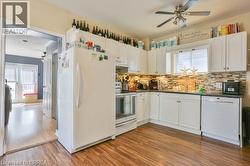
  • Wood-finish flooring, white cabinetry, dark countertops, a tiled backsplash, and an overhead ceiling fan -
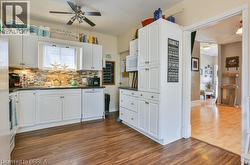
  • Kitchen featuring wood-finish flooring, white cabinetry, a tile backsplash, and a ceiling fan -
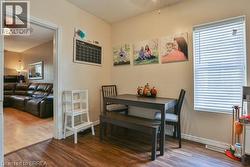
  • Wood-finish flooring throughout, with a window featuring horizontal blinds -
  • White vanity with a single basin sink, chrome faucet, and integrated countertop -
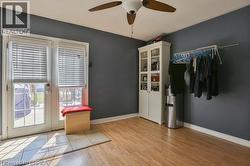
  • Wood-finish flooring, ceiling fan, and French doors with integrated blinds -
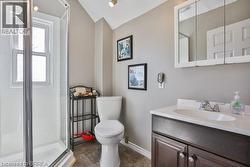
  • Glass-enclosed shower with a window, white vanity with an integrated sink, dark wood-finish cabinetry, and a mirrored medicine cabinet -
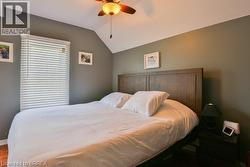
  • Recessed window with horizontal blinds, sloped ceiling, wood-finish flooring, and ceiling fan with integrated lighting -
  • Window with blinds and curtain rod -
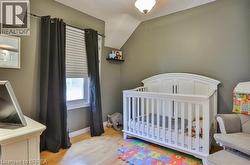
  • Vaulted ceiling with a ceiling fan, wall-mounted window blinds, and wood-finish flooring -
  • Wood-finish flooring, vaulted ceiling, and a ceiling fan with integrated lighting -
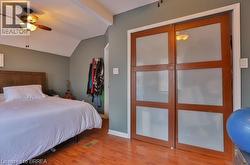
  • Vaulted ceiling with a ceiling fan, a window with horizontal blinds, and wood-finish flooring -
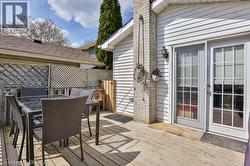
  • Rear wood deck with white vinyl siding exterior -
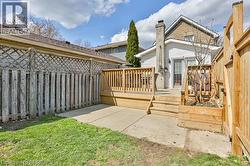
  • Rear exterior featuring a wooden deck with railing, concrete patio, a built-in wood planter, and a brick chimney -
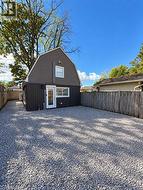
  • Gambrel-style exterior with gray siding, white trim windows, and a glass-paneled entry door -
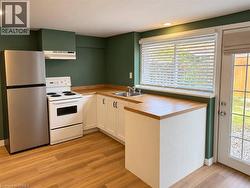
  • Compact kitchen featuring wood-finish flooring, white cabinetry, a stainless steel refrigerator, and a white electric range with an overhead vent -
  • Wood-finish flooring throughout -
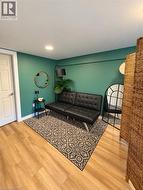
  • Wood-finish flooring with recessed lighting, complemented by a white paneled door -
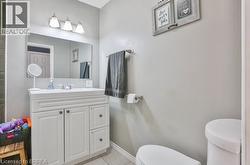
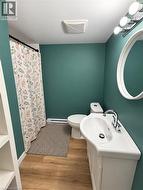
  • Wood-finish flooring, white vanity with integrated sink, chrome faucet, white toilet, and a circular mirror with vanity lighting -
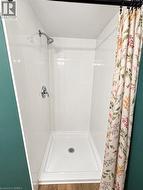
  • White tile shower surround with a chrome shower head and fixture -
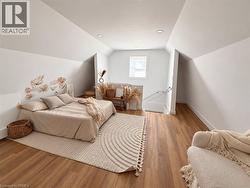
  • Sloped ceilings, recessed lighting, wood-finish flooring, white walls, and a window -
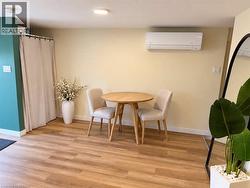
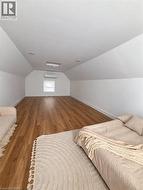
  • Vaulted ceilings with recessed lighting, wood-finish flooring, white walls, and a wall-mounted air conditioning unit -