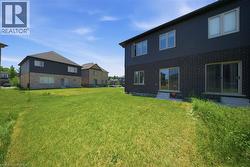
$599,900

House For Sale In Northwest Industrial Area, Brantford, Ontario

$599,900
  • 3

    Bedrooms

  • 3

    Baths

  • 2

    Parking Spaces

Property Information:

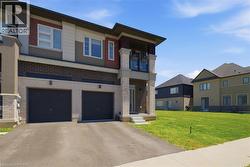
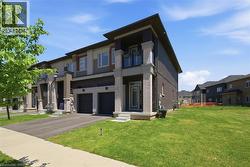
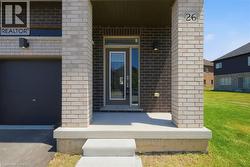
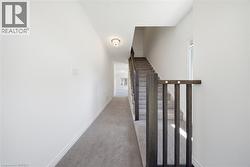
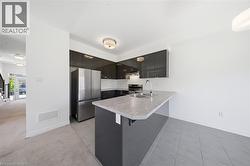
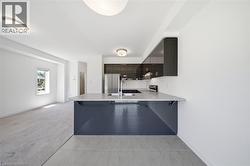
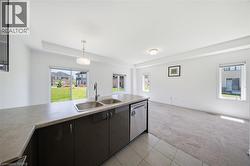
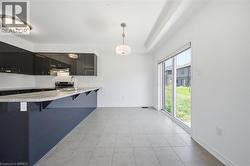
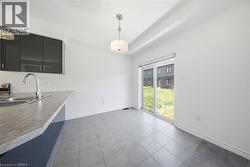
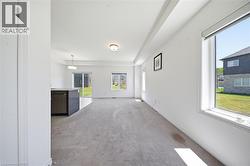
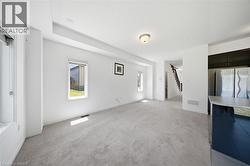
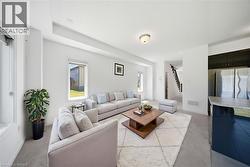
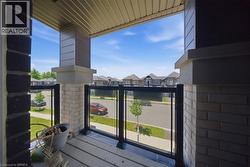
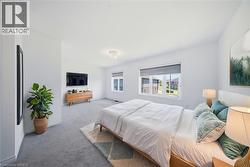
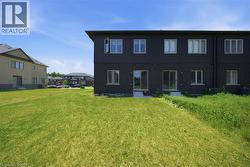
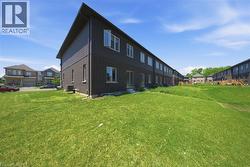
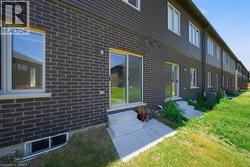
Welcome to 26 Copeman Avenue in Brantford! This stunning newer townhome offers modern living at its finest, featuring 3 spacious bedrooms and 2.5 bathrooms. Situated on a premium corner lot, this home provides added privacy, extra outdoor space, and exceptional curb appeal. The bright and functional layout is perfect for families, first-time buyers, or investors, with open-concept living spaces designed for both comfort and entertaining. Enjoy the convenience of a single-car garage and a desirable location in the sought-after Henderson Survey community. Close to schools, shopping, parks, and major highway access, this home combines style, convenience, and value. Don't miss the opportunity to own this beautiful new home in one of Brantford's growing neighbourhoods! (id:27)

Building Features:

  • Style: Townhouse
  • Building Type: Row / Townhouse
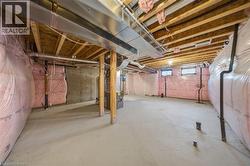
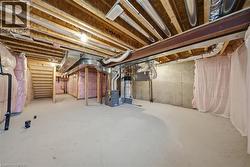
  • Basement Development: Unfinished
  • Basement Type: Full
  • Construction Style - Attachment: Attached
  • Exterior Finish: Brick
  • Floor Space: 1604 sqft
  • Heating Type: Forced air
  • Heating Fuel: Natural gas
  • Cooling Type: None
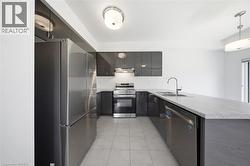
  • Appliances: Refrigerator, Stove
Property Features:

  • OwnershipType: Freehold
  • Property Type: Single Family
  • Bedrooms: 3
  • Bathrooms: 3
  • Half Bathrooms: 1
  • Built in: 2022
  • Community Features: Quiet Area
  • Floor Space (approx): 1604 Square Feet
  • Lot Frontage: 46 Feet
  • Utility Type: Natural Gas - Available
  • Zoning: H-R1B
  • Sewer: Municipal sewage system
  • Parking Type: Attached garage
  • No. of Parking Spaces: 2

Rooms:

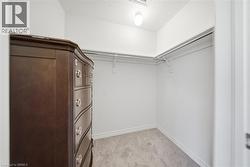
  • Other 2nd Level 4'2'' x 5'5''
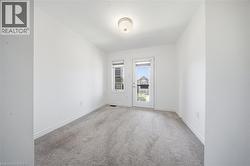
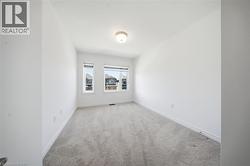
  • Bedroom 2nd Level 9'2'' x 12'8''
  • Bedroom 2nd Level 9'2'' x 14'1''
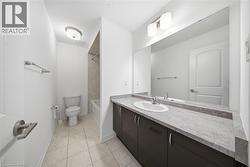
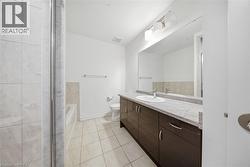
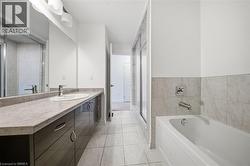
  • Bathroom 2nd Level 10'5'' x 5'5''
  • Bathroom 2nd Level 10'5'' x 7'9''
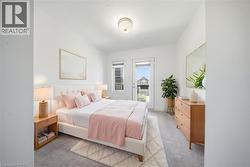
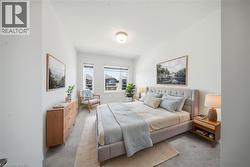
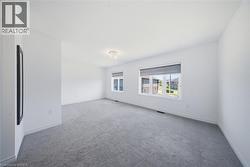
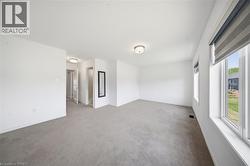
  • Primary Bedroom 2nd Level 18'10'' x 12'3''
  • Dining Main Level 8'3'' x 7'11''
  • Living Main Level 10'3'' x 10'1''
  • Kitchen Main Level 8'4'' x 10'0''
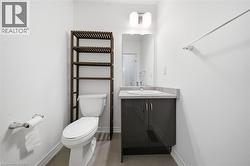
  • Bathroom Main Level Measurements not available
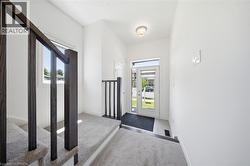
  • Foyer Main Level 5'7'' x 5'1''

Courtesy of: Re/Max Twin City Realty Inc

This listing content provided by REALTOR.ca has been licensed by REALTOR® members of The Canadian Real Estate Association.

This listing content provided by REALTOR.ca has been licensed by REALTOR® members of The Canadian Real Estate Association.

  • Virtually staged -
  • Virtually staged -
  • Virtually staged -
  • Virtually staged -