$1,685,000

House For Sale In Brant, Ontario

$1,685,000
  • 4

    Bedrooms

  • 4

    Baths

  • 164 x 210.7 FT

    Lot Size

Property Information:

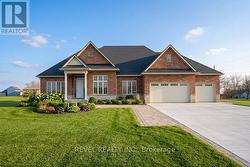
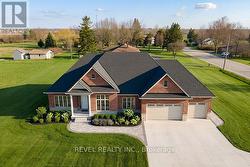
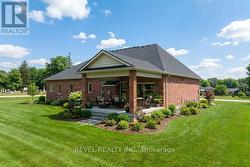
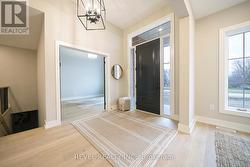
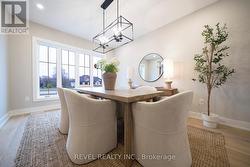
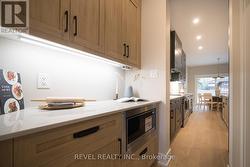
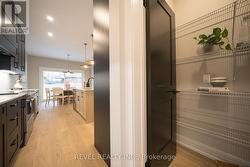
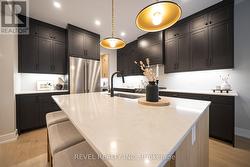
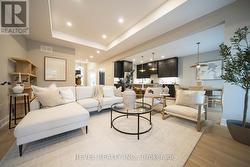
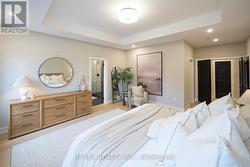
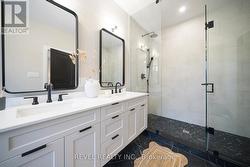
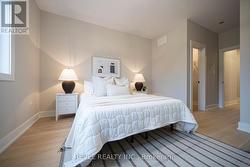
Model Home. Introducing The Heatherstone, Elevation B, Brick Manor. Crafted with timeless all brick construction, this 3,325 finished sq ft new build features 3+1 bedrooms plus den, 3.5 baths, and a triple car garage. This model home is upgraded throughout to Package C and includes upper level kitchen appliances and a sodded front yard. Designed with high end finishes and exceptional attention to detail, this home offers a blend of style and function. Located in the rural community of Scotland, enjoy peaceful country living with convenient access to Brantford, major highways, and the beaches of Lake Erie. (id:27)

Building Features:

  • Style: Detached
  • Building Type: House
  • Amenities:
  • Architectural Style: Bungalow
  • Basement Development: Partially finished
  • Basement Type: Full
  • Construction Style - Attachment: Detached
  • Exterior Finish: Brick
  • Fireplace: Yes
  • Floor Space: 2000 - 2500 sqft
  • Foundation Type: Poured Concrete
  • Heating Type: Forced air
  • Heating Fuel: Natural gas
  • Cooling Type: Central air conditioning
  • Appliances: Dishwasher, Stove, Refrigerator

Property Features:

  • OwnershipType: Freehold
  • Property Type: Single Family
  • Bedrooms: 3+1
  • Bathrooms: 4
  • Half Bathrooms: 1
  • Amenities Nearby: Park, Schools
  • Community Features: Community Centre
  • Features: Sump Pump
  • Floor Space (approx): 2000 - 2500 Square Feet
  • Irregular: Yes
  • Lot Depth: 210.7 Feet
  • Lot Frontage: 164 Feet
  • Lot Size: 164 x 210.7 FT
  • Structure Type: Porch
  • Zoning: SR
  • Sewer: Septic System
  • Parking Type: Attached garage, Garage
  • No. of Parking Spaces: 6

Rooms:

  • Other Basement Level 2.44 m x 2.44 m
  • Living Basement Level 2.74 m x 3.96 m
  • Bedroom Basement Level 3.35 m x 3.35 m
  • Living Basement Level 4.72 m x 2.49 m
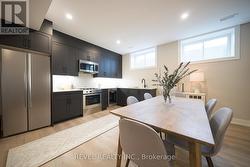
  • Kitchen Basement Level 2.29 m x 2.44 m
  • Den Main Level 3.35 m x 4.11 m
  • Dining Main Level 3.51 m x 4.42 m
  • Kitchen Main Level 3.51 m x 3.56 m
  • Breakfast Main Level 3.51 m x 2.90 m
  • Family Main Level 3.96 m x 5.64 m
  • Bedroom Main Level 4.22 m x 3.66 m
  • Primary Bedroom Main Level 4.57 m x 4.88 m
  • Bedroom Main Level 3.66 m x 3.96 m

Courtesy of: REVEL REALTY INC.

This listing content provided by REALTOR.ca has been licensed by REALTOR® members of The Canadian Real Estate Association.

This listing content provided by REALTOR.ca has been licensed by REALTOR® members of The Canadian Real Estate Association.