Button CopyPathCircle CloseCircle Left ArrowArrow Down Icon GreyClosecirclecircleBurger
  • Advertising

136 KEPPEL CIRCLE, Brampton, Ontario, L7A 5K7

MLS® # W13832880
House For Sale In Mount Pleasant, Brampton, Ontario
$799,900 QuickQuoteTM: Not Available

4 Beds

4 Baths

136 Keppel Circle, Brampton, ON
  • Advertising

MULTIMEDIA

Are you a real estate investor?
136 KEPPEL CIRCLE, Brampton, Ontario, L7A 5K7
$799,900

4 Beds

4 Baths

Property Information:

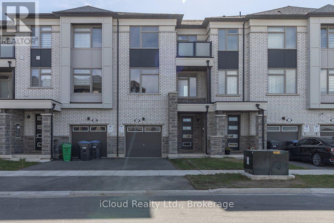
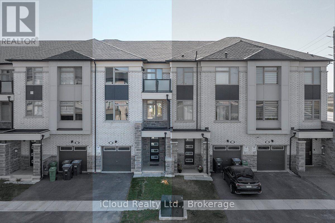
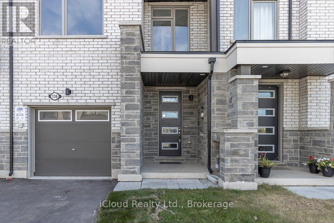
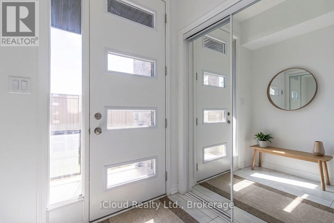
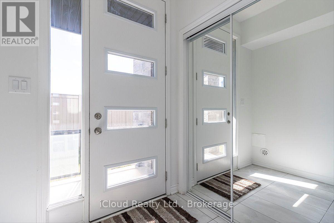
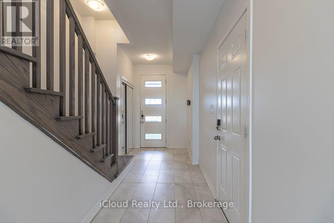
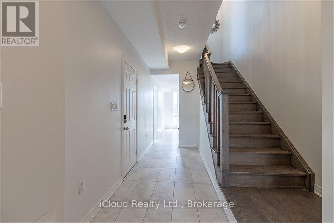
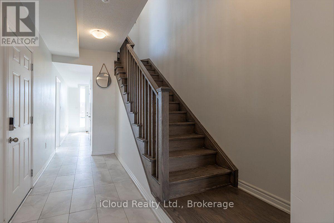
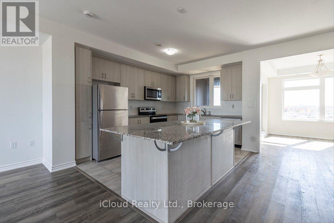
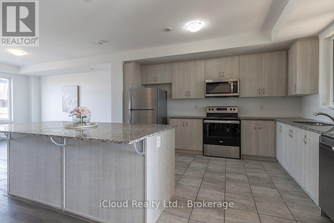
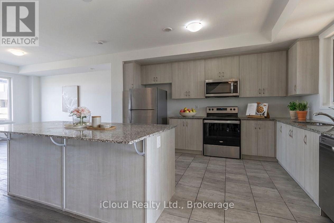
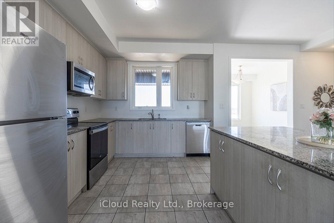
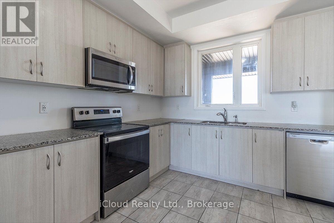
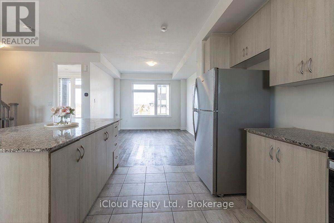
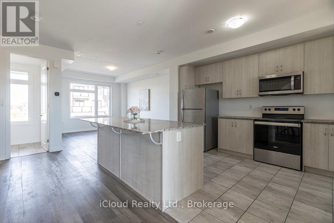
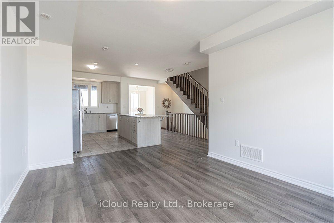
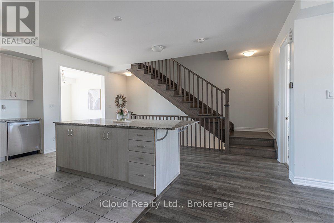
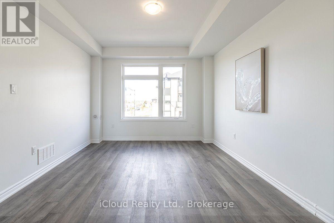
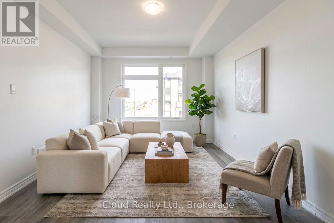
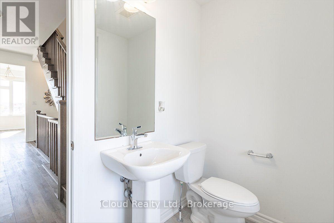
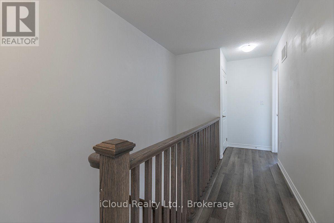
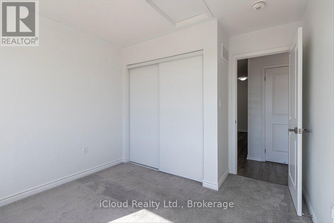
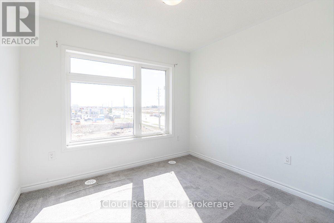
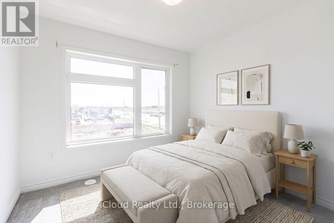
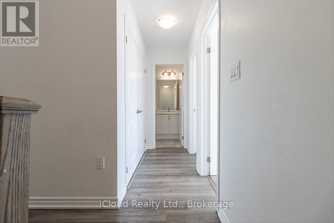
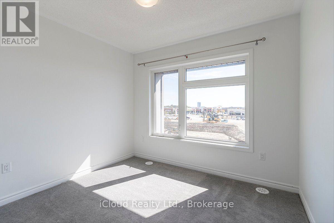
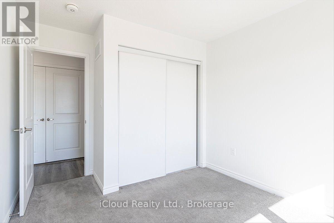
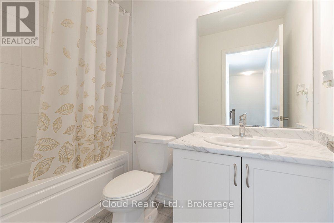
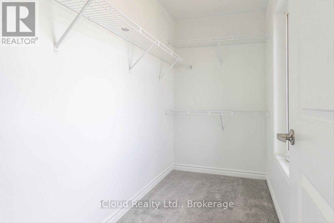
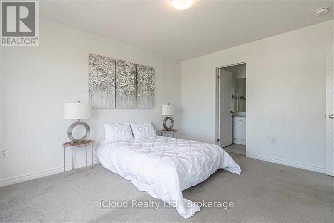
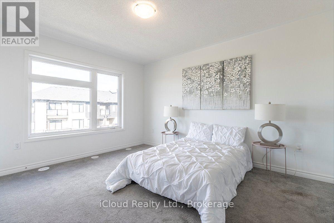
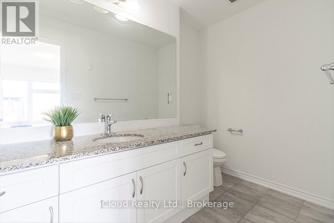
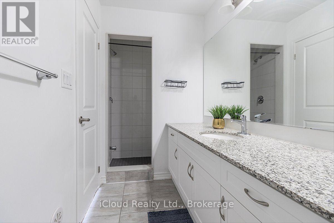
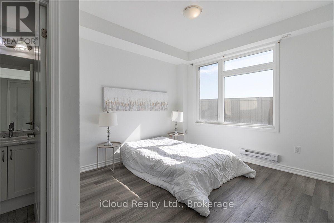
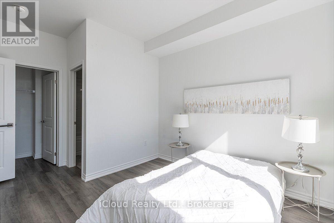
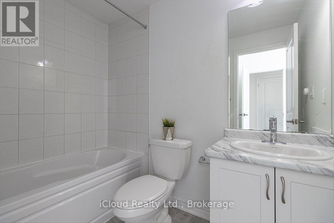
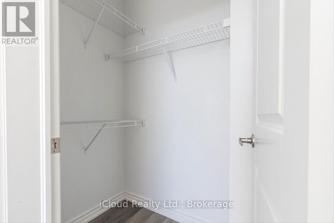
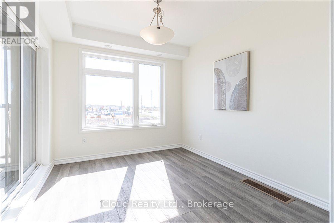
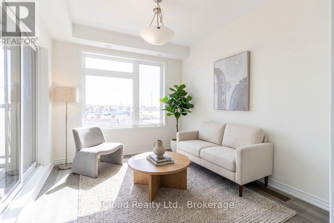
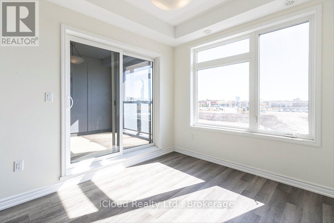
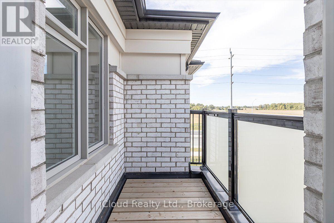
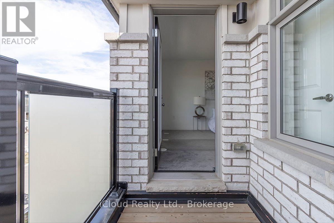
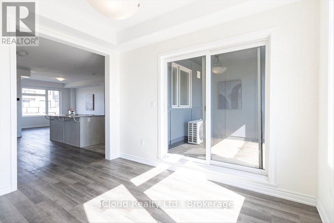
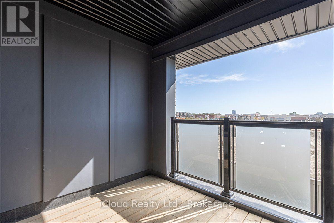
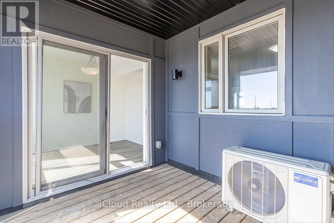
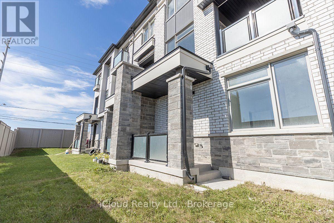
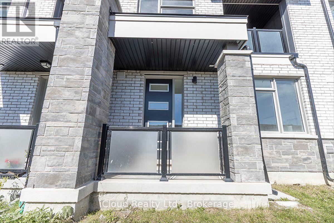
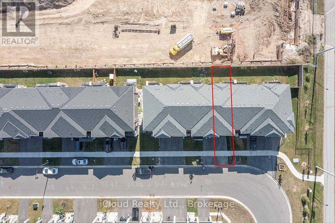
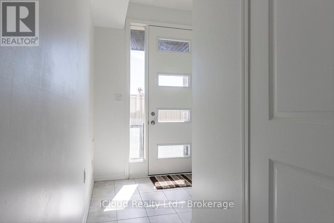
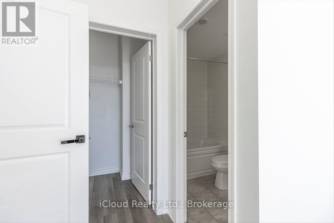
Welcome to 136 Keppel Circle! This beautifully upgraded **2024-built freehold townhome** offers approx. **1,660 sq. ft.**, 4 bedrooms, 4 bathrooms and 9-ft ceilings in the desirable **Sandlewood & Mississauga Road** area of Brampton. The main floor features a versatile bedroom with private ensuite, ideal for **multi-generational living, in-laws, guests or a home office**, plus a convenient **walk-out to the backyard**. The bright open-concept second floor features upgraded flooring, builder-installed pot lights, and a modern kitchen with **quartz countertops, extended cabinetry, stainless steel appliances and centre island**. Enjoy **two private balconies**-a south-facing balcony off the dining room and a north-facing balcony off the primary bedroom. The spacious primary suite includes a walk-in closet and ensuite. **Third-floor laundry** adds everyday convenience. Features include **attached 1-car garage, 2-car driveway, approx. 21 x 79 ft. lot, partially fenced backyard, and no monthly maintenance fees**. Conveniently located near schools, parks, shopping, transit and major commuter routes. A versatile and modern Brampton freehold townhouse offering exceptional space and functionality. (id:27)

Building Features:

  • Style: Townhouse
  • Building Type: Row / Townhouse
  • Basement Development: Finished
  • Basement Type: N/A
  • Construction Style - Attachment: Attached
  • Exterior Finish: Brick
  • Floor Space: 1500 - 2000 sqft
  • Flooring Type: Laminate
  • Foundation Type: Concrete
  • Heating Type: Forced air
  • Heating Fuel: Natural gas
  • Cooling Type: Central air conditioning
  • Appliances: Dishwasher, Dryer, Stove, Washer, Refrigerator

Property Features:

  • OwnershipType: Freehold
  • Property Type: Single Family
  • Half Bathrooms: 1
  • Features:
  • Floor Space (approx): 1500 - 2000 Square Feet
  • Irregular: Yes
  • Lot Depth: 79.6 Feet
  • Lot Frontage: 21 Feet
  • Lot Size: 21 x 79.6 FT
  • Parking Type: Attached garage, Garage
  • No. of Parking Spaces: 3

Rooms:

  • Kitchen 2nd Level 5.01 m x 3.30 m
  • Dining 2nd Level 3.30 m x 2.85 m
  • Living 2nd Level 5.20 m x 3.30 m
  • 2nd Bedroom 3rd Level 3.00 m x 2.90 m
  • 3rd Bedroom 3rd Level 3.00 m x 2.90 m
  • Primary Bedroom 3rd Level 4.06 m x 3.50 m
  • Bedroom Ground Level 4.15 m x 3.22 m

Convert Measurement to:

Courtesy of: iCloud Realty Ltd.
REALTOR.ca  

QuickQuoteTM Powered by RPS
Thinking of Selling?

Start by finding out what your home might be worth in today's market.
Location of 136 KEPPEL CIRCLE, Brampton, Ontario, L7A 5K7

Demographic Information of 136 KEPPEL CIRCLE, Brampton, Ontario, L7A 5K7

Life Stage

Young Families

Employment Type

Mixed

Average Household Income

$130,684.98

Average Number of Children

1.83

Household Population

Household Structure

Age of Population

Education

Education Level

No certificate/diploma/degree

13.45 %

High school certificate or equivalent

24.62 %

Apprenticeship trade certificate/diploma

3.57 %

College/non-university certificate

14.21 %

University certificate (below bachelor)

2.46 %

University Degree

41.68 %

Commuter

Travel To Work

By Car

87.39 %

By Public Transit

9.38 %

By Walking

0.2 %

By Bicycle

0.0 %

By Other Methods

3.03 %

Cultural Diversity

Knowledge of Official Language

Mother Tongue

Building Information

Building Type

Apartments (Low and High Rise)

9.61 %

Houses

90.39 %

Own Vs. Rent