$495,000

Condo For Sale In Queen Street Corridor, Brampton (Queen Street Corridor), Ontario

$495,000
  • 3

    Bedrooms

  • 2

    Baths

  • $1018.51

    Maintenance Fees

Property Information:

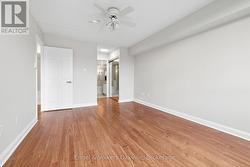
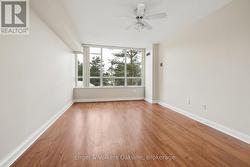
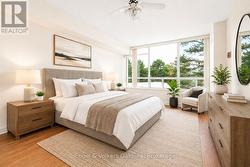
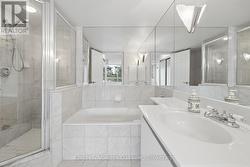
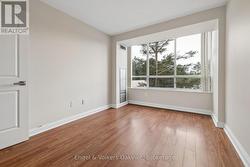
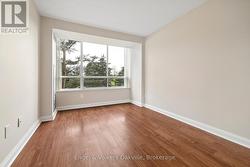
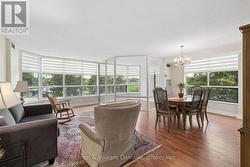
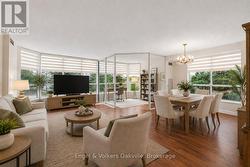
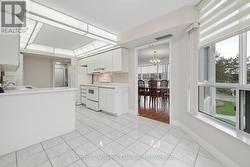
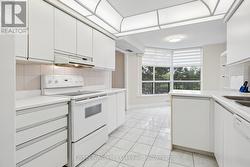
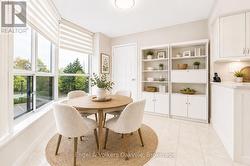
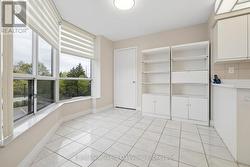
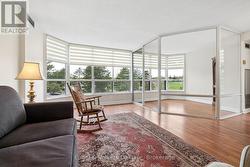
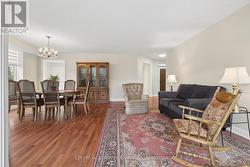
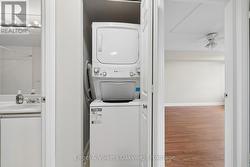
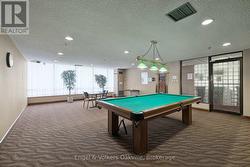
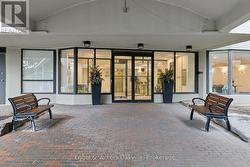
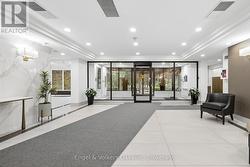
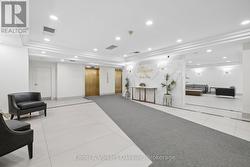
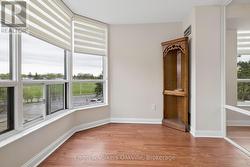
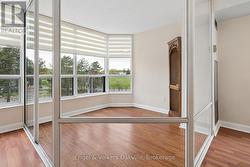
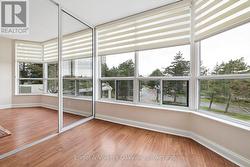
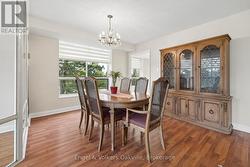
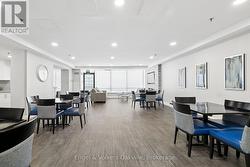
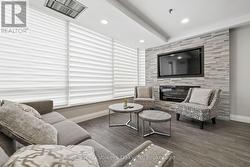
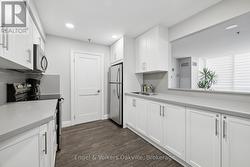
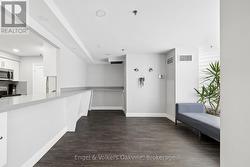
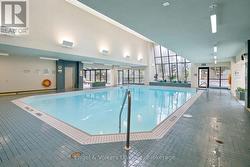
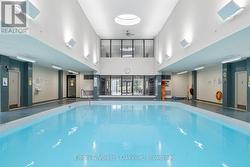
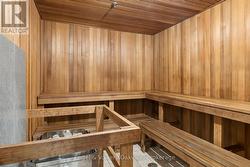
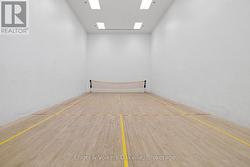
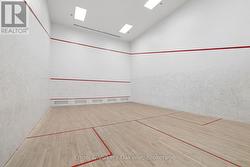
Spacious and bright, freshly painted and ready to move in. 2 bedroom, 2 bathroom corner suite with an open-concept living and dining room and a solarium which can be a home office or reading nook. Location is unbeatable, walking distance to parks, shopping, schools and public transport at your doorstep. Bellair on the park offers 24 hr gatehouse/concierge and exceptional building amenities, including indoor pool, hot tub, sauna, squash/tennis/pickle ball courts, exercise room, billiards room and party room. Maintenance includes heat, hydro, water, Bell Fibe TV and High-Speed internet* (*internet included in maintenance until March 31/27, afterward it will be available for $42/month) (id:27)

Building Features:

  • Style: Apartment
  • Building Type: Apartment
  • Amenities: Recreation Centre, Exercise Centre, Party Room
  • Basement Type: None
  • Exterior Finish: Concrete
  • Floor Space: 1400 - 1599 sqft
  • Heating Type: Forced air
  • Heating Fuel: Natural gas
  • Cooling Type: Central air conditioning
  • Appliances: Garage door opener remote, Intercom, Dishwasher, Stove, Window Coverings, Refrigerator

Property Features:

  • OwnershipType: Condominium/Strata
  • Property Type: Single Family
  • Bedrooms: 2+1
  • Bathrooms: 2
  • Community Features: Pets not Allowed
  • Condo Fees: $1,018 Monthly
  • Features: Elevator, Carpet Free, In suite Laundry
  • Floor Space (approx): 1400 - 1599 Square Feet
  • MaintenanceFee Type: Cable TV, Heat, Water, Common Area Maintenance, Hydro, Insurance
  • Pool Type: Indoor pool
  • Zoning: RM4 386
  • Parking Type: Underground, Garage
  • No. of Parking Spaces: 2

Rooms:

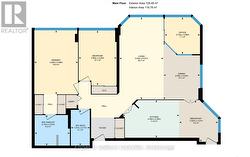
  • Primary Bedroom Main Level 4.96 m x 3.39 m
  • 2nd Bedroom Main Level 4.24 m x 2.95 m
  • Living Main Level 6.37 m x 3.43 m
  • Dining Main Level 4.43 m x 2.83 m
  • Solarium Main Level 2.86 m x 2.74 m
  • Kitchen Main Level 4.39 m x 2.92 m
  • Breakfast Main Level 3.21 m x 3.02 m
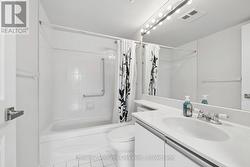
  • Bathroom Main Level 2.77 m x 1.47 m

Courtesy of: Engel & Volkers Oakville

This listing content provided by REALTOR.ca has been licensed by REALTOR® members of The Canadian Real Estate Association.

This listing content provided by REALTOR.ca has been licensed by REALTOR® members of The Canadian Real Estate Association.

  • Primary Bedroom -
  • Primary Bedroom -
  • Primary Ensuite Bath -
  • Bedroom 2 -
  • Bedroom -
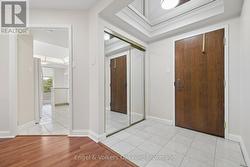
  • Front Hallway -
  • Main Bathroom -
  • Living room/dining room/solarium -
  • Virtually Staged Living room/dining room/solarium -
  • Kitchen -
  • Kitchen -
  • Eat-in Kitchen virtually staged -
  • Eat-in Kitchen -
  • Ensuite laundry -
  • Solarium -
  • Solarium -
  • Dining Room -
  • Party room -
  • Party room -
  • Party room -
  • Party room -
  • Indoor pool -
  • Sauna -